
Search results for "Medical practices" in Home Design Ideas
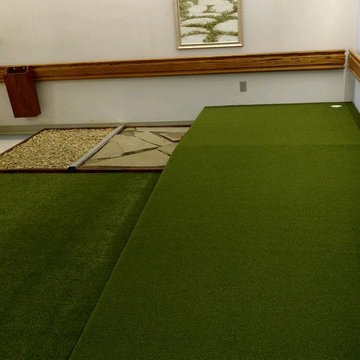
 SYNLawn of Northeast Ohio
This project was installed to help patients practice walking on different surfaces after injuries or surgeries at Mercy Medical Center's Rehabilitation Center.
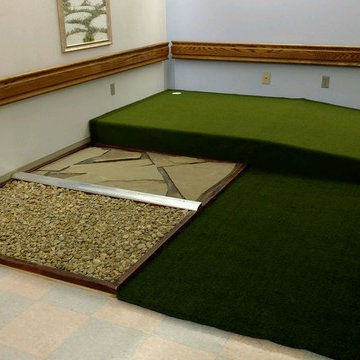 SYNLawn of Northeast Ohio
This project was installed to help patients practice walking on different surfaces after injuries or surgeries at Mercy Medical Center's Rehabilitation Center.
Find the right local pro for your project
 MSH Development Group Inc
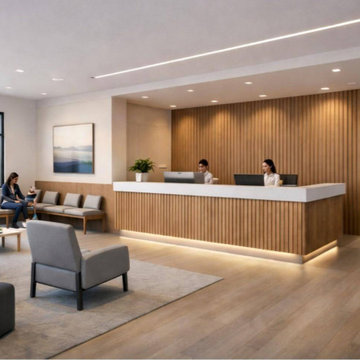
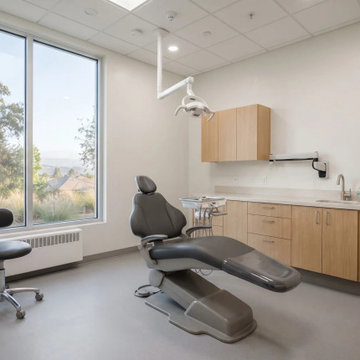
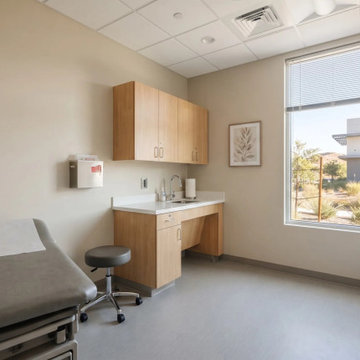
Medical and dental practices need spaces that are built to code and finished for daily use. MSH Development takes offices back to the studs, reframes layouts, roughs in plumbing and utilities for treatment rooms, and finishes with durable, easy-to-clean flooring, ceilings and casework, phased around your schedule.
 MSH Development Group Inc
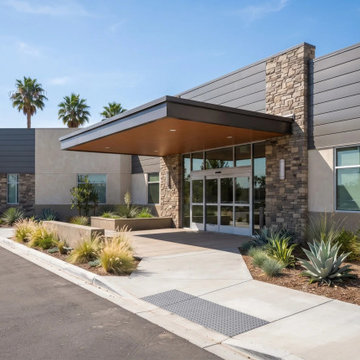
Medical and dental practices need spaces that are built to code and finished for daily use. MSH Development takes offices back to the studs, reframes layouts, roughs in plumbing and utilities for treatment rooms, and finishes with durable, easy-to-clean flooring, ceilings and casework, phased around your schedule.
 MSH Development Group Inc
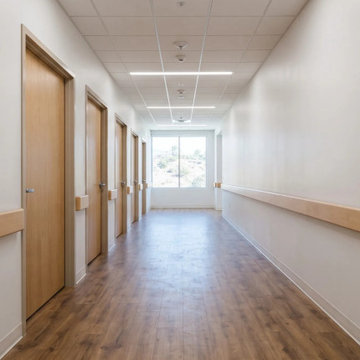
Medical and dental practices need spaces that are built to code and finished for daily use. MSH Development takes offices back to the studs, reframes layouts, roughs in plumbing and utilities for treatment rooms, and finishes with durable, easy-to-clean flooring, ceilings and casework, phased around your schedule.
 MSH Development Group Inc
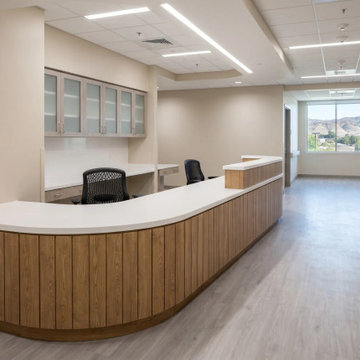
Medical and dental practices need spaces that are built to code and finished for daily use. MSH Development takes offices back to the studs, reframes layouts, roughs in plumbing and utilities for treatment rooms, and finishes with durable, easy-to-clean flooring, ceilings and casework, phased around your schedule.

Sponsored
Westerville, OH

Custom Home Works
Franklin County's Award-Winning Design, Build and Remodeling Expert
 MSH Development Group Inc
Medical and dental practices need spaces that are built to code and finished for daily use. MSH Development takes offices back to the studs, reframes layouts, roughs in plumbing and utilities for treatment rooms, and finishes with durable, easy-to-clean flooring, ceilings and casework, phased around your schedule.
 EPIC WIRE Oregon Electrical Contractor

Treatment room of a home based chiropractic practice.
Home design - contemporary home design idea in Portland
Home design - contemporary home design idea in Portland
 MSH Development Group Inc
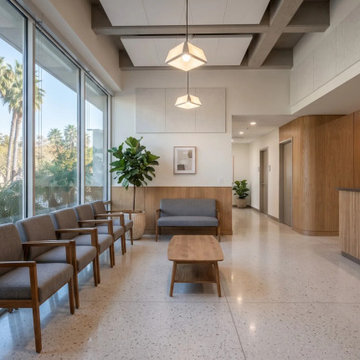
Medical and dental practices need spaces that are built to code and finished for daily use. MSH Development takes offices back to the studs, reframes layouts, roughs in plumbing and utilities for treatment rooms, and finishes with durable, easy-to-clean flooring, ceilings and casework, phased around your schedule.

 Wise Medical Billing Company
Allergy and immunology billing requires expertise to manage the complexities of coding, claim submissions, and compliance. Wise Medical Billing provides professional RCM services that address the unique needs of these specialties. By outsourcing your billing, you can reduce errors, improve cash flow, and avoid reimbursement delays. Our team ensures every detail is managed with precision, from accurate documentation to timely claim processing. We understand the challenges of allergy/immunology practices and offer customized solutions to support your growth. Let Wise Medical Billing handle the complexities while you focus on what matters most—patient care.



Sponsored
Columbus, OH

Hope Restoration & General Contracting
Columbus Design-Build, Kitchen & Bath Remodeling, Historic Renovations

Kitchen pantry - small traditional medium tone wood floor kitchen pantry idea in Charlotte with wood countertops and white backsplash
 Homewrap Construction
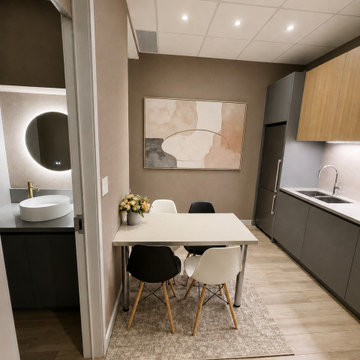
This compact staff area combines a modern kitchenette with a comfortable dining space. Dark cabinetry, a streamlined countertop, nude-toned artwork and a woven accent rug create a calm break area that remains practical and easy to maintain. Homewrap Construction delivered the space as part of the complete medical clinic renovation.
 Homewrap Construction
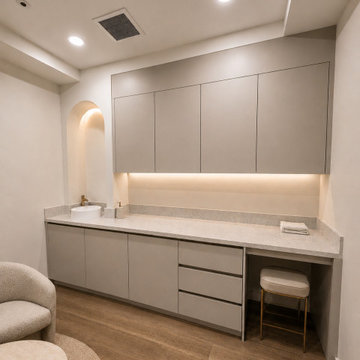
This bright treatment room combines practical clinical equipment with custom storage, durable flooring and balanced overhead lighting. Clean surfaces and an uncluttered layout support hygiene and efficient patient care, while warm-neutral finishes prevent the room from feeling institutional. Completed by Homewrap Construction in the Greater Toronto Area.
 A&E Construction and Design Center

A&E Construction relocated a local Pennington, NJ dental practice to a new, larger retail complex that required a complete medical office fit out. This blank canvas was turned into a state-of-the-art facility, including larger reception and front desk area, 5 complete dental chair stations, kitchen, handicap accessible bathrooms, lab, private office and plenty of storage. This bright and airy space includes floor to ceiling windows, neutral color palette, and contemporary touches throughout.

Sponsored
Delaware, OH

Buckeye Basements, Inc.
Central Ohio's Basement Finishing ExpertsBest Of Houzz '13-'21
 Gova Architecture
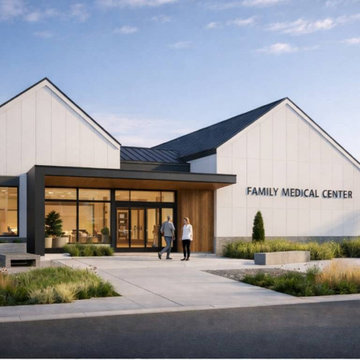
This modern family medical center redefines the clinic experience by blending clinical efficiency with a warm, residential-inspired atmosphere. Designed to reduce anxiety and improve workflow, the building combines contemporary architecture, natural materials, and abundant daylight. Clean gabled forms, light cladding, warm wood accents, and a recessed entry create an approachable neighborhood presence. Inside, reception and waiting areas feel like a modern living space, with wood detailing, soft lighting, and a dedicated children’s corner. Exam rooms and support spaces are organized for privacy, durability, and efficiency. The result is a calm, human-centered healthcare environment that supports patient comfort and long-term operational performance.
 A&E Construction and Design Center

A&E Construction relocated a local Pennington, NJ dental practice to a new, larger retail complex that required a complete medical office fit out. This blank canvas was turned into a state-of-the-art facility, including larger reception and front desk area, 5 complete dental chair stations, kitchen, handicap accessible bathrooms, lab, private office and plenty of storage. This bright and airy space includes floor to ceiling windows, neutral color palette, and contemporary touches throughout.
 A&E Construction and Design Center

A&E Construction relocated a local Pennington, NJ dental practice to a new, larger retail complex that required a complete medical office fit out. This blank canvas was turned into a state-of-the-art facility, including larger reception and front desk area, 5 complete dental chair stations, kitchen, handicap accessible bathrooms, lab, private office and plenty of storage. This bright and airy space includes floor to ceiling windows, neutral color palette, and contemporary touches throughout.
1