
Search results for "Medical reception area" in Home Design Ideas
 Homewrap Construction
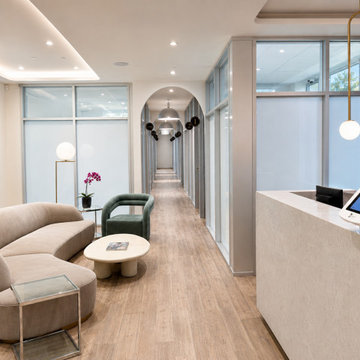
A polished medical clinic reception designed around a custom stone-and-walnut check-in desk, dimensional branding wall and sculptural pendant lighting. Homewrap Construction coordinated the finished millwork, ceiling details, lighting and durable surfaces to create a welcoming first impression for patients while supporting an efficient reception workflow.
 Homewrap Construction
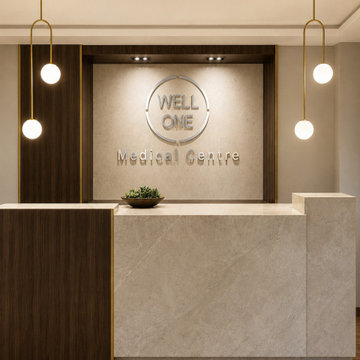
A polished medical clinic reception designed around a custom stone-and-walnut check-in desk, dimensional branding wall and sculptural pendant lighting. Homewrap Construction coordinated the finished millwork, ceiling details, lighting and durable surfaces to create a welcoming first impression for patients while supporting an efficient reception workflow.

Find the right local pro for your project




Sponsored
Sunbury, OH

J.Holderby - Renovations
Franklin County's Leading General Contractors - 2X Best of Houzz!
 House of Oregon & Oak Furniture Manufacturers
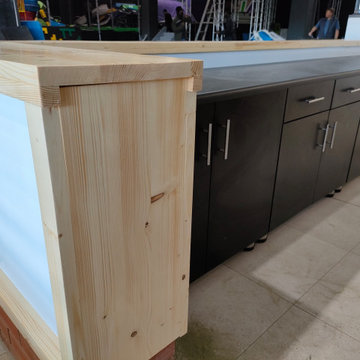
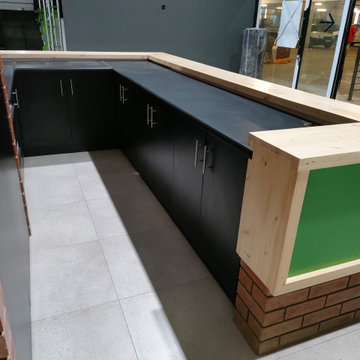
Reception area showing the companies colours as well as the natural wood top and framed reception desk as per clients design. Utility black cupboard doors to match the undercounter cupboard and tops. The lockers are in natural wood to match the reception area, manufactured with the grain pattern in mind. Kitchenette to match the reception area, also with undercounter cupboards.


 The Cabinet Store LLC
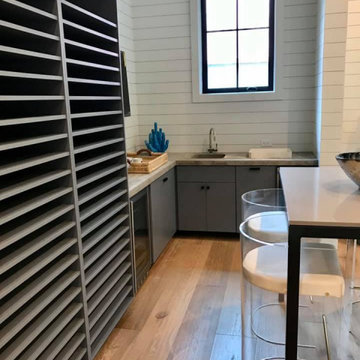
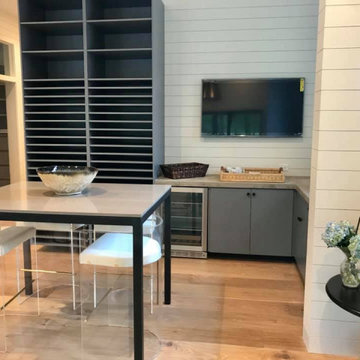
Reception area for a real estate office on Johns Island, SC
Home design - transitional home design idea in Charleston
Home design - transitional home design idea in Charleston
 The Cabinet Store LLC
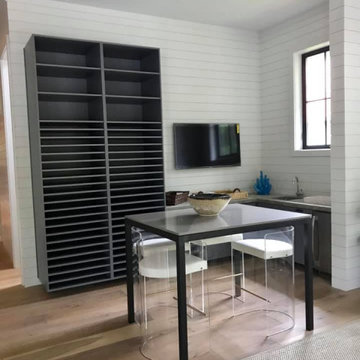
Reception area for a real estate office on Johns Island, SC
Home design - transitional home design idea in Charleston
Home design - transitional home design idea in Charleston

 Brothers Construction
Andrew James Hathaway (Brothers Construction)
Large transitional look-out carpeted and beige floor basement photo in Denver with beige walls
Large transitional look-out carpeted and beige floor basement photo in Denver with beige walls

Sponsored
Sunbury, OH
J.Holderby - Renovations
Franklin County's Leading General Contractors - 2X Best of Houzz!
 The Cabinet Store LLC
Reception area for a real estate office on Johns Island, SC
Inspiration for a transitional home design remodel in Charleston
Inspiration for a transitional home design remodel in Charleston

 Beth Rosenfield Design, LLC – Associate ASID
Rustic reception area with porcelain wood tiled floor, reclaimed beams, Custom Clay wall finish, and rugged wood furnishings.
Roy Weinstein and Ken Kast Photography


 Chisel Marble & Granite
Luster Construction reception area in progress, Luster Construction. The material used for this project is a porcelain product called Neolith. Neolith is extremely easy to work with and fabricate. Homeowners love its versatility and durability.


 House of Oregon & Oak Furniture Manufacturers
Reception area showing the companies colours as well as the natural wood top and framed reception desk as per clients design. Utility black cupboard doors to match the undercounter cupboard and tops.



1