
Search results for "Medication" in Home Design Ideas

 Reader & Swartz Architects, P.C.
Photography by Nathan Webb, AIA
Mid-sized trendy enclosed light wood floor living room photo in DC Metro with a media wall and green walls
Mid-sized trendy enclosed light wood floor living room photo in DC Metro with a media wall and green walls
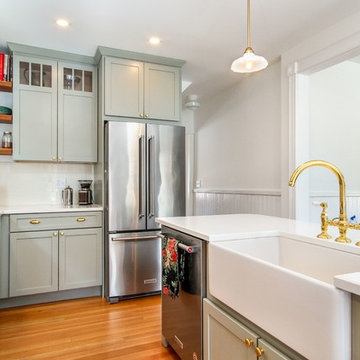
 Bouchard-Pierce
Designer: Brittny Mee
Of Vermont Kitchen Design
Transitional kitchen photo in Burlington
Transitional kitchen photo in Burlington
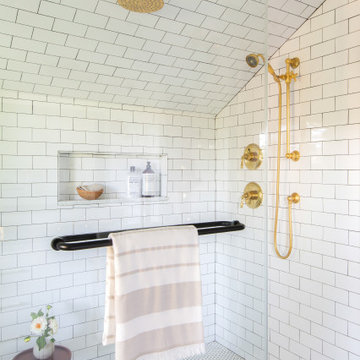
 Amy Lind Interiors
Transitional master white tile and porcelain tile double-sink double shower photo in Atlanta with shaker cabinets, white cabinets, white walls, an undermount sink, marble countertops, a hinged shower door, gray countertops, a niche and a freestanding vanity
Find the right local pro for your project
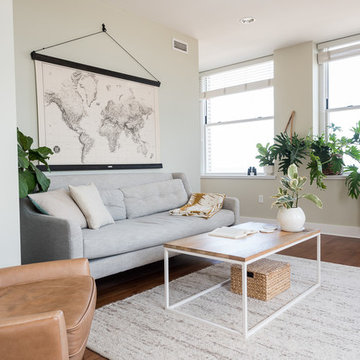
 Sarah Terranova
Photo: Sarah Terranova © 2017 Houzz
Inspiration for an eclectic living room remodel in Kansas City
Inspiration for an eclectic living room remodel in Kansas City

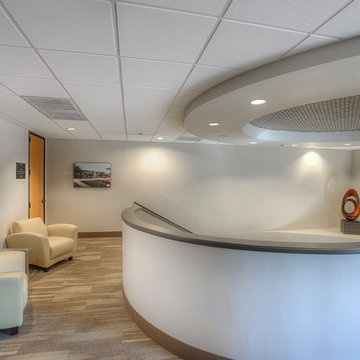
 Alair Homes Phoenix
Alair Homes | Mountain View Medical Center | Remodel | 7,000 sqft | 6 months | A full remodel of a medical center. This space was completely updated with high-end finishes, tile floors, and an open-concept layout.
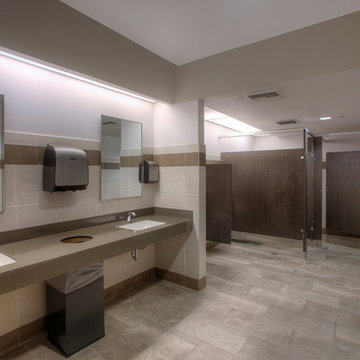 Alair Homes Phoenix
Alair Homes | Mountain View Medical Center | Remodel | 7,000 sqft | 6 months | A full remodel of a medical center. This space was completely updated with high-end finishes, tile floors, and an open-concept layout.

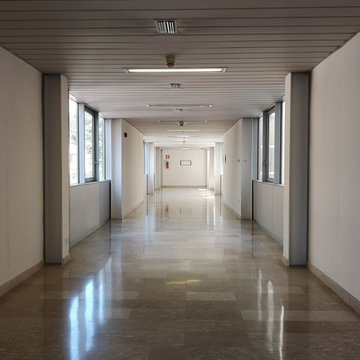
 Evergreen Construction
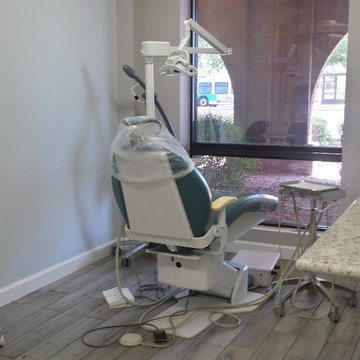
There is nothing more comfortable and reassuring than seeing a medical or dental office clean and welcoming. We provide painting services for medical and dental clinics and offices. Out team uses a high-quality paint that is low-odor and quick drying to minimize the downtime and ensure a clean, and safe environment.
 Alair Homes Phoenix
Alair Homes | Mountain View Medical Center | Remodel | 7,000 sqft | 6 months | A full remodel of a medical center. This space was completely updated with high-end finishes, tile floors, and an open-concept layout.

 Chris Long Custom Works
This mosaic measures 32" x 132" and is installed in the lobby of the new medical center on the Ellsworth Air Force Base in South Dakota.
Original painting by Gary Hartenhoff: http://garyhartenhoff.com/
 Aspen Construction & Design, LLC
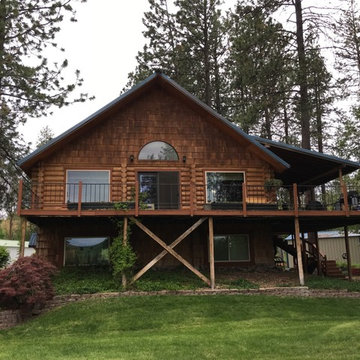
On this project, we removed all the old cedar shake and replaced it with James Hardie ColorPlus Siding and Trim. The lap siding and staggered shake is in the color Autumn Tan and the trims were handpainted a blue color to match the existing standing seam roof. We also had custom bent fascia metal fabricated and installed. This home is on Medical Lake and had been beaten by exposure for decades. The James Hardie siding will stand up to these extremes much better than any wood-based product.
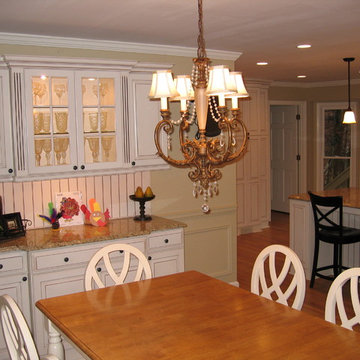
 Home Medic, inc.
John Majzun
Home Medic, Inc.
Home_Medic@Att.net
Transitional kitchen photo in Atlanta
Transitional kitchen photo in Atlanta




 The Roof Medics
The Roof Medics
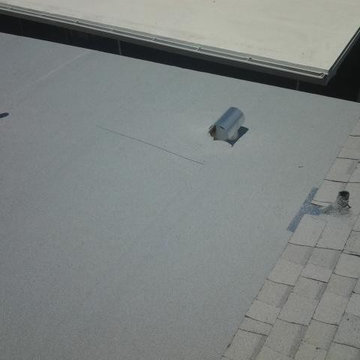
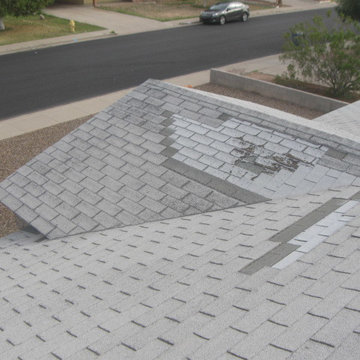
Completed flat roof replacement in Mesa, AZ over carport. Used modified bitumen (rolled roofing).
Elegant home design photo in Phoenix
Elegant home design photo in Phoenix

 The Roof Medics
The Roof Medics
Shingle roof replacement in Mesa, AZ
www.theroofmedics.com
Phoenix, Mesa, Tempe, Scottsdale, Chandler, Gilbert, Glendale, Peoria
Home design - traditional home design idea in Phoenix
Home design - traditional home design idea in Phoenix
 Homewrap Construction
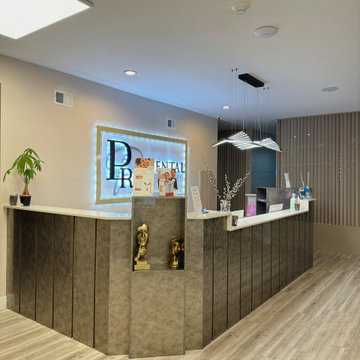
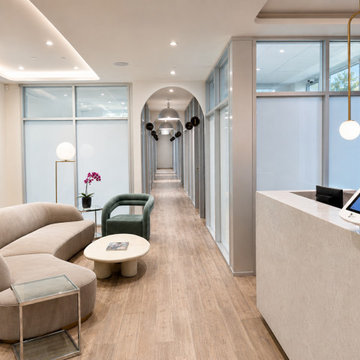
A polished medical clinic reception designed around a custom stone-and-walnut check-in desk, dimensional branding wall and sculptural pendant lighting. Homewrap Construction coordinated the finished millwork, ceiling details, lighting and durable surfaces to create a welcoming first impression for patients while supporting an efficient reception workflow.
9