
Search results for "Medication" in Home Design Ideas
 User

UserCustom painted mural and an upcycled antique medical cabinet turned rolling bar cart mix well with this modern chaise lounge and wooden spool table with aged steel legs.


Find the right local pro for your project
 Alair Homes Phoenix
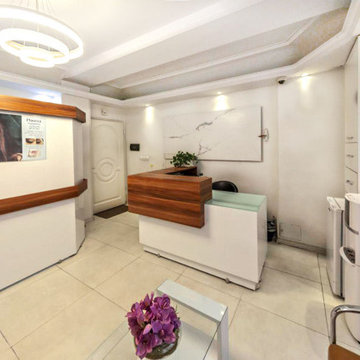

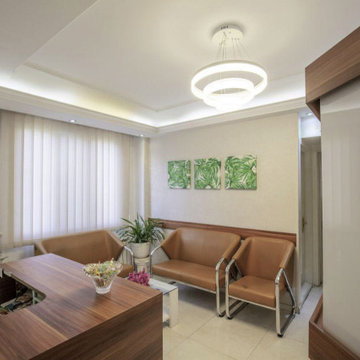
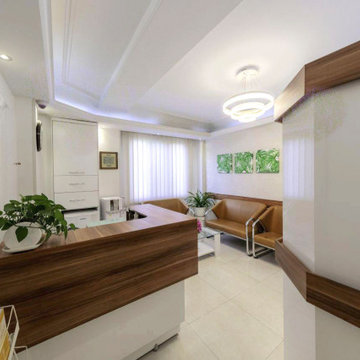
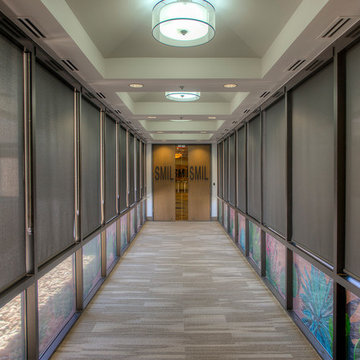
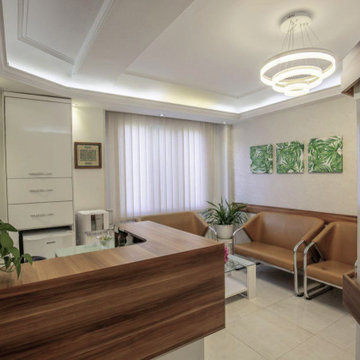
Alair Homes | Mountain View Medical Center | Remodel | 7,000 sqft | 6 months | A full remodel of a medical center. This space was completely updated with high-end finishes, tile floors, and an open-concept layout.
 Mavella Home
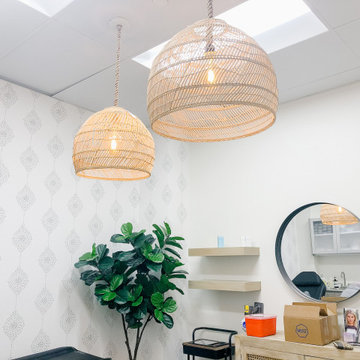
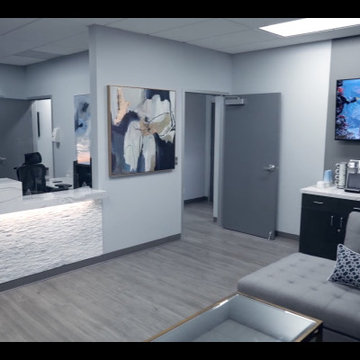
An all white calming medical spa with touches of bold black and teal blue. Warmth was added through touches of distressed wood and rattan to balance out the overall feel.


 Home Medic, inc.
John Majzun
Home Medic, Inc.
Home_Medic@Att.net
Bedroom - transitional bedroom idea in Atlanta
Bedroom - transitional bedroom idea in Atlanta

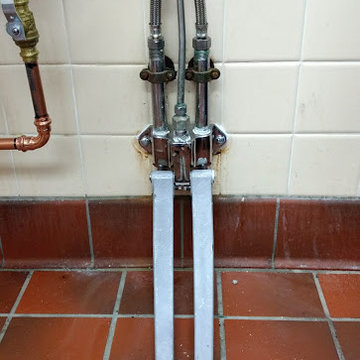
 copperpipeplumbingservices
Installed a pedal sink to help the medical staff go hands free when washing their hands.
 Home Medic, inc.
John Majzun
Home Medic, Inc.
Home_Medic@Att.net
Bathroom - transitional bathroom idea in Atlanta
Bathroom - transitional bathroom idea in Atlanta
 Home Medic, inc.
John Majzun
Home Medic, Inc.
Home_Medic@Att.net
Transitional bathroom photo in Atlanta
Transitional bathroom photo in Atlanta
 Evergreen Construction
There is nothing more comfortable and reassuring than seeing a medical or dental office clean and welcoming. We provide painting services for medical and dental clinics and offices. Out team uses a high-quality paint that is low-odor and quick drying to minimize the downtime and ensure a clean, and safe environment.
 Architectural Plantation Shutters, Inc
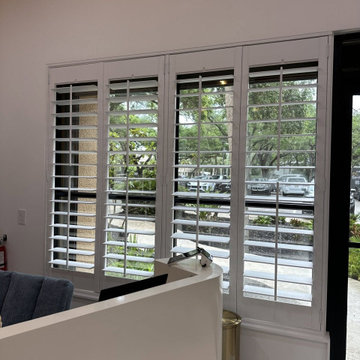
Custom real-wood plantation shutters throughout a medical office in Palm Beach, Florida — reception, private offices and exam rooms.
Medical spaces have a specific problem. The front of the office needs daylight and a presentable street-facing view; the exam rooms need absolute privacy; and none of it can be fabric, because blinds and drapery collect dust and can't be wiped down in a clinical setting. Plantation shutters solve all three at once — louvers close to full privacy, tilt open for light, and clean with a standard disinfectant.
We measured, manufactured, finished and installed every panel at our own factory in Palm City. [X] openings total, [3½"/4½"] louvers with traditional tilt rods, finished in [colour]. The reception and private-office windows run four-panel configurations across the wide openings with a centre T-post carrying the load. The exam-room windows use a divider rail so the lower louvers stay closed for patient privacy while the upper louvers bring in daylight.
Because we manufacture rather than resell, we could match the existing casing and trim and build each panel to the actual opening instead of forcing a stock frame into it. Installed by our own crew, with a limited lifetime warranty on the shutter and the painted finish.
Commercial and medical projects across Palm Beach, Martin and St. Lucie counties.

 Pioon Laser
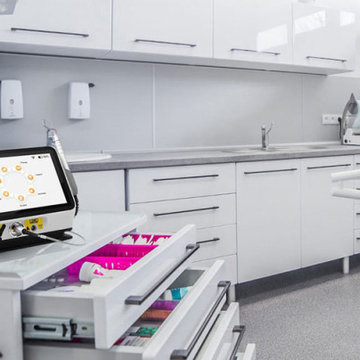
Pioon Medical Laser Manufacturer [sales@pioon.com] has been operating as a leader in the field of international dental, surgery Laser Market. We provide a serials of medical diode laser systems for Dentistry, Surgery and Aesthetics...
7