
Search results for "Medications" in Home Design Ideas

 User
UserExample of a mid-sized classic 3/4 white tile and subway tile multicolored floor and ceramic tile claw-foot bathtub design in Houston with a two-piece toilet, gray walls, black cabinets, an undermount sink, solid surface countertops and a hinged shower door



 Powell Construction
Details: A pull-out pantry upper cabinet provides for handy storage of vitamins and supplements, allowing them to now be off the counters. An appliance garage with its fold-away door provides a spot to store often-used items. At right, the microwave sits at a readily accessible level on the counter, below a deeper than normal cabinet (to better surround the oven), per the client’s request.
Find the right local pro for your project


 Meadowlark Design+Build

A wall of floor to ceiling cabinets provide loads of storage, a workstation and the large matching panel-front double refrigerator. Designed and built by Meadowlark Design + Build in Ann Arbor, Michigan. Photography by Emily Rose Imagery.




 Kitchen Medic Home Remodeling LLC
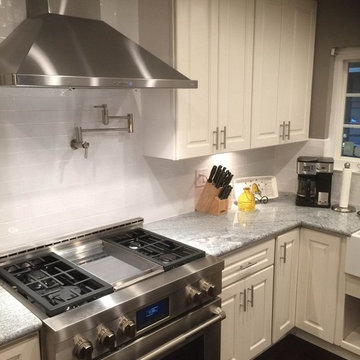
Pot Filler over Range! Great for all our Pasta Lover Customers!
Kitchen Medic
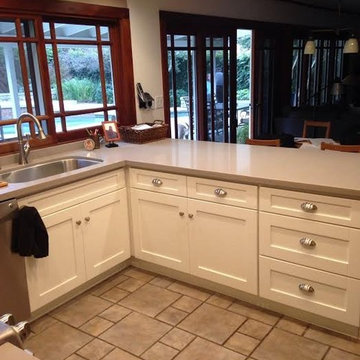
Kitchen - kitchen idea in Los Angeles
Kitchen - kitchen idea in Los Angeles

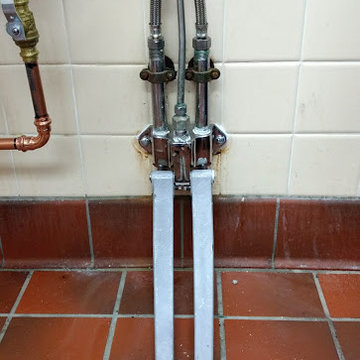
 copperpipeplumbingservices

Installed a pedal sink to help the medical staff go hands free when washing their hands.
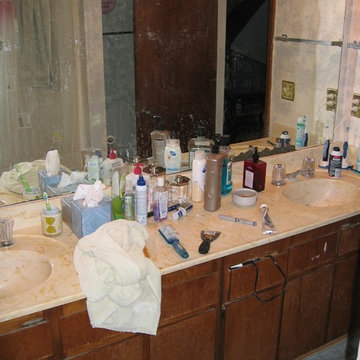
 Home Medic, inc.
John Majzun
Home Medic, Inc.
Home_Medic@Att.net
Bathroom - transitional bathroom idea in Atlanta
Bathroom - transitional bathroom idea in Atlanta





6