
Search results for "Mediterranean gates" in Home Design Ideas
 Dennis Hill Architect
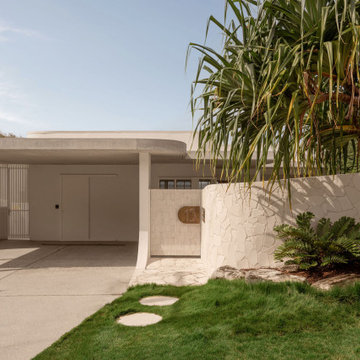
Nestled in the dunes of northern Peregian Beach, with sweeping views of the Pacific Ocean, Kestrel is an extensive and carefully curated reimagining of a dated 1990s Mediterranean-style home.
The original floor plan was highly compartmentalized, prioritizing ocean views at the expense of functional layout and connection to the site. With young children in tow, the new owners envisioned a more open design - one that establishes a clear visual link between the sea views at the rear and a playful front yard. This re-prioritisation of the front yard not only strengthens the home’s relationship to the landscape but also allows for a seamless transition between indoor and outdoor living, a quality the original home lacked.
From the street, the house presents as a sleek, single-storey form - its introverted façade concealing the expansive ocean views revealed only upon entering through the front gate. Upon entry the home openly reveals its communal spaces whilst concealing secondary programming behind a series of hidden doors. The lower level hosts a collection of bedrooms and living spaces that flow effortlessly to the pool area and native vegetation beyond.
Through a series of deliberate architectural interventions and a renewed connection to its surrounding landscape, Kestrel amplifies the experience of coastal living in this sublime location.
 2M Architecture
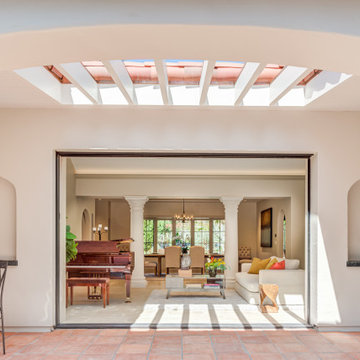
The project began with the owner’s vision to create on their Atherton property a new home, reminiscent of the Mediterranean villas and gardens they loved to visit on European holidays. They wanted to create an oasis, a home that would nurture their creativity and foster a feeling of calm.
The design creates this sense of transition right as you enter the property, through a long, tree-lined driveway, thru a custom gate and into a gracious entry court. Walking through a formal entry garden, you arrive at a round entry tower, completing the transition from street to home. Separated into three primary zones, the main bedroom wing is a two-story volume anchoring one side of the center Living / Dining spaces, while the 2-story Library and Kitchen / Family Room anchor the other. All of the primary public spaces in the home are oriented toward the rear garden.
The home features 5,500 square feet of living space, a 3-car garage, a separate guest suite and private master sauna pavilion. Solar power, battery back-up, integrated building controls and on-site water storage are a few of the technical systems installed.

 Blue C Designs
Inspiration for a large mediterranean beige two-story stucco house exterior remodel in Dallas with a tile roof
Find the right local pro for your project


 PentaVia Custom Homes
Large transitional gray one-story stone house exterior idea in Dallas with a hip roof and a tile roof

 Riverland Homes Inc
Timothy Park
Mid-sized tuscan concrete l-shaped staircase photo in Portland with concrete risers
Mid-sized tuscan concrete l-shaped staircase photo in Portland with concrete risers

 Richard P. Rauso, ASLA, Landscape Architects
Richard P. Rauso, ASLA
Photo of a mid-sized traditional full sun backyard stone vegetable garden landscape for summer.
Photo of a mid-sized traditional full sun backyard stone vegetable garden landscape for summer.



 Paul Hendershot Design, Inc.
The landscape design for this Mediterranean style home in the U.S. incorporates European influences from countries such as France, Italy, and Spain.
Paul Hendershot Design Inc. furniture: https://www.houzz.com/photos/products/seller--paulhendershot
PC | Alicia Cattoni for paulhendershotdesign.com

 Cedar Park Overhead Doors
Customized wood-free overhead garage doors can give you the elegant look of real wood, but without the maintenance that can come with it.
These chestnut-colored doors are designed to complement the arched architecture of this beautiful home, enhancing its elegant Mediterranean-style lines.
The doors were designed, custom-built and installed by Cedar Park Overhead Doors, which has been serving the Austin, TX area for more than 30 years.

 BE Landscape Design
BelAirPhotography.com
Design ideas for a mid-sized mediterranean drought-tolerant and full sun backyard stone landscaping in Los Angeles for summer.
Design ideas for a mid-sized mediterranean drought-tolerant and full sun backyard stone landscaping in Los Angeles for summer.

 Sun Valley Custom Homes
Garage - mid-sized mediterranean one-story and attached stucco and three-car beige garage idea in Albuquerque

 Foreverlawn of Ohio
Photo of a mid-sized mediterranean full sun backyard brick water fountain landscape in Columbus.

 J B Hall Custom Homes
Large mediterranean white one-story stucco house exterior idea in Austin with a hip roof and a tile roof

Sponsored
Westerville, OH

Custom Home Works
Franklin County's Award-Winning Design, Build and Remodeling Expert

 June Scott Design
Unfolding in a fluid series of experiences, this large garden in Pasadena blends modern and mediterranean styles. The front garden features a modern flagstone walk and plantings in shades of greens and blue-grey. In the center of the property, a flagstone courtyard rings a large Coast Live Oak (Quercus agrifolia), and a new ipe walkway provides a stylish entrance to the back garden's steep upper slope while helping to prevent erosion. In the back of the property, rolling gardens of colorful succulents, shrubs and grasses lead to a meadow of Berkeley Sedge (Carex tumicola) with shimmering olive trees. A large ipe deck, with cut-outs for a mature eucalyptus, beckons at the bottom of the garden.

 Carson Architecture and Design, Inc.
This homes timeless design captures the essence of Santa Barbara Style. Indoor and outdoor spaces intertwine as you move from one to the other. Amazing views, intimately scaled spaces, subtle materials, thoughtfully detailed, and warmth from natural light are all elements that make this home feel so welcoming. The outdoor areas all have unique views and the property landscaping is well tailored to complement the architecture. We worked with the Client and Sharon Fannin interiors.


 Foreverlawn of Ohio
This is an example of a mid-sized mediterranean full sun backyard brick water fountain landscape in Columbus.

 J B Hall Custom Homes
Inspiration for a large mediterranean attached two-car garage remodel in Austin


 PentaVia Custom Homes
Large transitional gray one-story stone house exterior photo in Dallas with a hip roof and a tile roof
173