
Search results for "Mehdi" in Home Design Ideas
 Mehdi Marzyari Architects Inc.
Bedford Park Neighbourhood, Toronto,
Staircase
Photo by Sam Javanrouh
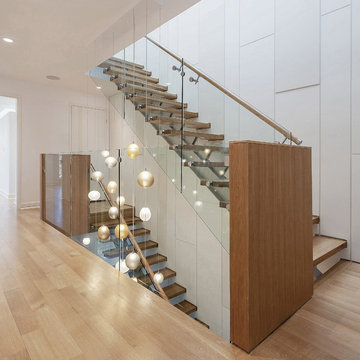
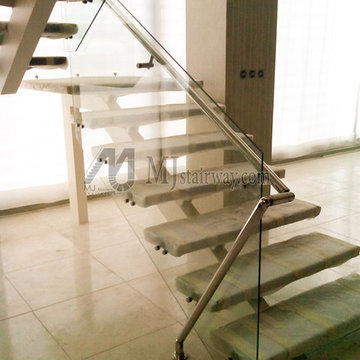
Staircase - mid-sized contemporary wooden straight open and glass railing staircase idea in Toronto
Staircase - mid-sized contemporary wooden straight open and glass railing staircase idea in Toronto
 Mehdi Marzyari Architects Inc.
The Annex Neighbourhood, Toronto,
Rear Addition and Deck,
Photo by Sam Javanrouh

Large trendy three-story glass exterior home photo in Toronto
Large trendy three-story glass exterior home photo in Toronto
 Mehdi Marzyari Architects Inc.
The Annex Neighbourhood, Toronto,
Rear Addition and Deck,
Photo by Sam Javanrouh
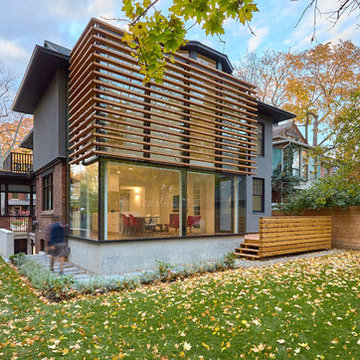
Large contemporary three-story glass exterior home idea in Toronto
Large contemporary three-story glass exterior home idea in Toronto
Find the right local pro for your project
 Mehdi Marzyari Architects Inc.
The Annex Neighbourhood, Toronto,
Rear Addition and Deck,
Photo by Sam Javanrouh
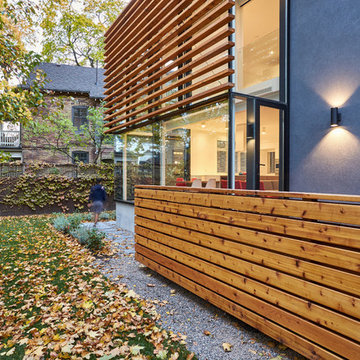
Inspiration for a large contemporary three-story glass exterior home remodel in Toronto
Inspiration for a large contemporary three-story glass exterior home remodel in Toronto
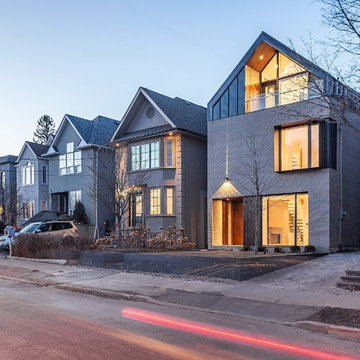 Mehdi Marzyari Architects Inc.
Bedford Park Neighbourhood, Toronto,
Front Street View
Photo by Sam Javanrouh
Inspiration for a mid-sized contemporary beige three-story brick gable roof remodel in Toronto with a metal roof
Inspiration for a mid-sized contemporary beige three-story brick gable roof remodel in Toronto with a metal roof
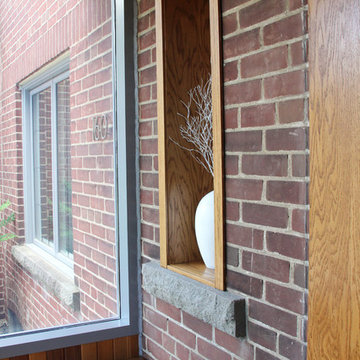 Mehdi Marzyari Architects Inc.
Forest Hill Neighbourhood, Toronto,
Front Addition, Entry with Restored Brick Wall
Mid-sized trendy ceramic tile foyer photo in Toronto with a medium wood front door
Mid-sized trendy ceramic tile foyer photo in Toronto with a medium wood front door
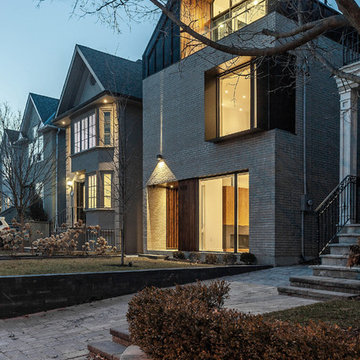 Mehdi Marzyari Architects Inc.
Bedford Park Neighbourhood, Toronto,
Front Street View
Photo by Sam Javanrouh
Mid-sized trendy beige three-story brick gable roof photo in Toronto with a metal roof
Mid-sized trendy beige three-story brick gable roof photo in Toronto with a metal roof
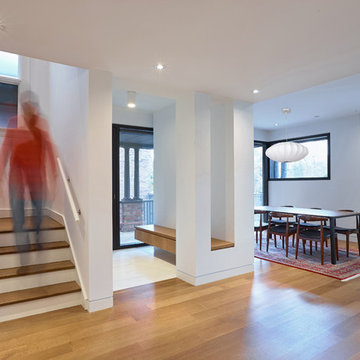 Mehdi Marzyari Architects Inc.
The Annex Neighbourhood, Toronto,
Dining and Entry,
Photo by Sam Javanrouh
Foyer - mid-sized contemporary medium tone wood floor foyer idea in Toronto with white walls and a black front door
Foyer - mid-sized contemporary medium tone wood floor foyer idea in Toronto with white walls and a black front door
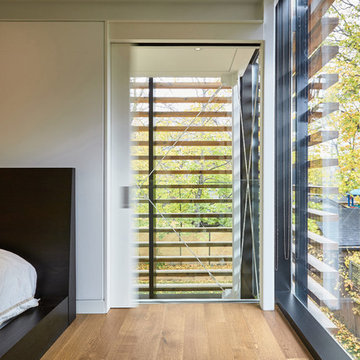 Mehdi Marzyari Architects Inc.
The Annex Neighbourhood, Toronto,
Rear Addition, Master Bedroom,
Photo by Sam Javanrouh
Example of a mid-sized trendy master medium tone wood floor bedroom design in Toronto with white walls
Example of a mid-sized trendy master medium tone wood floor bedroom design in Toronto with white walls

 FineLine Kitchens, Inc.
Our designer has achieved a stylish look by combining dark cabinets and light-colored marbles.
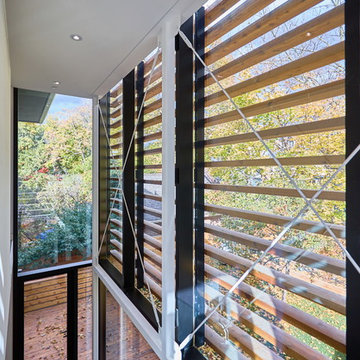 Mehdi Marzyari Architects Inc.
The Annex Neighbourhood, Toronto,
Rear Addition, Double Height Space,
Photo by Sam Javanrouh
Family room - mid-sized contemporary open concept medium tone wood floor family room idea in Toronto with white walls, a standard fireplace, a metal fireplace and a wall-mounted tv
Family room - mid-sized contemporary open concept medium tone wood floor family room idea in Toronto with white walls, a standard fireplace, a metal fireplace and a wall-mounted tv
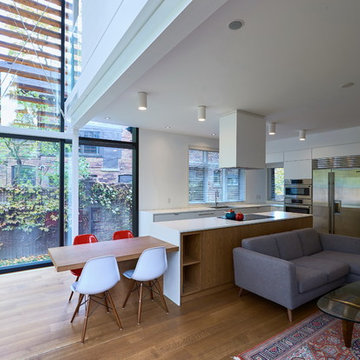 Mehdi Marzyari Architects Inc.
The Annex Neighbourhood, Toronto,
Rear Addition, Kitchen and Famiy,
Photo by Sam Javanrouh
Example of a mid-sized trendy open concept medium tone wood floor family room design in Toronto with white walls, a standard fireplace, a metal fireplace and a wall-mounted tv
Example of a mid-sized trendy open concept medium tone wood floor family room design in Toronto with white walls, a standard fireplace, a metal fireplace and a wall-mounted tv
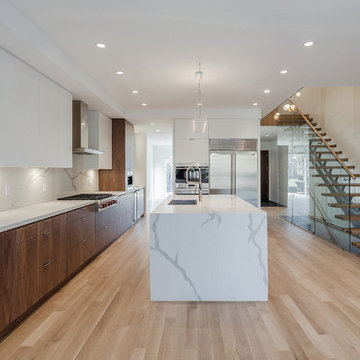 Mehdi Marzyari Architects Inc.
Bedford Park Neighbourhood, Toronto,
Kitchen & Family
Photo by Sam Javanrouh
Eat-in kitchen - mid-sized contemporary galley light wood floor eat-in kitchen idea in Toronto with a single-bowl sink, flat-panel cabinets, white cabinets, white backsplash, stainless steel appliances, an island, white countertops and quartz countertops
Eat-in kitchen - mid-sized contemporary galley light wood floor eat-in kitchen idea in Toronto with a single-bowl sink, flat-panel cabinets, white cabinets, white backsplash, stainless steel appliances, an island, white countertops and quartz countertops

 American Kitchens & Flooring
Mehdi
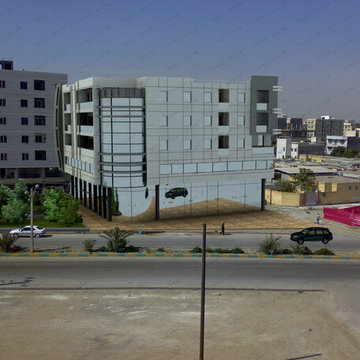
Huge modern gray three-story glass exterior home idea in Los Angeles
Huge modern gray three-story glass exterior home idea in Los Angeles



 Middlefork Luxury Home Builders
This gracious property in the award-winning Blaine school district - and just off the Southport Corridor - marries an old world European design sensibility with contemporary technologies and unique artisan details. With more than 5,200 square feet, the home has four bedrooms and three bathrooms on the second floor, including a luxurious master suite with a private terrace.
The house also boasts a distinct foyer; formal living and dining rooms designed in an open-plan concept; an expansive, eat-in, gourmet kitchen which is open to the first floor great room; lower-level family room; an attached, heated, 2-½ car garage with roof deck; a penthouse den and roof deck; and two additional rooms on the lower level which could be used as bedrooms, home offices or exercise rooms. The home, designed with an extra-wide floorplan, achieved through side yard relief, also has considerable, professionally-landscaped outdoor living spaces.
This brick and limestone residence has been designed with family-functional experiences and classically proportioned spaces in mind. Highly-efficient environmental technologies have been integrated into the design and construction and the plan also takes into consideration the incorporation of all types of advanced communications systems.
The home went under contract in less than 45 days in 2011.
Jim Yochum
2