
Search results for "Melrose" in Home Design Ideas

 Heartwood Kitchens
Houzz Kitchen of the Week April 8, During construction extra space was discovered an additional built-in cabinet was add to this kitchen renovation for Victorian home north of Boston. Designed by north shore kitchen showroom Heartwood Kitchens. The white kitchen custom cabinetry is from Mouser Cabinetry. Butler's pantry cabinetry in QCCI quarter sawn oak cabinetry. The kitchen includes many furniture like features including a wood mantle hood, open shelving, bead board and inset cabinetry. Other details include: soapstone counter tops, Jenn-Air appliances, Elkay faucet, antique transfer ware tiles from EBay, pendant lights from Rejuvenation, quarter sawn oak floors, hardware from House of Antique Hardware and the homeowners antique runner. General Contracting: DM Construction. Photo credit: Eric Roth Photography.
 PEGASUS Design-To-Build LLC
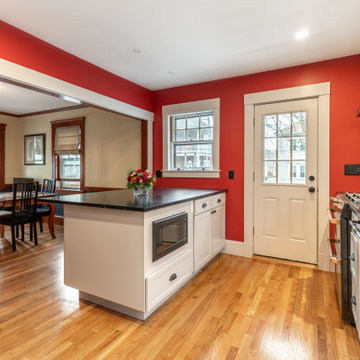
Peninsula with a built-in microwave opening to the dining room, with oak floors throughout. Designed and built by PEGASUS Design-To-Build in Melrose, MA.
 PEGASUS Design-To-Build LLC
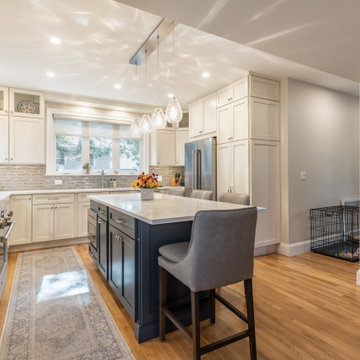
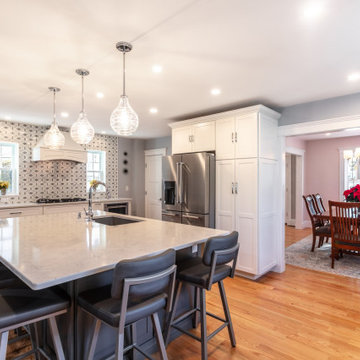
Open kitchen with tall pantry cabinets, a stainless fridge, navy island and oak floors. Designed and built by PEGASUS Design-To-Build in Melrose, MA.
Example of a transitional kitchen design in Boston
Example of a transitional kitchen design in Boston
Find the right local pro for your project
 PEGASUS Design-To-Build LLC
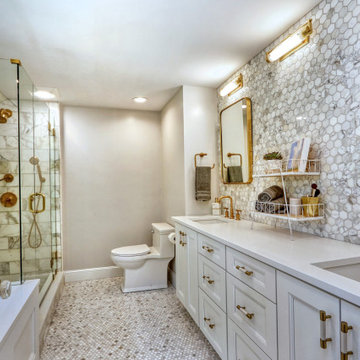
Bathroom with a long white vanity, brass fixtures, hexagon marble tile and a glass shower. Designed and built by PEGASUS Design-To-Build in Melrose, MA.
 Vision Home Remodeling, Inc.
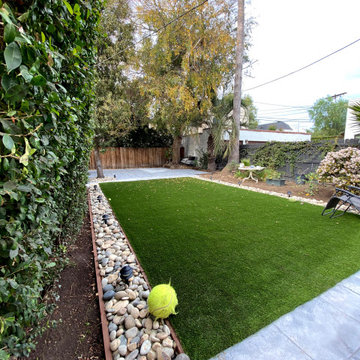
If you’re looking for a valuable, eco-friendly route to maximizing your outdoor space, our general contractors in Melrose are the answer for you. Regardless if it’s for aesthetic, or for practical purposes, landscaping is inevitably a big part of backyard maintenance and home improvement. Our landscaping services in Melrose adds significant value to your home, as it surrounds your home creating an inviting, beautiful sight.
General Contractors, Landscaping Services in Melrose - https://visionhomeremodeling.com/

 Archadeck of Suburban Boston
This custom landing in Melrose, MA was built by Archadeck of Suburban Boston and includes extensive design elements that fit the style and period of this vintage, upscale home. The flooring is gorgeous Ipe hardwood and the railing and balusters are finished in Woodway cedar.
 PEGASUS Design-To-Build LLC
Island with seating, built-in refrigerator wall and a wide cased opening to the dining room. Designed and built by PEGASUS Design-To-Build in Melrose, MA.

Sponsored
Delaware, OH

Buckeye Basements, Inc.
Central Ohio's Basement Finishing ExpertsBest Of Houzz '13-'21
 PEGASUS Design-To-Build LLC
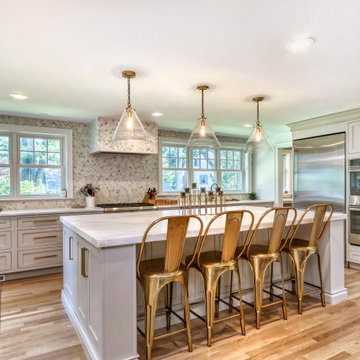
Kitchen island with brass stools, wall ovens, built-in refrigerator and a herringbone backsplash. Designed and built by PEGASUS Design-To-Build in Melrose, MA.
 PEGASUS Design-To-Build LLC
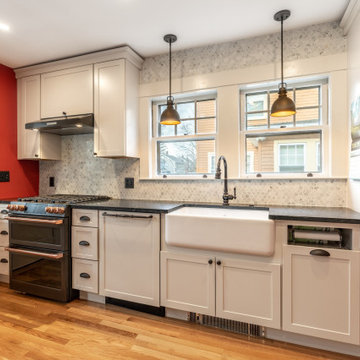
Farmhouse sink and dark stone counters with marble arabesque tile, a dual-oven range and dome pendants. Designed and built by PEGASUS Design-To-Build in Melrose, MA.


 PEGASUS Design-To-Build LLC
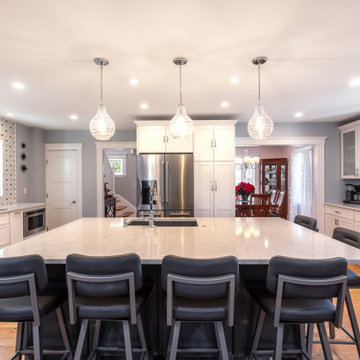
Large gray island with seating under glass pendants, white cabinets and a patterned marble backsplash. Designed and built by PEGASUS Design-To-Build in Melrose, MA.

 PEGASUS Design-To-Build LLC
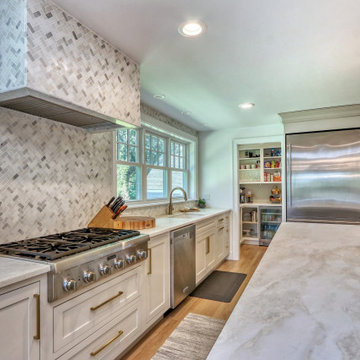
Range wall with a herringbone tile hood, pro-style cooktop and a view into a walk-in pantry. Designed and built by PEGASUS Design-To-Build in Melrose, MA.
 PEGASUS Design-To-Build LLC
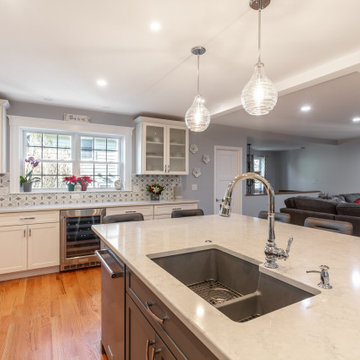
Island sink view across white cabinets and a wine fridge toward the family room. Designed and built by PEGASUS Design-To-Build in Melrose, MA.
Kitchen - transitional kitchen idea in Boston
Kitchen - transitional kitchen idea in Boston
 PEGASUS Design-To-Build LLC
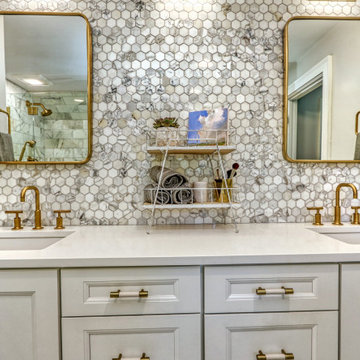
Double vanity with brass faucets, arched brass mirrors and a hexagon marble backsplash. Designed and built by PEGASUS Design-To-Build in Melrose, MA.
Transitional bathroom photo in Boston
Transitional bathroom photo in Boston
 PEGASUS Design-To-Build LLC
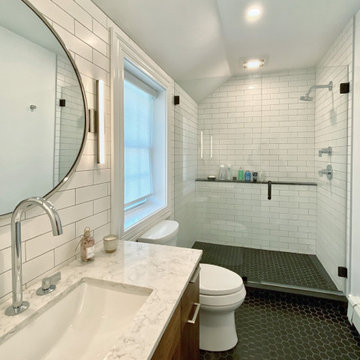
Primary bath with a walnut vanity, white subway tile, a glass walk-in shower with a ledge and black hexagon floor. Designed and built by PEGASUS Design-To-Build in Melrose, MA.
 PEGASUS Design-To-Build LLC
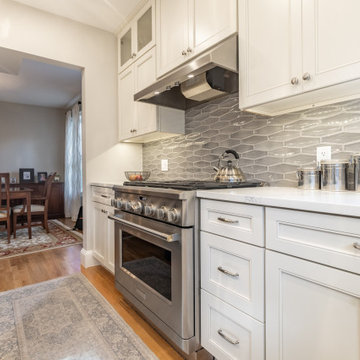
Gas range under a stainless hood with gray elongated hex tile and white inset cabinets with brushed pulls. Designed and built by PEGASUS Design-To-Build in Melrose, MA.
 Archadeck of Suburban Boston
This custom Ipe hardwood landing and stairs built by Archadeck of Suburban Boston is located in Melrose, MA. The design elements that went into creating this masterpiece fit the style and period of this 1920's home.
 PEGASUS Design-To-Build LLC
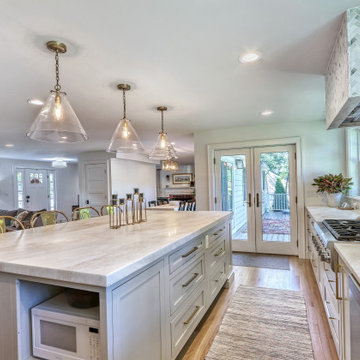
Island view toward the family room and French doors, with a tiled range hood at the right. Designed and built by PEGASUS Design-To-Build in Melrose, MA.
 PEGASUS Design-To-Build LLC
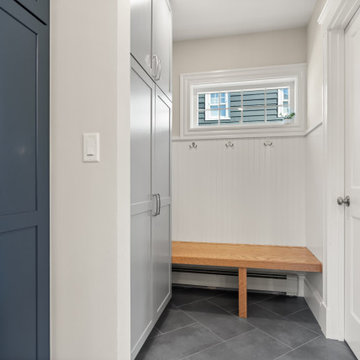
Mudroom with beadboard walls, coat hooks, an oak bench, tall storage cabinets and gray tile floor. Designed and built by PEGASUS Design-To-Build in Melrose, MA.
2