
Search results for "Membuktikan" in Home Design Ideas


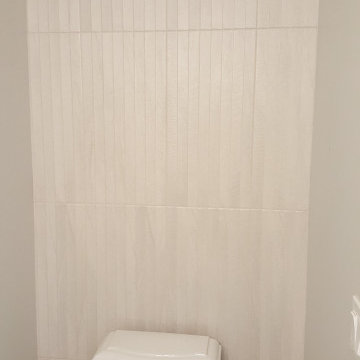
 Dare Edmiston/Tile Consultant
Powder Bath floor to ceiling tile in a transitional craftsman home.
Toilet room - small transitional gray tile and porcelain tile porcelain tile, gray floor and single-sink toilet room idea in Seattle with furniture-like cabinets, green cabinets, a two-piece toilet, white walls, a pedestal sink, solid surface countertops, white countertops and a freestanding vanity
Toilet room - small transitional gray tile and porcelain tile porcelain tile, gray floor and single-sink toilet room idea in Seattle with furniture-like cabinets, green cabinets, a two-piece toilet, white walls, a pedestal sink, solid surface countertops, white countertops and a freestanding vanity

 Mida Interior Design
Mid-sized 1960s freestanding desk concrete floor, gray floor and tray ceiling home studio photo in San Francisco with white walls and no fireplace
Find the right local pro for your project


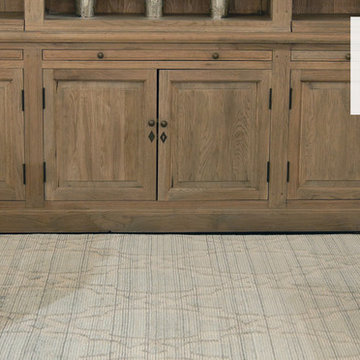


 User
After photo of carpet removed and new LVP flooring installed
Mid-sized trendy home design photo in Raleigh
Mid-sized trendy home design photo in Raleigh
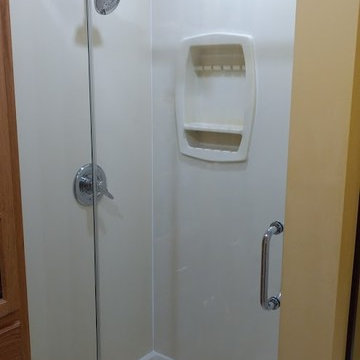


 Cowboy Carpentry
Complete custom bathroom remodel by Cowboy Carpentry, complete with custom storage, vanity and cabinets.
Inspiration for a mid-sized transitional master gray tile bathroom remodel in Dallas with marble countertops
Inspiration for a mid-sized transitional master gray tile bathroom remodel in Dallas with marble countertops



 California Closets
This is a wardrobe installation that our designer Nancy designed for a homeowner. A wardrobe is a great way to organize and store your clothing when you don't have a lot of closet space.
 Accent Kitchen & Bath
Home design - small transitional multicolored tile home design idea with beige walls



 State Adjusting Services
Close-up vertical perspective highlighting the unique shingle texture and color blend along the roof edge and exterior wall junction, installed by State Adjusting Services.





47