
Search results for "Memek breaking" in Home Design Ideas



 Designer Drains
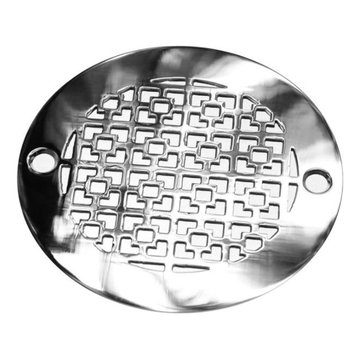
Enhance your bathroom with the exquisite Geometric Squares No. 1 Round Shower Drain, a 4.00-inch replacement compatible with Oatey 42211, AB&A 5000, and other leading brands. Elevate your space with this designer drain, meticulously crafted to bring both style and functionality to your shower.
Immerse yourself in the modern allure of our Geometric Squares No. 1. This round shower drain is not just a replacement; it's a statement piece that seamlessly integrates into your bathroom's aesthetic. With compatibility across renowned brands, including Oatey and AB&A, this versatile drain ensures a perfect fit and a sleek, cohesive look.
Crafted with precision, our designer drain blends geometric elegance with durability. Upgrade your bathroom effortlessly and discover the perfect balance of form and function. Explore the wide compatibility and design excellence of our Geometric Squares No. 1 Round Shower Drain on HOUZZ, where quality meets style.
Revitalize your shower experience and redefine your bathroom aesthetics with this exceptional designer drain. Invest in sophistication and performance – choose Geometric Squares No. 1 for a shower drain that reflects your commitment to quality and design.
Find the right local pro for your project





 Natural Carpentry
All professional photos taken by Tovah Fine http://www.tovahfine.com
Home design - modern home design idea in Toronto
Home design - modern home design idea in Toronto



 Evercrest LLC
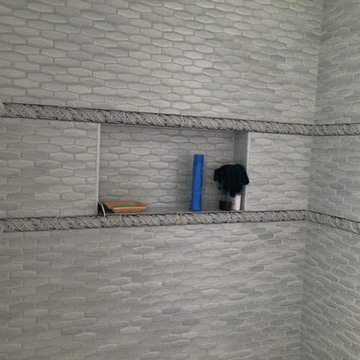
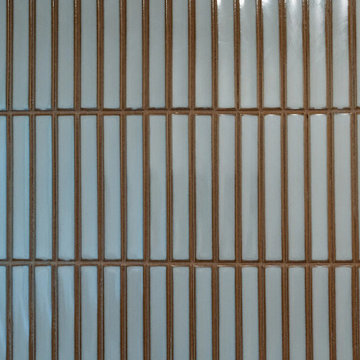
White kit-kat tile runs floor to ceiling with warm grout. Kirkland master bathroom rebuilt from the studs by Evercrest.
Example of a trendy bathroom design in Seattle
Example of a trendy bathroom design in Seattle



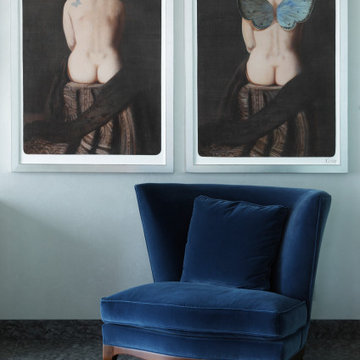
 Neoklasika
Large master gray tile gray floor, single-sink and tray ceiling freestanding bathtub photo with flat-panel cabinets, a wall-mount toilet, gray walls, a vessel sink, solid surface countertops, a hinged shower door, white countertops and a freestanding vanity

 Barrie Renovations
This couple had been using the unfinished basement as an exercise and storage area. They wanted to clean it up and make it more comfortable and usable for all their requirements, such as get togethers, relaxation, and storage.
This included making half the basement a large exercise room, including a padded floor. The other half a comfortable living and entertainment area, with TV and fireplace for coziness and entertainment for family and friends.
Extras included a bar, with sink and fridge, washroom, close to the activities, and proper lighting for all events.
They were both happy with the results that resulted in a warm and friendly environment.
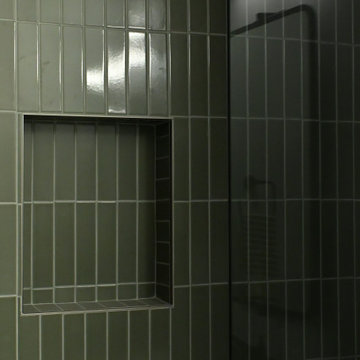


 Griffin Design
Designed By: Robby & Lisa Griffin Photos by: Desired Photo
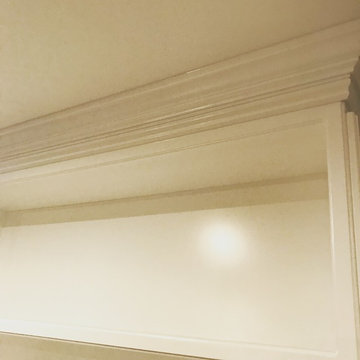
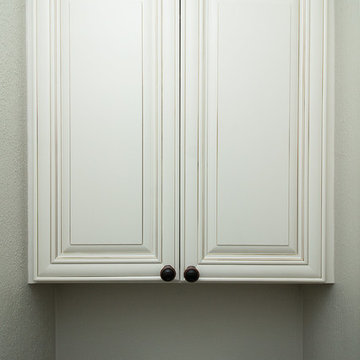
Example of a mid-sized transitional master gray tile and porcelain tile porcelain tile and gray floor alcove shower design in Houston with raised-panel cabinets, white cabinets, gray walls, an undermount sink, granite countertops and a hinged shower door
Example of a mid-sized transitional master gray tile and porcelain tile porcelain tile and gray floor alcove shower design in Houston with raised-panel cabinets, white cabinets, gray walls, an undermount sink, granite countertops and a hinged shower door
1