
Search results for "Memorial service" in Home Design Ideas

 Albemarle Contracting Services
Ben Miller / Bighouse Designs
Mid-sized beach style guest carpeted bedroom photo with beige walls and no fireplace
Mid-sized beach style guest carpeted bedroom photo with beige walls and no fireplace
 JFF Design Architects
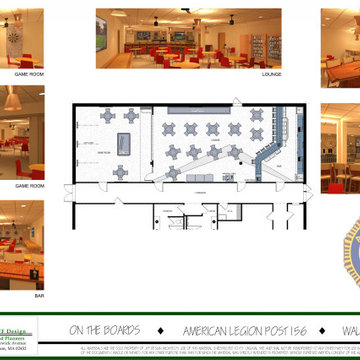
As a huge supporter of our veteran’s, JFF Design Architects is thrilled to have the opportunity serve one of our local American Legion facilities. Ironically, I worked on this very building at the beginning of my career, some 35 years ago.
We drew inspiration and reference from Maya Lin's 1982 amazing design for the National Vietnam War Memorial. JFF Design Architects & Planners put together a conceptual redesign for the American Legion Post #156, which pays homage to its members, many of whom are from this generation of veterans and their guests. This 2,200 SF ground floor space was in dire need of renovation from the original late 1970’s motif including the bar, lounge and game room adorned with dark brown paneling. As the design unfolded, we dissolved these three separate programs into one large room that can be divided as the use changes. The bar was relocated to the west end offering a better view and servicing to the centralized lounge. The game room remains in the original location but can be combined with the lounge space with the use a retractable wall for larger functions. In the closed position, it offers the space for gaming tournaments such as darts and pool.
References to the Vietnam Memorial can be found within the design of the bar and a 125 degree angle accent tile design in the flooring. Construction has already begun and Post #156 is looking forward to the reopening for members and guests.
 Nestlevel Architects Inc.
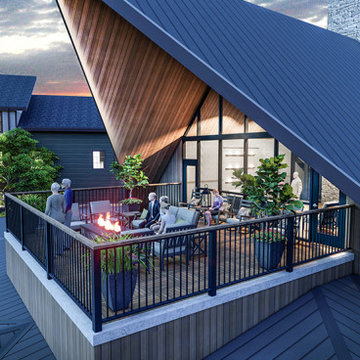
This is a new hybrid senior living campus involving a blend of entrance fee and rental models aimed at the middle market. This new campus will provide a full spectrum of housing and care including 100 independent living apartments, 24 villa homes, 48 assisted living apartments, 30 assisted living memory care apartments and 102 private, skilled nursing rooms for long term care and short-term rehabilitation. This building includes three and four stories of apartment development on 20 acres of land. Indoor and outdoor common areas are designed to foster experiences that encourage social relationships, wellness and life-long learning. Food service equipment, processes and even menus are all created to provide extraordinary dining experiences in bistros, restaurants and casual venues. Supportive technology is infused throughout the campus to enhance the resident experience and provide “behind the scenes” health care monitoring and care.
Find the right local pro for your project
 Caliper Farms Nursery and Landscape Services
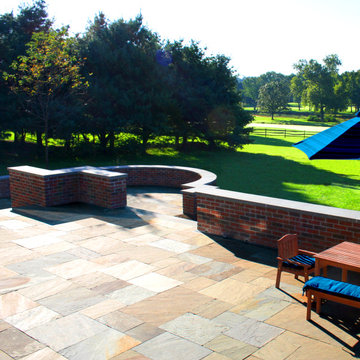
Of all of the fine colors bestowed upon us by Spring, these will forever be the finest. We hope you had a meaningful Memorial Day. We are grateful for all of the servicemen and servicewomen that sacrificed their lives for our freedom and we pray for all of those who follow in their footsteps. May all of you stay blessed. Thank you. #caliperfarms #calipercare #memorialday
 Design Capital Holdings
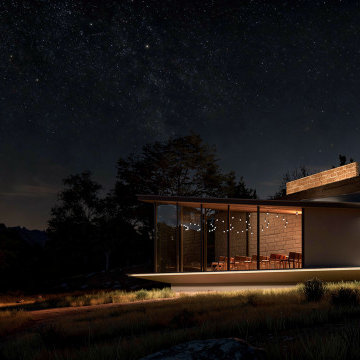
Dripping Springs Chapel is conceived as an intimate ceremony venue in the Texas Hill Country, designed for weddings, religious ceremonies, vow renewals, memorials, and private celebrations.
The project creates a deliberate transition from enclosure to openness. Guests arrive between two limestone walls that form a quiet, protected entrance, then move into a light-filled ceremony space that opens toward the surrounding landscape through expansive glass panels.
Designed for approximately 30 guests, the chapel combines limestone, structural steel, wood, glass, and metal roofing to create a warm, timeless, and contemporary architectural expression. The main ceremony area is complemented by service spaces, restrooms, and a carefully designed arrival sequence.
The goal is to create more than a building: a peaceful and memorable setting where architecture, nature, and meaningful moments come together.
 Homes And Such LLC
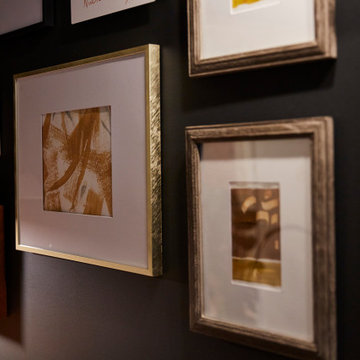
This moody formal family room creates moments throughout the space for conversation and coziness. The gallery wall situated near the piano is a collection of family memories, an instant conversation started and a reminder of a life well-lived.
 Albemarle Contracting Services
Ben Miller / Bighouse Designs
Inspiration for a mid-sized coastal formal and enclosed medium tone wood floor living room remodel with blue walls, a standard fireplace, a plaster fireplace and a wall-mounted tv
Inspiration for a mid-sized coastal formal and enclosed medium tone wood floor living room remodel with blue walls, a standard fireplace, a plaster fireplace and a wall-mounted tv


 Brooklyn City Furniture
Use code "Green25%" for 25% off!
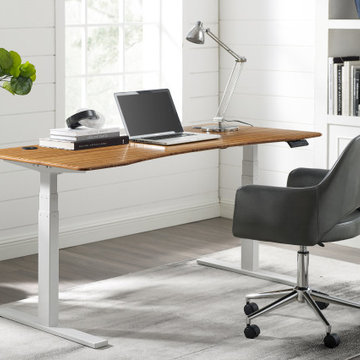
Greenington’s Ascent Hi/Low desk allows you to easily sit or stand throughout your workday. Effortlessly change your position from sitting to standing, optimizing comfort for better concentration. With single-handed operation, the easy touch keypad adjusts the height level of your work surface, permitting healthy movement and variety for your posture. Four programmable memory settings quickly adjust to your most comfortable positions. Cable management keeps your desktop organized, and the electronic base includes dual motors to ensure a long and serviceable life. Ergonomically shaped for comfort, the Ascent desktop is crafted in beautiful solid Amber bamboo. Sustainable and earth friendly, Amber is not a chemical surface stain, the color is the result of an innovative process using heat, steam and pressure to entirely transform the entire solid material into Amber’s deep color. Discover the expert craftsmanship packed into each piece of Greenington bamboo furniture. Made using an earth friendly, renewable resource harvested from fully sustainable and rapidly growing forests.
Measurements
60"W x 30"D x 24-50"H
Crafted in solid Moso bamboo
No plywood, particle board, or MDF
Eco-friendly, sustainable resource
20% harder than Red Oak
Solid Amber bamboo desktop
Super quiet dual motor system
Adjustable Height 24” - 50”
Four programmable memory settings • Cord management • Adjustable floor protectors
 Albemarle Contracting Services
Ben Miller / Bighouse Designs
Inspiration for a mid-sized timeless open concept and formal medium tone wood floor living room remodel with yellow walls, a standard fireplace, a plaster fireplace and no tv
Inspiration for a mid-sized timeless open concept and formal medium tone wood floor living room remodel with yellow walls, a standard fireplace, a plaster fireplace and no tv
 Albemarle Contracting Services
Ben Miller / Bighouse Designs
Inspiration for a mid-sized coastal formal and enclosed medium tone wood floor living room remodel with blue walls, a standard fireplace, a plaster fireplace and a wall-mounted tv
Inspiration for a mid-sized coastal formal and enclosed medium tone wood floor living room remodel with blue walls, a standard fireplace, a plaster fireplace and a wall-mounted tv
 Albemarle Contracting Services
Ben Miller / Bighouse Designs
Mid-sized elegant formal and open concept medium tone wood floor staircase photo with yellow walls, a standard fireplace, a plaster fireplace and no tv
Mid-sized elegant formal and open concept medium tone wood floor staircase photo with yellow walls, a standard fireplace, a plaster fireplace and no tv
 Brooklyn City Furniture
Use code "Green25%" for 25% off!
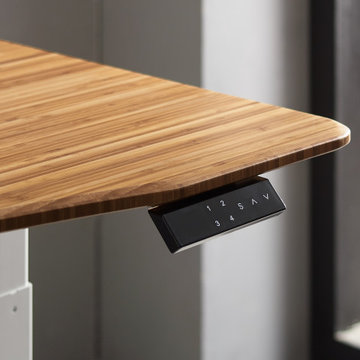
Greenington’s Ascent Hi/Low desk allows you to easily sit or stand throughout your workday. Effortlessly change your position from sitting to standing, optimizing comfort for better concentration. With single-handed operation, the easy touch keypad adjusts the height level of your work surface, permitting healthy movement and variety for your posture. Four programmable memory settings quickly adjust to your most comfortable positions. Cable management keeps your desktop organized, and the electronic base includes dual motors to ensure a long and serviceable life. Ergonomically shaped for comfort, the Ascent desktop is crafted in beautiful solid Amber bamboo. Sustainable and earth friendly, Amber is not a chemical surface stain, the color is the result of an innovative process using heat, steam and pressure to entirely transform the entire solid material into Amber’s deep color. Discover the expert craftsmanship packed into each piece of Greenington bamboo furniture. Made using an earth friendly, renewable resource harvested from fully sustainable and rapidly growing forests.
Measurements
60"W x 30"D x 24-50"H
Crafted in solid Moso bamboo
No plywood, particle board, or MDF
Eco-friendly, sustainable resource
20% harder than Red Oak
Solid Amber bamboo desktop
Super quiet dual motor system
Adjustable Height 24” - 50”
Four programmable memory settings • Cord management • Adjustable floor protectors


 Albemarle Contracting Services
Ben Mill
Eat-in kitchen - mid-sized traditional u-shaped medium tone wood floor eat-in kitchen idea with a double-bowl sink, recessed-panel cabinets, medium tone wood cabinets, no island, quartzite countertops and stainless steel appliances
Eat-in kitchen - mid-sized traditional u-shaped medium tone wood floor eat-in kitchen idea with a double-bowl sink, recessed-panel cabinets, medium tone wood cabinets, no island, quartzite countertops and stainless steel appliances
 Albemarle Contracting Services
Ben Miller /
Example of a mid-sized classic u-shaped medium tone wood floor eat-in kitchen design with a double-bowl sink, recessed-panel cabinets, medium tone wood cabinets, no island, quartzite countertops and stainless steel appliances
Example of a mid-sized classic u-shaped medium tone wood floor eat-in kitchen design with a double-bowl sink, recessed-panel cabinets, medium tone wood cabinets, no island, quartzite countertops and stainless steel appliances

 Karla Trincanello, CID, Interior Decisions, Inc.
A transitional home theater with a rustic feeling.. combination of stone, wood, ceramic flooring, upholstered padded walls for acoustics, state of the art sound, The custom theater was designed with stone pilasters with lighting and contrasted by wood. The reclaimed wood bar doors are an outstanding focal feature and a surprise as one enters a lounge area witha custom built in display for wines and serving area that leads to the striking theater with bar top seating behind plush recliners and wine and beverage service area.. A true entertainment room for modern day family.
Photograph by Wing Wong of Memories TTL
 Albemarle Contracting Services
Ben Miller / Bighouse Designs
Example of a mid-sized classic open concept and formal medium tone wood floor living room design with yellow walls, a standard fireplace, a plaster fireplace and no tv
Example of a mid-sized classic open concept and formal medium tone wood floor living room design with yellow walls, a standard fireplace, a plaster fireplace and no tv

 Albemarle Contracting Services
Ben Miller / Big
Example of a mid-sized classic open concept and formal medium tone wood floor living room design with yellow walls, a standard fireplace, a plaster fireplace and no tv
Example of a mid-sized classic open concept and formal medium tone wood floor living room design with yellow walls, a standard fireplace, a plaster fireplace and no tv
 Advanced Home Services
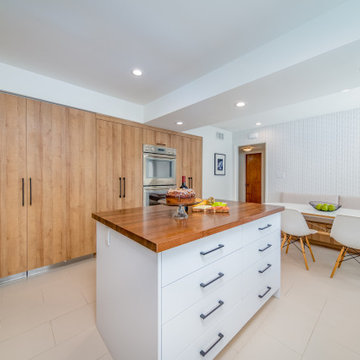
Unique kitchen for a fun family who loves to bake and create special memories.
When we stated this fun kitchen it was clear that we needed to customize the functionality as well as practicality to accommodate family's lifestyle who loved to cook and bake together on daily basis.
This unique space was crafted with customize island that hosts a full butcher block for those special batters which will be baked in Double Ovens for delicious and worm gatherings. The island will host all the baking condiments and spacious pantries will host all the baking sheets to provide convenience of use.
Added bonus was the electrical outlet build in to the Island for extra plug in for hand mixer and or electronic appliances.
The cozy and spacious breakfast nook provides the perfect gather for the family to enjoy their creations together in a convenience of their kitchen.
Family that cooks together stays together
 Caliper Farms Nursery and Landscape Services
The long summer days are upon us and backyard barbecues, cookouts and picnics are some of our favorite outdoor activities. Outdoor kitchens provide the perfect space for entertaining and creating lasting memories with family and friends. Caliper Farms offers kitchen design solutions that cater to your specific needs whether you are simply looking for extra counter space for the grill or a complete kitchen with all of the amenities.
19