
Search results for "Memory access" in Home Design Ideas

 KBK Interior Design
Wing Wong Memories LLC
Inspiration for a large transitional l-shaped enclosed kitchen remodel in New York with recessed-panel cabinets, gray cabinets, concrete countertops, beige backsplash and an island
Inspiration for a large transitional l-shaped enclosed kitchen remodel in New York with recessed-panel cabinets, gray cabinets, concrete countertops, beige backsplash and an island

 Interiors by Maite Granda

The client was referred to us by the builder to build a vacation home where the family mobile home used to be. Together, we visited Key Largo and once there we understood that the most important thing was to incorporate nature and the sea inside the house. A meeting with the architect took place after and we made a few suggestions that it was taking into consideration as to change the fixed balcony doors by accordion doors or better known as NANA Walls, this detail would bring the ocean inside from the very first moment you walk into the house as if you were traveling in a cruise.
A client's request from the very first day was to have two televisions in the main room, at first I did hesitate about it but then I understood perfectly the purpose and we were fascinated with the final results, it is really impressive!!! and he does not miss any football games, while their children can choose their favorite programs or games. An easy solution to modern times for families to share various interest and time together.
Our purpose from the very first day was to design a more sophisticate style Florida Keys home with a happy vibe for the entire family to enjoy vacationing at a place that had so many good memories for our client and the future generation.
Architecture Photographer : Mattia Bettinelli
Find the right local pro for your project
 studioH architecture
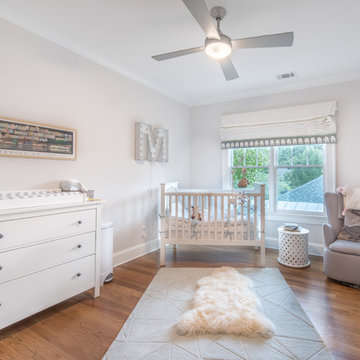

Nursery - transitional gender-neutral medium tone wood floor and brown floor nursery idea in Atlanta with gray walls

 First Lamp
Alex Crook
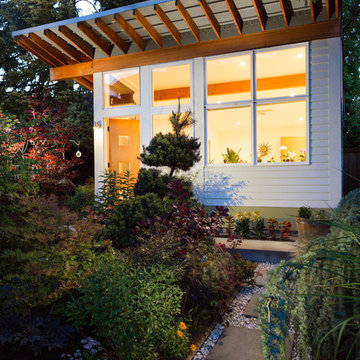
Example of a small trendy white one-story concrete fiberboard exterior home design in Seattle with a shed roof
Example of a small trendy white one-story concrete fiberboard exterior home design in Seattle with a shed roof
 Tracey Stephens Design, LLC
Wing Wong/Memories TTL
Inspiration for a mid-sized eclectic home design remodel in New York
Inspiration for a mid-sized eclectic home design remodel in New York

Sponsored
Columbus, OH
Free consultation for landscape design!

Peabody Landscape Group
Columbus' Reliable Landscape Design & Contracting

 User
UserLucas Allen
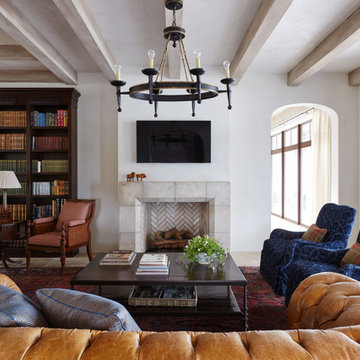
Tuscan enclosed family room library photo in Jacksonville with white walls, a standard fireplace, a tile fireplace and a wall-mounted tv
Tuscan enclosed family room library photo in Jacksonville with white walls, a standard fireplace, a tile fireplace and a wall-mounted tv

 Columbia Cabinets
 http://www.ccabinet.com
Understated Elegance for Historic Saratoga Home
Project Details
Designer: Ray Roberts
Cabinetry: Wood-Mode Framed Cabinetry
Wood: Perimeter – Maple; Island – Quarter Sawn Oak
Finishes: Perimeter – Nordic White; Island – Nut Brown
Door: Perimeter – Regent Recessed Inset; Island – Alexandria Recessed Inset
Countertop: Perimeter – Soapstone; Island – Calacatta Marble
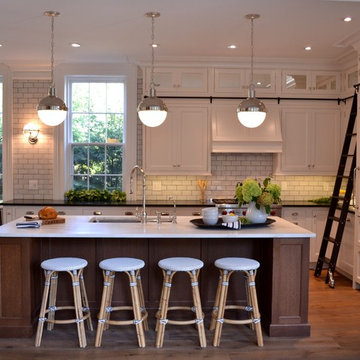
Perhaps one of my favorite projects of the year, this historic home on Broadway in Saratoga Springs deserved the finest of kitchens. And that it always fun to design. The real challenge here was to capture an understated elegance worthy of the history of the home, the street, the town itself. This particular refinement meant having the sum of the parts be greater than the whole…meticulous focus on every detail to create something grand but livable, historically appropriate but adapted for today’s modern family, luxe but quietly graceful. Some of the details include a beautifully detailed wooden hood, a rolling ladder to access the double stacked upper cabinets which feature antiqued mirror inserts, a substantial, grounding quarter sawn oak island in a contrasting nut brown finish as well as historically appropriate hardware contrasted with modern fixtures and lighting.

 Drury Design
THE SETUP
Once these empty nest homeowners decided to stay put, they knew a new kitchen was in order. Passionate about cooking, entertaining, and hosting holiday gatherings, they found their existing kitchen inadequate. The space, with its traditional style and outdated layout, was far from ideal. They longed for an elegant, timeless kitchen that was not only show-stopping but also functional, seamlessly catering to both their daily routines and special occasions with friends and family. Another key factor was its future appeal to potential buyers, as they’re ready to enjoy their new kitchen while also considering downsizing in the future.
Design Objectives:
Create a more streamlined, open space
Eliminate traditional elements
Improve flow for entertaining and everyday use
Omit dated posts and soffits
Include storage for small appliances to keep counters clutter-free
Address mail organization and phone charging concerns
THE REMODEL
Design Challenges:
Compensate for lost storage from omitted wall cabinets
Revise floorplan to feature a single, spacious island
Enhance island seating proximity for a more engaging atmosphere
Address awkward space above existing built-ins
Improve natural light blocked by wall cabinet near the window
Create a highly functional space tailored for entertaining
Design Solutions:
Tall cabinetry and pull-outs maximize storage efficiency
A generous single island promotes seamless flow and ample prep space
Strategic island seating arrangement fosters easy conversation
New built-ins fill arched openings, ensuring a custom, clutter-free look
Replace wall cabinet with lighted open shelves for an airy feel
Galley Dresser and Workstation offer impeccable organization and versatility, creating the perfect setup for entertaining with everything easily accessible.
THE RENEWED SPACE
The new kitchen exceeded every expectation, thrilling the clients with its revitalized, expansive design and thoughtful functionality. The transformation brought to life an open space adorned with marble accents, a state-of-the-art steam oven, and the seamless integration of the Galley Dresser, crafting a kitchen not just to be used, but to be cherished. This is more than a culinary space; it’s a new heart of their home, ready to host countless memories and culinary adventures.
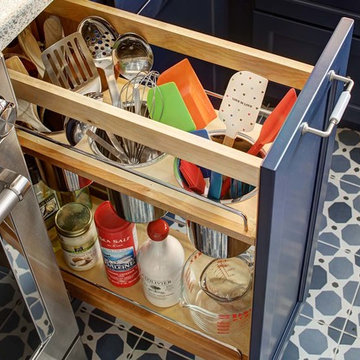
The Galley Sink dresser features many options neatly tucked away into a custom arrangement for ease of access while entertaining.



Sponsored
Sunbury, OH

J.Holderby - Renovations
Franklin County's Leading General Contractors - 2X Best of Houzz!

 O'Grady's Landscape
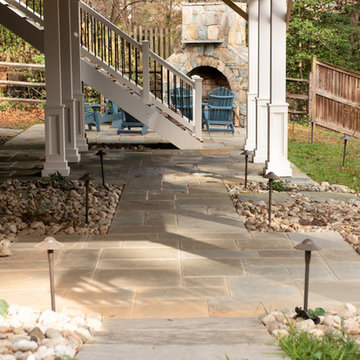
Our client expressed the desire for:
a usable and attractive space under the deck area
access to the backyard from the front and side yards
a stone patio
a centerpiece fireplace to pull it all together
We discussed options for materials, the design of fireplace, lighting options, stepping stone path ideas and how to address the area under the deck.
Our final product is a gorgeous welcoming flagstone pathway under the deck with a CAST lighting system leading to the patio. The walkway is flagged with riverstones adding texture and drainage function. We installed a stone stepper path from the front yard leading down to the stone patio. The home is now secured with several welcoming and attractive accesses to the backyard entertaining space achieving seamless fluidity. The main patio design continues with the flagstone and lighting system keeping everything crisp and concise. The focal point of the outdoor room is the gorgeous stone fireplace! It is a show stopper fireplace that draws families together making lasting memories!
Amelia Steiner


Sponsored
Sunbury, OH
J.Holderby - Renovations
Franklin County's Leading General Contractors - 2X Best of Houzz!
 Imperial Tile & Stone Anaheim
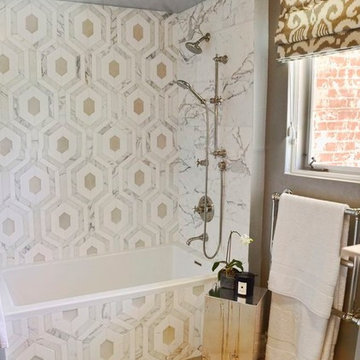
Marble is fun! If you have a weakness for geometrical patterns this will be the perfect tile for you, this pattern brings together Beach glass and Calacata Marble. The best part, you get to choose the color of the glass.

 MW DESIGN AND CONSTRUCTION
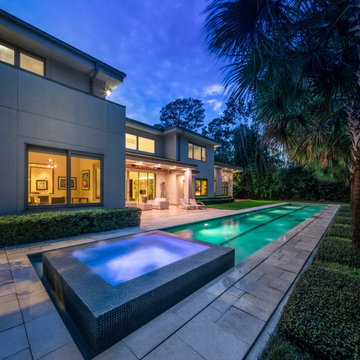
Perfectly located at the end of a tree lined cul de sac lies a spectacular, impeccably
designed, modern residence. The ultimate in privacy, comfort & style. Designed by
owner/architect/builder. Access the home via gated driveway into the private motor
court with ample guest parking. Upon entry, the gallery style foyer flows seamlessly into
the open concept main living room with its beautiful high coffered ceilings and vistas
to the covered terrace, 80’ lap-pool & sprawling landscape. Walls of sliding windows
provide an influx of northern natural light, bringing the outdoors in. Pass a fully fitted
wet bar you reach the exceptional kitchen & casual area; Sophisticated Poggenpohl
cabinetry & high-end appliances sets the stage for the perfect chef kitchen. Exhibiting
sustainable, energy efficient construction, quality & luxury, enjoy a private contemporary
lifestyle in one of the most prestigious locations. 2 generators. Patrolled Templar Private
Security. Never flooded, per seller.
4