
Search results for "Mendapatkan banyak" in Home Design Ideas

 Ilusi Hafiezd Design
Walk-in Closet / Wardrobe
Small trendy gender-neutral walk-in closet photo with light wood cabinets
Small trendy gender-neutral walk-in closet photo with light wood cabinets
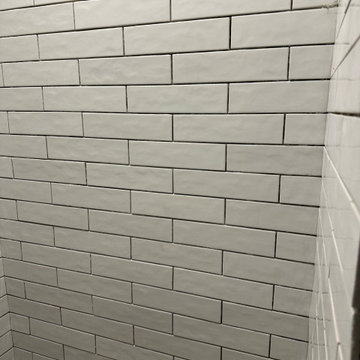


 HomePride Colorado Baths, Showers & Kitchens
This Colorado Springs bathroom was transformed with a sleek, accessible walk-in shower designed for both style and functionality. The old tub was converted into a spacious, curbless shower featuring low-maintenance walls, modern fixtures, and custom glass doors. The remodel not only maximizes space in a smaller bathroom but also enhances safety and comfort—perfect for aging in place without compromising on design. The before-and-after results showcase how a thoughtful shower conversion can completely refresh a home while adding long-term value.
Find the right local pro for your project



 Villandry Contracting Inc
Photos taken by Villandry Contracting
Home design - transitional home design idea in Boston
Home design - transitional home design idea in Boston




 The Flooring Group Ltd
Client: Private Residence In South London
Brief: To supply & install beige carpet to stairs
Mid-sized transitional carpeted u-shaped wood railing staircase photo in London with carpeted risers
Mid-sized transitional carpeted u-shaped wood railing staircase photo in London with carpeted risers
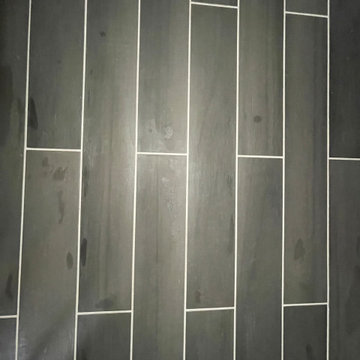

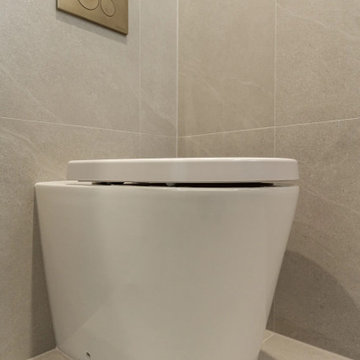
 Novale Renovations
Master Ensuite
Example of a mid-sized minimalist master gray tile gray floor and single-sink alcove shower design in Sydney with dark wood cabinets, a one-piece toilet, gray walls, a drop-in sink, a hinged shower door, white countertops, a niche and a floating vanity
Example of a mid-sized minimalist master gray tile gray floor and single-sink alcove shower design in Sydney with dark wood cabinets, a one-piece toilet, gray walls, a drop-in sink, a hinged shower door, white countertops, a niche and a floating vanity











 Leslie Shawn by Design
Parlor room. Venetian Plaster
Example of a classic living room design in Seattle
Example of a classic living room design in Seattle

74