
Search results for "Mentioned real" in Home Design Ideas
 Bella Vita Custom Homes & Remodeling

Gourmet Kitchen
Open concept kitchen - large mediterranean u-shaped medium tone wood floor open concept kitchen idea in Austin with a double-bowl sink, flat-panel cabinets, medium tone wood cabinets, limestone countertops, mosaic tile backsplash and an island
Open concept kitchen - large mediterranean u-shaped medium tone wood floor open concept kitchen idea in Austin with a double-bowl sink, flat-panel cabinets, medium tone wood cabinets, limestone countertops, mosaic tile backsplash and an island


 Tranquil Designs LLC

This client is a local real estate professional that works primarily from home. She wanted an office space that reflected her personal needs and interests, but still tied in with the over all design of her home. When she mentioned that her favorite color was green, we decided to give this room a transformation with soothing walls in a warm shade of green, and picked up pieces with warm, soft undertones that complemented the bold color. The credenza by Hooker Furniture really pulls the room together and grounds the back wall. The floating desk is light and airy and doesn't weigh down the room. We finished off with personal touches and a touch of sparkle in the chandelier and drapery rods.
Find the right local pro for your project

 Craig O'Connell Architecture
The new bright and air family room includes a connection to the kitchen and features mid-century touches.
Example of a mid-century modern light wood floor and brown floor living room design in San Francisco with white walls, a standard fireplace and a brick fireplace
Example of a mid-century modern light wood floor and brown floor living room design in San Francisco with white walls, a standard fireplace and a brick fireplace
 Pauli & Uribe Architects
Gary Sloan Studios
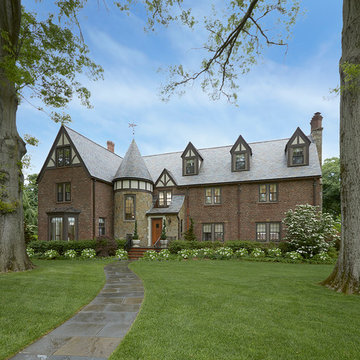
Example of a classic red two-story brick exterior home design in Boston
Example of a classic red two-story brick exterior home design in Boston
 Hudson Place Realty
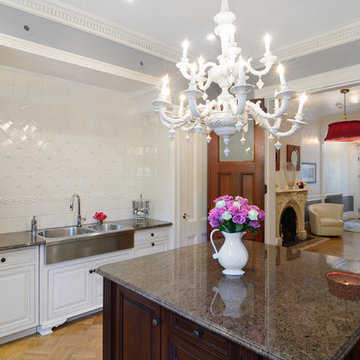
Property marketed by Hudson Place Realty - Extraordinary brownstone with an exceptional floor plan. The unique original design of this property features a fabulous reception foyer with an original ornately carved marble fireplace, a clever banquette for seating and center staircase allowing for large scale rooms. With 4 floors of living space, full basement and luxurious backyard – in a class of its own.
 FineCraft Contractors, Design + Build
Location: Bethesda, MD, USA

We completely revamped the kitchen and breakfast areas and gave these spaces more natural light. They wanted a place that is both aesthetic and practical and we achieved this by having space for sitting in the breakfast space and the peninsulas on both sides of the kitchen, not to mention there is extra sitting space along the bay window with extra storage.
Finecraft Contractors, Inc.
Soleimani Photography

Sponsored
Sunbury, OH

J.Holderby - Renovations
Franklin County's Leading General Contractors - 2X Best of Houzz!
 Fantastic Floors
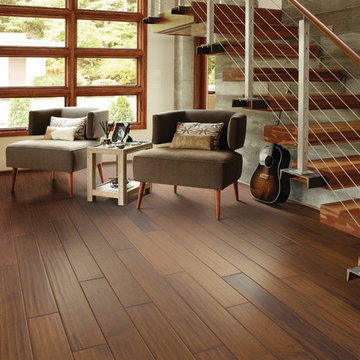
Cascade Mountain, made from the truly unique, visually stunning species called Kupay, provides an abundance of natural color variation that is sure to bring a whole new character to any home. This beautiful natural variation gives each color a whole different life with its light sapwood boards as the canvas married up with a natural dark to black mineral as randomly dispersed as each tree produced it.
This highly unique species married up with a subtle timeworn surface texture on 4 proven industry-leading color options are easily compatible with a wide range of furniture, styles, and tastes. As mentioned before, this floor can have such vast natural color variation that it needs to be clearly communicated that the moldings aren’t
designed to match to each color within the floor, but to the lightest shade in the varying pallet.
In the flooring industry, there’s no shortage of competition. If you’re looking for hardwoods, you’ll find thousands of product options and hundreds of people willing to install them for you. The same goes for tile, carpet, laminate, etc.
At Fantastic Floors, our mission is to provide a quality product, at a competitive price, with a level of service that exceeds our competition. We don’t “sell” floors. We help you find the perfect floors for your family in our design center or bring the showroom to you free of charge. We take the time to listen to your needs and help you select the best flooring option to fit your budget and lifestyle. We can answer any questions you have about how your new floors are engineered and why they make sense for you…all in the comfort of our home or yours.
We work with designers, retail customers, commercial builders, and real estate investors to improve an existing space or create one that is totally new and unique...and we’d love to work with you.

 Couture House Interiors
COUTURE HOUSE INTERIORS, CHRISTINA WEDGE PHOTOGRAPHY

Bedroom - mid-sized traditional master medium tone wood floor bedroom idea in Atlanta with white walls
Bedroom - mid-sized traditional master medium tone wood floor bedroom idea in Atlanta with white walls
 Interlocking Concrete Pavement Institute
2018 HNA Awards Honorable Mention - Concrete Paver - Residential (size more than 3,000 sf)
Contractor: Go Pavers
Producer: Orco
Designer: Aaron Barnes
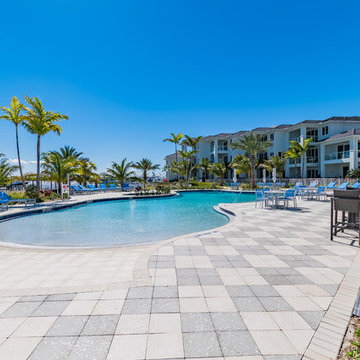
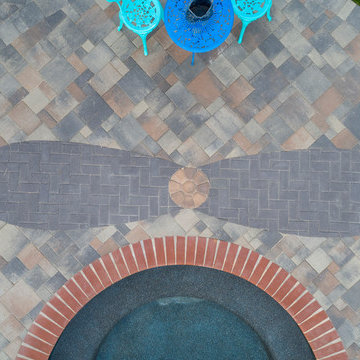
The homeowner wanted to create a luxurious outdoor space. A one-of-a-kind design, the company combined Orco Villa stones and arranged them in a random pattern to create the outline of a small airplane which accents the shape of the swimming pool. The subtle earthy tones of the stones together create the perfect contrast between the rich blue of the pool water and green tones of the artificial turf installation.
What truly takes this design to the next level is the propeller design that was created using Holland stone in Charcoal. The company had the idea of creating a "starburst" effect with the colors, where the dark grey bursts into the a lighter brown (Chateau). To create the symmetrical, rounded shape the company used high end cutting machines to precisely cut each and every edge stone, ensuring they all lay perfectly together.
The company also installed red, green and white lights into the system which are reminiscent to the tail lights on a real airplane to create the some of the final touches. Despite being the statement design, the company tied in an alternating runner border in the Manor colorway to truly tie in the pool to the rest of the yard. By incorporating different elements of the back patio, such as the turf, water and overall shape, the company was able to accent the homeowner's front driveway as well.
Approximately 3,700 square feet in total, the company combined Orco Villa with Orco Antique Cobble Circle to create an open, welcoming entrance to a lovely home. The company took advantage of the naturally rounded edges of the home and created accents with the circle kit and border detail near an existing water fountain.
Similar to the "starburst" effect on the plane propeller, this was replicated on the each circle kit on the front entryway. The artificial turf border around the fountain paired with the Antique Cobble circle kit truly make this piece stand out.
 Tranquil Designs LLC

This client is a local real estate professional that works primarily from home. She wanted an office space that reflected her personal needs and interests, but still tied in with the over all design of her home. When she mentioned that her favorite color was green, we decided to give this room a transformation with soothing walls in a warm shade of green, and picked up pieces with warm, soft undertones that complemented the bold color. The credenza by Hooker Furniture really pulls the room together and grounds the back wall. The floating desk is light and airy and doesn't weigh down the room. We finished off with personal touches and a touch of sparkle in the chandelier and drapery rods.
 TATCOR DESIGN BUILD
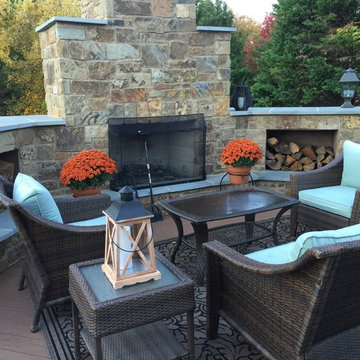
Follow the composite decking and railings to a gated section with ample seating next to a grand real stone on fireplace with flag stone tops. Have family and friends gather around a relaxing fire or transform this space into an outdoor entertainment extravaganza! Keep back up wood in the two open shelves inside of the real stone walls surrounding the fireplace. Add your own decorative flare by maximizing the space provided by the large solid oak mantel from log core, smooth wall tops and the "step" added to the bottom of the fireplace/walls. Breath in the fresh air and listen to the symphony of nature as you watch the day come to an end. You won't be in the dark thanks to the strategic lighting added under the posts of the deck railing as well as lantern style light fixtures on top of the surrounding walls of the fireplace - not to mention the fire itself!
Sponsored
Sunbury, OH
J.Holderby - Renovations
Franklin County's Leading General Contractors - 2X Best of Houzz!
 Ryan Group Architects

Exterior Terrace and Hallway
Example of a mid-sized trendy brown floor hallway design in San Francisco with white walls
Example of a mid-sized trendy brown floor hallway design in San Francisco with white walls
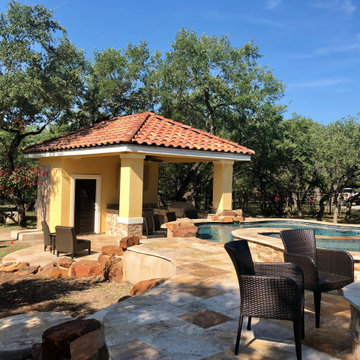
 Infinity Pools of Texas
This beautiful pool, spa, waterfall, outdoor kitchen, and cabana make this backyard an oasis. Plus beautiful travertine decking and real rock accents. Not to mention a fire pit! This pool has it all!

 M.A Architecture
Troy Theis
Inspiration for a craftsman l-shaped dark wood floor kitchen remodel in Minneapolis with an undermount sink, glass-front cabinets, dark wood cabinets, marble countertops, white backsplash, stainless steel appliances and an island
Inspiration for a craftsman l-shaped dark wood floor kitchen remodel in Minneapolis with an undermount sink, glass-front cabinets, dark wood cabinets, marble countertops, white backsplash, stainless steel appliances and an island

 Fabuwood Cabinetry
This simple kitchen design is completely transformed by the natural light filling it from the perfectly placed window and patio door. The white marble countertops and Fabuwood's Galaxy Frost cabinets are brought to life by the sunlight, while the glossy offset subway tile backsplash and Galaxy Nickel Island supply just the right amount of subtle contrast. Additionally illuminated by the rectangular pendant light hanging over the island, paired with recessed lights, this space is as bright, open, and welcoming as a kitchen can be. Not to mention our favorite feature yet, the butler’s pantry, a great way to add an abundance of space to the kitchen.

Sponsored
Columbus, OH

Trish Takacs Design
Award Winning & Highly Skilled Kitchen & Bath Designer in Columbus

 Balboa Design Group
Our clients wanted a REAL master bathroom with enough space for both of them to be in there at the same time. Their house, built in the 1940’s, still had plenty of the original charm, but also had plenty of its original tiny spaces that just aren’t very functional for modern life.
The original bathroom had a tiny stall shower, and just a single vanity with very limited storage and counter space. Not to mention kitschy pink subway tile on every wall. With some creative reconfiguring, we were able to reclaim about 25 square feet of space from the bedroom. Which gave us the space we needed to introduce a double vanity with plenty of storage, and a HUGE walk-in shower that spans the entire length of the new bathroom!
While we knew we needed to stay true to the original character of the house, we also wanted to bring in some modern flair! Pairing strong graphic floor tile with some subtle (and not so subtle) green tones gave us the perfect blend of classic sophistication with a modern glow up.
Our clients were thrilled with the look of their new space, and were even happier about how large and open it now feels!

 Environments by Miko
Dendrobium Orchids with Phalaenopsis Orchids in a modern arrangement
Design ideas for a small modern landscaping in Orange County.
Design ideas for a small modern landscaping in Orange County.
 Medford Design-Build
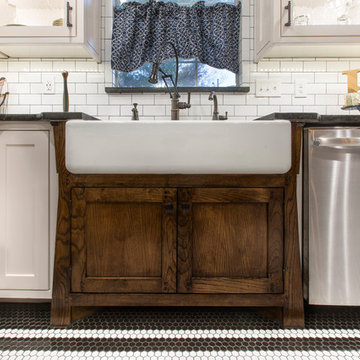
We also wanted to mention this beautiful under-sink cabinet that Dave custom built out to look like a furniture piece. It fits so well with the style and color scheme of this kitchen!
The flooring used is a black and white penny tile, which was another feature that Dave specifically chose to match the era of this home. You can’t tell in the photos, but the black portions of this tile came from the manufacturer about 1/16 to 1/8 inch smaller than the white portions, making it a real challenge to install it seamlessly! The black portion’s mats were cut individually and then spaced out a little further than they should have been to make up for the size difference. Talk about a timely commitment! The finished flooring was well worth the extra time and effort since this particular tile was difficult to find anywhere else.
Final Photos by www.impressia.net
5