
Search results for "Mentioning" in Home Design Ideas


Find the right local pro for your project
 Feeney Inc.

Inspiration for a small transitional backyard metal railing deck remodel in San Francisco with a fireplace
 Feeney Inc.
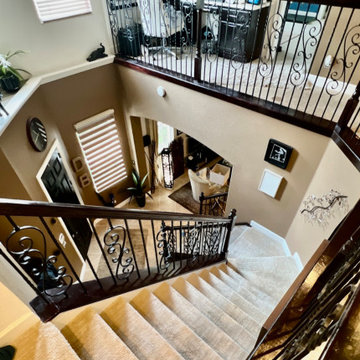
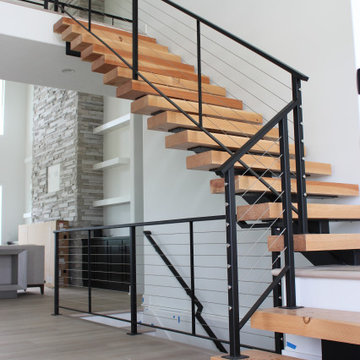
Custom fabricated stair and interior balcony railing frame with CableRail infill in a new construction home. Fabrication and installation by Classic Iron Design, Inc.
 Feeney Inc.

Full exterior modern re-design, with new front porch of a home in Hinsdale, IL using DesignRail® Kits and CableRail.
Minimalist metal railing front porch idea in Chicago
Minimalist metal railing front porch idea in Chicago

Sponsored
Columbus, OH

Trish Takacs Design
Award Winning & Highly Skilled Kitchen & Bath Designer in Columbus

 Toronto Interior Design Group
Brandon Barre & Gillian Jackson
Family room - mid-sized transitional open concept light wood floor family room idea in Toronto with beige walls and no fireplace
Family room - mid-sized transitional open concept light wood floor family room idea in Toronto with beige walls and no fireplace
 Feeney Inc.
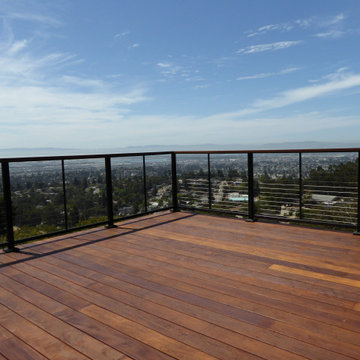
 This deck project consists of multi-level deck, balcony and stair systems built for 5 bridge views and longevity. At the decks highest point was about 30’+ in the air and on a 45 degree slope.
 Elena Almagro
Elena Almagro
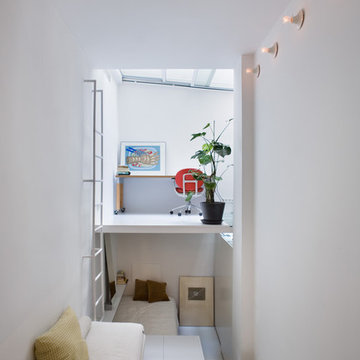
Bedroom - mid-sized contemporary loft-style bedroom idea in Madrid with white walls and no fireplace
Bedroom - mid-sized contemporary loft-style bedroom idea in Madrid with white walls and no fireplace
 Feeney Inc.

Residential Deck and back entrance with CableRail and Series 200 DesignRail in textured black and continuous LED lighting. The lattice is aluminum lattice with the same textured black finish with ‘3D’ construction by a company called Permalatt.
Sponsored
Columbus, OH
Trish Takacs Design
Award Winning & Highly Skilled Kitchen & Bath Designer in Columbus

 Form Collective
Eli Chamberlin
Small trendy galley ceramic tile eat-in kitchen photo in Vancouver with an undermount sink, flat-panel cabinets, light wood cabinets, quartz countertops, white backsplash, stone tile backsplash, stainless steel appliances and a peninsula
Small trendy galley ceramic tile eat-in kitchen photo in Vancouver with an undermount sink, flat-panel cabinets, light wood cabinets, quartz countertops, white backsplash, stone tile backsplash, stainless steel appliances and a peninsula

 RG Design Studio Inc.
Designer: RG Design Studio Inc.
GC: Westmark Construction
Photography: Janis Nicolay
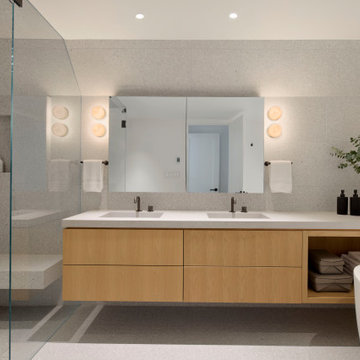
Example of a trendy master beige tile and porcelain tile porcelain tile and multicolored floor bathroom design in Vancouver with flat-panel cabinets, a two-piece toilet, white walls, an undermount sink, quartz countertops, a hinged shower door and medium tone wood cabinets
Example of a trendy master beige tile and porcelain tile porcelain tile and multicolored floor bathroom design in Vancouver with flat-panel cabinets, a two-piece toilet, white walls, an undermount sink, quartz countertops, a hinged shower door and medium tone wood cabinets

 Webb Yates Engineers
Client: Private
Architect: Cousins & Cousins Architects
Contractor: Romark Projects Ltd
Photography: Jack Hobhouse
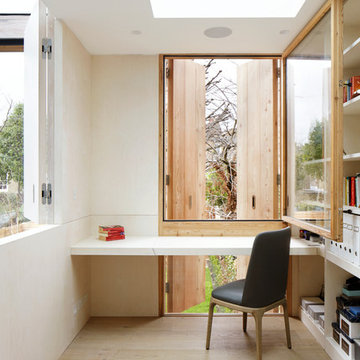
Inspiration for a small contemporary built-in desk light wood floor and beige floor home office library remodel in London with white walls
Inspiration for a small contemporary built-in desk light wood floor and beige floor home office library remodel in London with white walls


 Elite Tech USA Inc Renovations
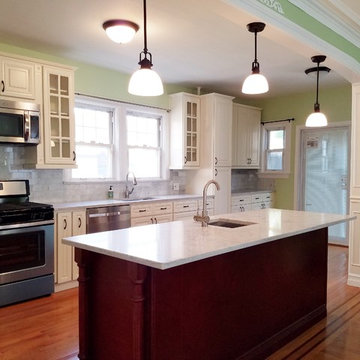
Example of a mid-sized transitional single-wall medium tone wood floor and brown floor open concept kitchen design in New York with an undermount sink, beaded inset cabinets, white cabinets, quartzite countertops, gray backsplash, stone tile backsplash, stainless steel appliances, an island and white countertops
 Elite Tech USA Inc Renovations
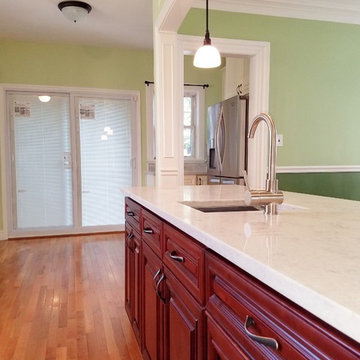
Inspiration for a mid-sized transitional single-wall medium tone wood floor and brown floor open concept kitchen remodel in New York with an undermount sink, beaded inset cabinets, white cabinets, quartzite countertops, gray backsplash, stone tile backsplash, stainless steel appliances, an island and white countertops
9