
Search results for "Mercedes" in Home Design Ideas

 Stringer Construction & Design

Transitional kitchen space with upgraded appliance package. Quartzite counter tops in Silver Macaubus Honed. Matching Quartite backsplash.
Example of a mid-sized transitional u-shaped dark wood floor and brown floor kitchen design in Dallas with a farmhouse sink, shaker cabinets, yellow cabinets, quartzite countertops, white backsplash, stone slab backsplash, stainless steel appliances, an island and white countertops
Example of a mid-sized transitional u-shaped dark wood floor and brown floor kitchen design in Dallas with a farmhouse sink, shaker cabinets, yellow cabinets, quartzite countertops, white backsplash, stone slab backsplash, stainless steel appliances, an island and white countertops

Find the right local pro for your project
 Bejnar's Fine Furniture
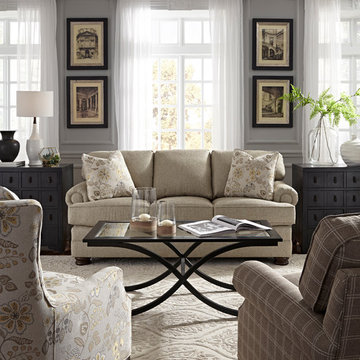
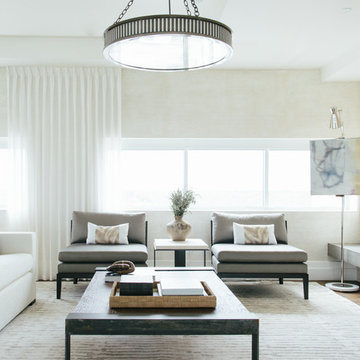
Mid-sized elegant formal and enclosed medium tone wood floor living room photo in Detroit with gray walls
 B Moore Design, Inc.
B Moore Design did the interior design, furniture and finishes, as well as project management.
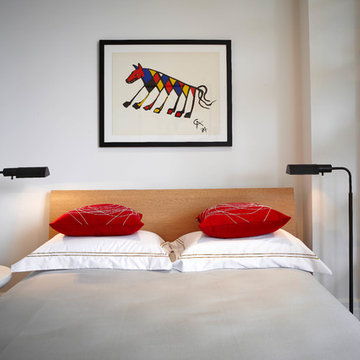
Bedroom - modern bedroom idea in New York
Bedroom - modern bedroom idea in New York

 Perk Homes/Studio Perk
D'J Perkison
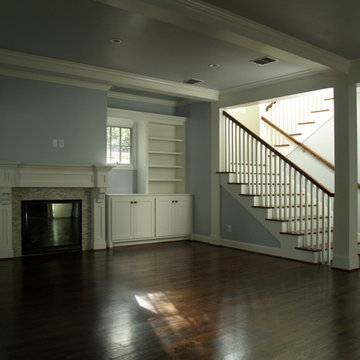
Living room - mid-sized dark wood floor living room idea in Dallas with blue walls and no tv
Living room - mid-sized dark wood floor living room idea in Dallas with blue walls and no tv




 Stringer Construction & Design

Transitional kitchen space with upgraded appliance package. Quartzite counter tops in Silver Macaubus Honed. Matching Quartite backsplash.
Mid-sized transitional u-shaped dark wood floor and brown floor kitchen photo in Dallas with a farmhouse sink, shaker cabinets, yellow cabinets, quartzite countertops, white backsplash, stone slab backsplash, stainless steel appliances, an island and white countertops
Mid-sized transitional u-shaped dark wood floor and brown floor kitchen photo in Dallas with a farmhouse sink, shaker cabinets, yellow cabinets, quartzite countertops, white backsplash, stone slab backsplash, stainless steel appliances, an island and white countertops
 Commonplace Building Workshop
Goal: Expand garage and livable square footage on their lot while meeting the requirements of the conservation district zoning.
At 1,450 square feet, the design for this M Streets backhouse maximized the allowable square footage allowed for an accessory structure on the lot. Our client was seeking a larger garage, expanded living space above, and a pool-adjacent toilet. While many homes in this neighborhood are one to one-and-a-half stories, the client wanted 10’ clear height in their garage for storage above cars and 9’ ceilings in the second story. Since these constraints made the backhouse substantial in height and size, the design sought to mimic the existing main home in its materiality, blending in from the street as an extension of the main home.
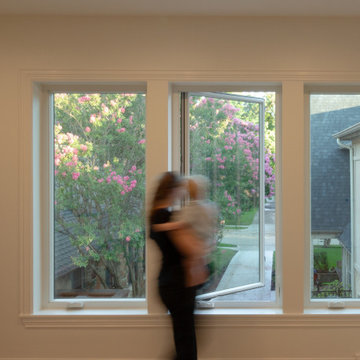
While the exterior of the backhouse was carefully tuned to meet the requirements of the conservation district, the interior was crafted to provide a flexible space that could host guests or serve as an overflow playroom. Including one large living space with a kitchenette, the second floor also has one bathroom and bedroom. In order to sculpt a space that felt light and airy, windows were strategically placed in sight as you ascended the stairs to the unit and in the open living space facing north to the neighborhood street.
 Commonplace Building Workshop
Goal: Expand garage and livable square footage on their lot while meeting the requirements of the conservation district zoning.
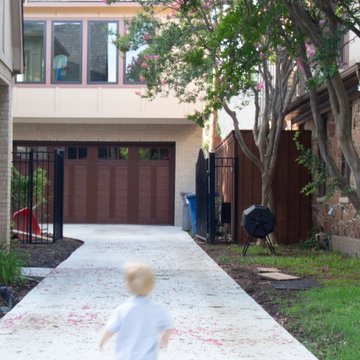
At 1,450 square feet, the design for this M Streets backhouse maximized the allowable square footage allowed for an accessory structure on the lot. Our client was seeking a larger garage, expanded living space above, and a pool-adjacent toilet. While many homes in this neighborhood are one to one-and-a-half stories, the client wanted 10’ clear height in their garage for storage above cars and 9’ ceilings in the second story. Since these constraints made the backhouse substantial in height and size, the design sought to mimic the existing main home in its materiality, blending in from the street as an extension of the main home.
While the exterior of the backhouse was carefully tuned to meet the requirements of the conservation district, the interior was crafted to provide a flexible space that could host guests or serve as an overflow playroom. Including one large living space with a kitchenette, the second floor also has one bathroom and bedroom. In order to sculpt a space that felt light and airy, windows were strategically placed in sight as you ascended the stairs to the unit and in the open living space facing north to the neighborhood street.


25