
Search results for "Mercenaries" in Home Design Ideas

 Ourada Designs
Living room - mid-sized transitional formal and open concept dark wood floor and brown floor living room idea in Seattle with beige walls, a standard fireplace and a stacked stone fireplace

Find the right local pro for your project







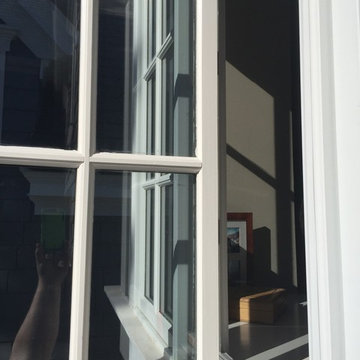
 Chateau Window and Shower Enclosure LLC
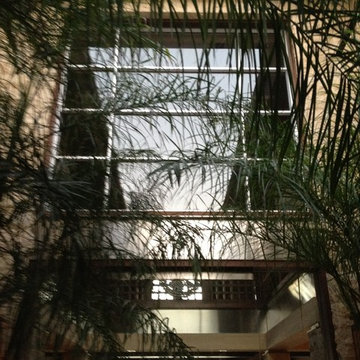
Here are some pictures of a sash we replaced this weekend, it was on a second story breezeway on a home in Aurora. We were able to get the sash ordered through Pella and it went in flawlessly. The new sash mated up to the old window and the color was spot on. The painters painted the interior of the sash to match the existing.
We can work alongside painters, siders, and other trades to ensure your project goes as smoothly as possible. Give us a call for your window needs today!






 Wright Ostermier Landscape Architects
With their recently purchased home, the clients wanted to add a pool & spa to their backyard, with a space for entertaining. They also needed a new driveway with additional parking spots, without disturbing their entire front yard.
To address their needs and reflect their taste and lifestyle, a design with a broad set of stairs which opens out to the landscape, descending to a perched pool, was developed. A parapet wall provides an edge to the pool, while woodland plantings frame the view to the conservation area and transcends the boundary between yard and wild.
Photography by Neil Landino, designed while at Dan Gordon Landscape Architects






4