
Search results for "Merchandise" in Home Design Ideas
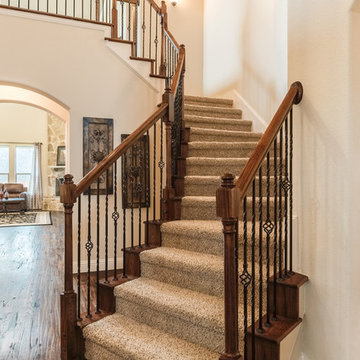

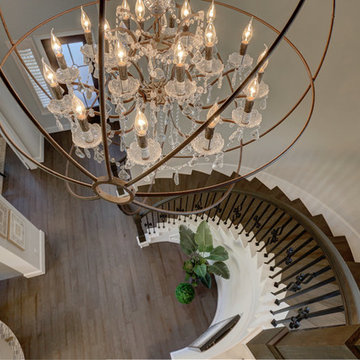
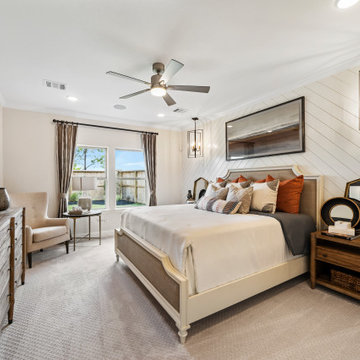
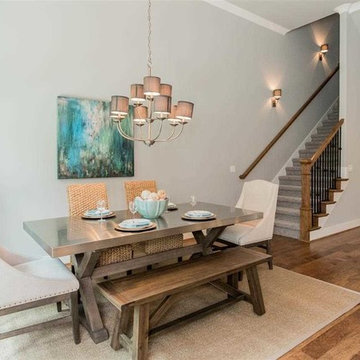
 Erin Paige Design, LLC
Design Finishes: Erin Paige Design
Builder: Westin Homes
Merchandising: Mary Mansour
Photo: Travis Edmunds @ https://www.coldwellbanker.com/Coldwell-Banker-United,-Realtors-_-Houston-12665c/Travis-Edmunds-594115a
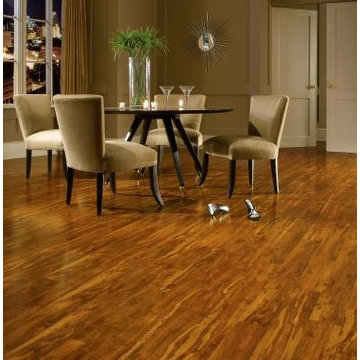
 Sarmazian Brothers Flooring
[Armstrong Laminate - Grand Illusions]
Crystal clear visuals that look and feel like hardwood or stone, plus a surface that resists scratches, stains, dents and moisture. Laminate flooring makes it all possible on a practical budget. Choose from countless traditional, rustic or modern styles, perfect for any room in your home – even your walls!
Over their 40-year history of selling top quality floor coverings, Sarmazian Bros. Ltd.'s reputation for high caliber products and service is continually being enhanced by the testimonials of its customers. As a family-owned business, the Sarmazian brothers and their staff pride themselves on the ability to provide the best end-to-end purchasing experience in the market. New flooring is the foundation of personal expression in any home; at the same time, it is one of the most costly investments. This is why Sarmazian's takes the extra time to supply the expert knowledge, exceptional pricing, and professional installation enabling to transfer optimum satisfaction to the customer.
Sarmazian's award winning showrooms allow the imagination to go wild. The spacious design and interactive layouts let customers browse, touch, and feel the extensive selection of merchandise in a friendly relaxed atmosphere. Because Sarmazian Bros. deals directly with the manufacturers and installers we offer quicker service, better support, and pass on the savings directly to you, the customer.
Find the right local pro for your project
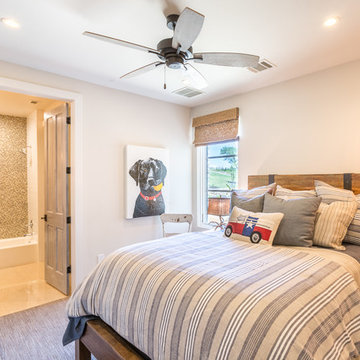

 Pacific Dimensions, Inc.
AG Photography
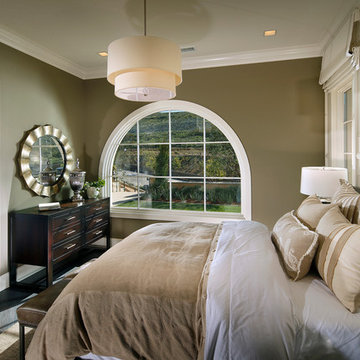
Large transitional guest dark wood floor bedroom photo in San Diego with beige walls and no fireplace
Large transitional guest dark wood floor bedroom photo in San Diego with beige walls and no fireplace
 Designer Resource
Model Home Merchandising, Isabella Zorrilla
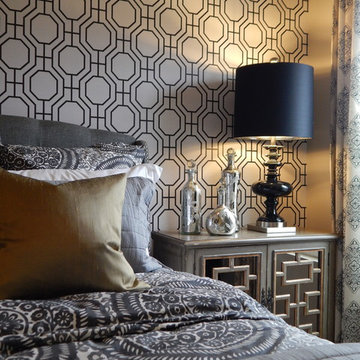
Example of a large transitional master carpeted bedroom design in Indianapolis with gray walls
Example of a large transitional master carpeted bedroom design in Indianapolis with gray walls

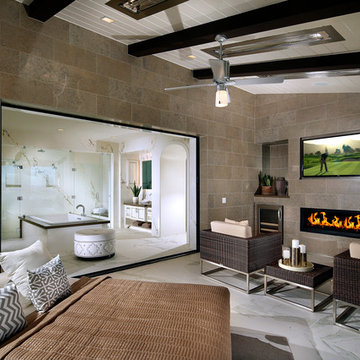 Pacific Dimensions, Inc.
AG Photography
Inspiration for a huge transitional backyard stone patio remodel in San Diego with a fire pit and a roof extension
Inspiration for a huge transitional backyard stone patio remodel in San Diego with a fire pit and a roof extension

 Bella Casa Home Staging and Redesign, LLC.
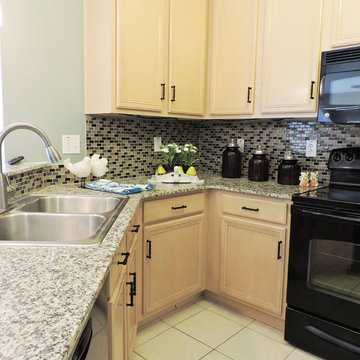
All merchandise Bella Casa Owned. Photo Credits to Bella Casa Home Staging and Redesign LLC.
Inspiration for an eclectic kitchen remodel in Tampa
Inspiration for an eclectic kitchen remodel in Tampa
 Steinhafels
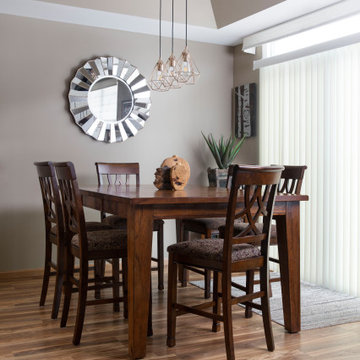
Designer: Mady Lopez | Photographer: Sarah Utech
Mid-sized transitional medium tone wood floor and brown floor kitchen/dining room combo photo in Chicago with gray walls
Mid-sized transitional medium tone wood floor and brown floor kitchen/dining room combo photo in Chicago with gray walls

 Homes by C.M. Watson
Dawn Kines, Angie Watson
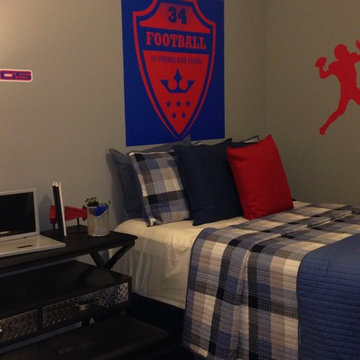
Kids' room - mid-sized transitional boy kids' room idea in Indianapolis
Kids' room - mid-sized transitional boy kids' room idea in Indianapolis
 JE Design Group Inc
Grand Homes
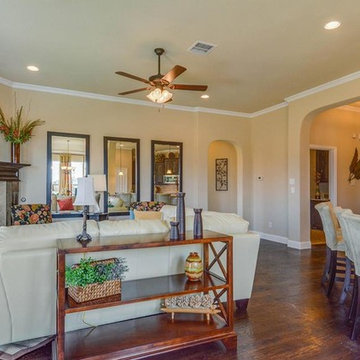

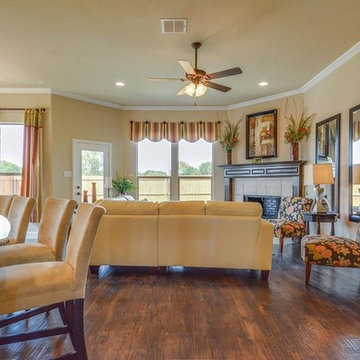
Large transitional open concept dark wood floor living room photo in Dallas with white walls, a corner fireplace, a tile fireplace and a wall-mounted tv
Large transitional open concept dark wood floor living room photo in Dallas with white walls, a corner fireplace, a tile fireplace and a wall-mounted tv



 Automated Computer Interior Design and Planning
3d rendering of a modern in home interior design production office space! A repurposed bedroom, transitioned with a cased opening closet , showcasing tools, materials, and accents used in the interior design and the production of their presentation. The new design features varying table top workspace on wheels which allows this furniture to double as rolling carts for the arrival or delivery of hard to handle merchandise, can be transported to set up table top workspace on project site, and can easily be moved around the room to accommodate the changing storage needs of inventory for new projects! Lots of great light fixtures provide ample lighting needed throughout this office. These fixtures include several wall sconces, which provide efficient light for viewing project display boards, the shelving units are translucent and allow some light to penetrate through them which is provided from the string lights hidden by the translucent side walls and a back wall, and a recessed overhead florescent fixture over the work desk area. For the walls we decided a streamlined stained wood pattern keeps this room simple, professional and gives the project designer the ability to remain focused, with out personal impressionable décor influences. The molding, the doors, and window casing and their finishes simply coincide with the rest of the downstairs theme. I emailed this rendition of the office space to my client and she now owns a complete illustration she can present to her contractors for bidding, show friends and family her exciting new future office and begin her project with realistic expectations of the finished product.
59