
Search results for "Mercury glass knobs" in Home Design Ideas

 SCM Design Group
Our gorgeous bathroom turned out so beautiful, with soft textures and clean lines #scmdesigngroup #dreambathroom #interiordesigner
Walk-in shower - mid-sized transitional master white tile and subway tile ceramic tile and gray floor walk-in shower idea in Houston with recessed-panel cabinets, gray cabinets, a two-piece toilet, green walls, an undermount sink, quartz countertops, a hinged shower door and white countertops
Walk-in shower - mid-sized transitional master white tile and subway tile ceramic tile and gray floor walk-in shower idea in Houston with recessed-panel cabinets, gray cabinets, a two-piece toilet, green walls, an undermount sink, quartz countertops, a hinged shower door and white countertops

 City Homes, LLC
Troy Thies
Large elegant u-shaped dark wood floor and brown floor kitchen photo in Minneapolis with white cabinets, white backsplash, stainless steel appliances, an island, a farmhouse sink, shaker cabinets, subway tile backsplash, wood countertops and brown countertops
Large elegant u-shaped dark wood floor and brown floor kitchen photo in Minneapolis with white cabinets, white backsplash, stainless steel appliances, an island, a farmhouse sink, shaker cabinets, subway tile backsplash, wood countertops and brown countertops

 Trickle Creek Designer Homes
It will feel like your in your own personal spa in this relaxing Ensuite.
Inspiration for a large farmhouse master white tile porcelain tile and white floor freestanding bathtub remodel in Calgary with flat-panel cabinets, white walls, an undermount sink, quartz countertops and medium tone wood cabinets
Inspiration for a large farmhouse master white tile porcelain tile and white floor freestanding bathtub remodel in Calgary with flat-panel cabinets, white walls, an undermount sink, quartz countertops and medium tone wood cabinets
Find the right local pro for your project

 Christina Wikman Interiors
Jessica Delaney
Example of a mid-sized transitional l-shaped light wood floor and brown floor kitchen design in Boston with a farmhouse sink, shaker cabinets, beige cabinets, marble countertops, white backsplash, subway tile backsplash, stainless steel appliances, an island and white countertops
Example of a mid-sized transitional l-shaped light wood floor and brown floor kitchen design in Boston with a farmhouse sink, shaker cabinets, beige cabinets, marble countertops, white backsplash, subway tile backsplash, stainless steel appliances, an island and white countertops

 Titan Homes LLC
Lisa Monteagudo - Photographer
Inspiration for a transitional kitchen remodel in Seattle with recessed-panel cabinets, dark wood cabinets, beige backsplash and stainless steel appliances
Inspiration for a transitional kitchen remodel in Seattle with recessed-panel cabinets, dark wood cabinets, beige backsplash and stainless steel appliances
 SCM Design Group
Our gorgeous bathroom turned out so beautiful, with soft textures and clean lines #scmdesigngroup #dreambathroom #interiordesigner
Walk-in shower - mid-sized transitional master white tile and subway tile ceramic tile and gray floor walk-in shower idea in Houston with recessed-panel cabinets, gray cabinets, a two-piece toilet, green walls, an undermount sink, quartz countertops, a hinged shower door and white countertops
Walk-in shower - mid-sized transitional master white tile and subway tile ceramic tile and gray floor walk-in shower idea in Houston with recessed-panel cabinets, gray cabinets, a two-piece toilet, green walls, an undermount sink, quartz countertops, a hinged shower door and white countertops

 Hamilton Architects
Inspiration for a large cottage master black and white tile bathroom remodel in Los Angeles with quartz countertops, white countertops and shaker cabinets

Sponsored
Columbus, OH

Hope Restoration & General Contracting
Columbus Design-Build, Kitchen & Bath Remodeling, Historic Renovations

 Knight Construction Design Inc.
Eden Prairie MN kitchen featured in BATC Parade of Homes spring 2015 Remodelers Showcase tour.
Inspiration for a mid-sized transitional u-shaped dark wood floor eat-in kitchen remodel in Minneapolis with a single-bowl sink, shaker cabinets, white cabinets, granite countertops, gray backsplash, subway tile backsplash, paneled appliances and a peninsula
Inspiration for a mid-sized transitional u-shaped dark wood floor eat-in kitchen remodel in Minneapolis with a single-bowl sink, shaker cabinets, white cabinets, granite countertops, gray backsplash, subway tile backsplash, paneled appliances and a peninsula
 SCM Design Group
Our gorgeous bathroom turned out so beautiful, with soft textures and clean lines #scmdesigngroup #dreambathroom #interiordesigner
Mid-sized transitional master white tile and subway tile ceramic tile and gray floor walk-in shower photo in Houston with recessed-panel cabinets, gray cabinets, a two-piece toilet, green walls, an undermount sink, quartz countertops, a hinged shower door and white countertops
Mid-sized transitional master white tile and subway tile ceramic tile and gray floor walk-in shower photo in Houston with recessed-panel cabinets, gray cabinets, a two-piece toilet, green walls, an undermount sink, quartz countertops, a hinged shower door and white countertops
 SCM Design Group
Our gorgeous bathroom turned out so beautiful, with soft textures and clean lines #scmdesigngroup #dreambathroom #interiordesigner
Example of a mid-sized transitional master white tile and subway tile ceramic tile and gray floor walk-in shower design in Houston with recessed-panel cabinets, gray cabinets, a two-piece toilet, green walls, an undermount sink, quartz countertops, a hinged shower door and white countertops
Example of a mid-sized transitional master white tile and subway tile ceramic tile and gray floor walk-in shower design in Houston with recessed-panel cabinets, gray cabinets, a two-piece toilet, green walls, an undermount sink, quartz countertops, a hinged shower door and white countertops
 SCM Design Group
Our gorgeous bathroom turned out so beautiful, with soft textures and clean lines #scmdesigngroup #dreambathroom #interiordesigner
Example of a mid-sized transitional master white tile and subway tile ceramic tile and gray floor walk-in shower design in Houston with recessed-panel cabinets, gray cabinets, a two-piece toilet, green walls, an undermount sink, quartz countertops, a hinged shower door and white countertops
Example of a mid-sized transitional master white tile and subway tile ceramic tile and gray floor walk-in shower design in Houston with recessed-panel cabinets, gray cabinets, a two-piece toilet, green walls, an undermount sink, quartz countertops, a hinged shower door and white countertops

 Southern Carpet & Interiors Of Fayetteville, Inc.
Inspiration for a contemporary dark wood floor and brown floor kitchen remodel in Raleigh with an undermount sink, recessed-panel cabinets, white cabinets, marble countertops, gray backsplash, subway tile backsplash, stainless steel appliances, an island and multicolored countertops

 Scott Lawrence Photography
Scott Lawrence
Inspiration for a large coastal look-out dark wood floor family room remodel in Chicago with blue walls
Inspiration for a large coastal look-out dark wood floor family room remodel in Chicago with blue walls



 Stonewood, LLC
Spacecrafting
Elegant l-shaped dark wood floor kitchen photo in Minneapolis with an undermount sink, recessed-panel cabinets, white cabinets, white backsplash, stainless steel appliances, an island and marble countertops
Elegant l-shaped dark wood floor kitchen photo in Minneapolis with an undermount sink, recessed-panel cabinets, white cabinets, white backsplash, stainless steel appliances, an island and marble countertops

Example of a large cottage chic master white tile and subway tile marble floor and white floor corner shower design in Los Angeles with shaker cabinets, white cabinets, marble countertops and an undermount sink
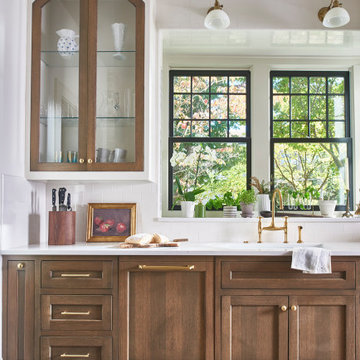
 Copper Sky Design + Remodel
This renovation project of a 1920s home included a kitchen, bar/mudroom, laundry room, guest bathroom and primary bathroom. This home, located in the Virginia Highland neighborhood of Atlanta, had an unusual layout and a good bit of unused space. The two main goals were to bring the outdated spaces to suit modern living standards, and to better utilize the space.

Trendy formal and open concept living room photo in Austin with white walls, a ribbon fireplace, a tile fireplace and no tv

Sponsored
Plain City, OH

Kuhns Contracting, Inc.
Central Ohio's Trusted Home Remodeler Specializing in Kitchens & Baths
 SCM Design Group
Our gorgeous bathroom turned out so beautiful, with soft textures and clean lines #scmdesigngroup #dreambathroom #interiordesigner
Inspiration for a mid-sized transitional master white tile and subway tile ceramic tile and gray floor home design remodel in Houston with recessed-panel cabinets, gray cabinets, a two-piece toilet, green walls, an undermount sink, quartz countertops, a hinged shower door and white countertops
Inspiration for a mid-sized transitional master white tile and subway tile ceramic tile and gray floor home design remodel in Houston with recessed-panel cabinets, gray cabinets, a two-piece toilet, green walls, an undermount sink, quartz countertops, a hinged shower door and white countertops


31