
Search results for "Mergers affect" in Home Design Ideas


 Eric Miller Architects, Inc.
Staircase - mid-sized traditional tile u-shaped staircase idea in San Francisco with tile risers
Find the right local pro for your project

 KITCHEN SOLVERS - La Crosse
These homeowners moved into this home immediately knowing they wanted to do something with their kitchen. They wanted a place that could be a hub for their day-to-day life and a place they could enjoy. Their old kitchen was very dated and closed off by a large peninsula that cut the room in half. We began their kitchen transformation by removing the existing cabinets and bulkheads to blow things wide open. The new cabinets were done in a mission door from the Kitchen Solvers Classic Collection line in snow paint. The fresh, all-white color pallet aided in the feeling of making the space more open. The small details are what made this kitchen shine. A large island, farm sink, window bench seat, and storage solutions galore made this space both functional and striking.

 Novell Design Build & Novella Outdoors
Green features include:
- Passive heating through solar convection thermal mass panels
- Under-floor passively cooled root cellar
- Reuse of existing materials, including exterior cedar siding, concrete pieces as landscaping stone, reclaimed doors and hardware
- Improved insulation and ventilation
- Maximized natural lighting, skylight, overhangs designed according to solar calendar, and south facing solar panels
- Green roof on the carport
- Rainwater harvesting using the hydraulically engineered, Gold Tier Cradle-to-Cradle Award winning Raintube gutter protection system and raintote
- Functionally planned log storage for woodburning fireplace
- Design collaboration with LEED Accredited Professional
- Demonstrated sustainable building practices including employment of sediment control plan, waste reduction through reuse and recycling practices




 Venchiarutti Builders
This elegantly curved staircase leads down to the spacious basement. Great for entertaining!
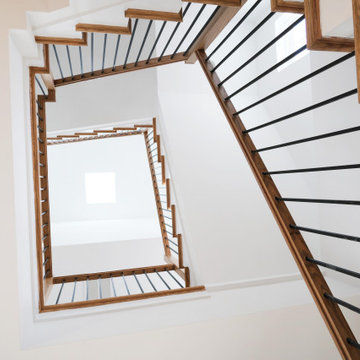
Inspiration for a large transitional wooden curved open and mixed material railing staircase remodel in Toronto
Inspiration for a large transitional wooden curved open and mixed material railing staircase remodel in Toronto




 Margali & Flynn Designs
Photo: Richard Law Digital
Example of a large trendy l-shaped dark wood floor and brown floor kitchen pantry design in New York with an undermount sink, raised-panel cabinets, white cabinets, granite countertops, gray backsplash, ceramic backsplash and stainless steel appliances
Example of a large trendy l-shaped dark wood floor and brown floor kitchen pantry design in New York with an undermount sink, raised-panel cabinets, white cabinets, granite countertops, gray backsplash, ceramic backsplash and stainless steel appliances





 MeadowGreen Group
A.K. RIKKS
Location: Grand Rapids, MI
Scope: Design, Landscape Installation, Hardscape Installation, Irrigation Installation
Features: Cobblestone walks, courtyard with dry water feature, teak panels, sculpture garden, outdoor park & event space.



 Nathan Fell Architecture
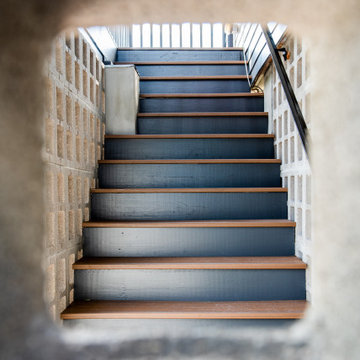
Inspiration for a mid-sized modern painted straight metal railing staircase remodel in New Orleans with painted risers
 Hush House
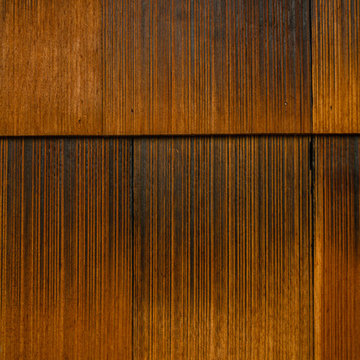
Careful use of intriguing materials and expansive daylighting create a warm, yet modern structure. Investigations in traditional material treatments leads to a blending, artfully-textured experience. Truly modern and clearly organized spaces become inviting, through this process.
East Austin, Texas.

 Wiebenson & Dorman Architects PC
Inspiration for a modern wooden straight metal railing staircase remodel in DC Metro with wooden risers
62