
Search results for "Mesh teether" in Home Design Ideas
 Hickory Hill Homes
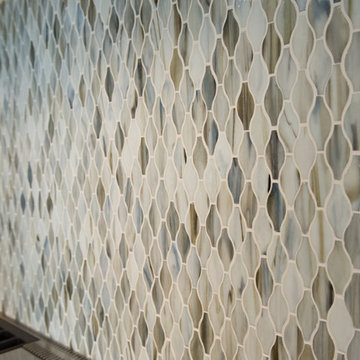
Custom backsplash in kitchen
Example of a huge cottage u-shaped dark wood floor open concept kitchen design in Milwaukee with a farmhouse sink, shaker cabinets, white cabinets, marble countertops, multicolored backsplash, mosaic tile backsplash, stainless steel appliances and an island
Example of a huge cottage u-shaped dark wood floor open concept kitchen design in Milwaukee with a farmhouse sink, shaker cabinets, white cabinets, marble countertops, multicolored backsplash, mosaic tile backsplash, stainless steel appliances and an island
 User
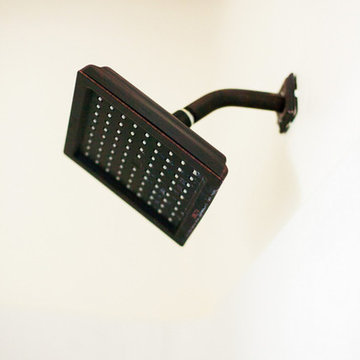
UserA bathroom we designed to have an authentic farmhouse feeling with a little romance. It is very narrow, so we opened it up visually with a large mirror and lots of white paint. I designed the custom vanity, which was made locally by one of my highly skilled trades. This bathroom is over a garage, which makes the floors very cold in the winter. A runner rug keeps my bare feet warm and adds a bit of style.
Project designed by Star Valley, Wyoming interior design firm Tawna Allred Interiors. They also serve Alpine, Auburn, Bedford, Etna, Freedom, Freedom, Grover, Thayne, Turnerville, Swan Valley, and Jackson Hole, Wyoming

Find the right local pro for your project

 The Fabricsmith
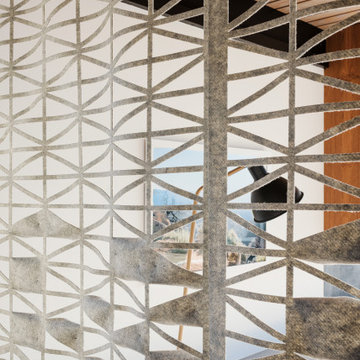
Design by Young Home These by-pass rings allow the panels to be opened and closed over the brackets on a large slider door. Provided by The Fabricsmith.
 Jade N Timmerman Interiors
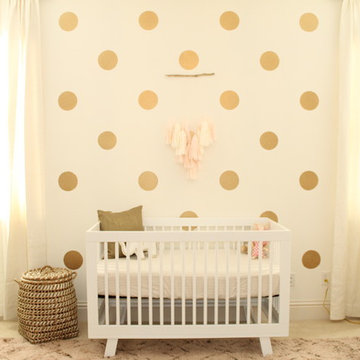
An accent wall of gold polka dots bring pattern to this nursery.
Nursery - bedroom and mid-sized transitional girl nursery idea in Tampa
Nursery - bedroom and mid-sized transitional girl nursery idea in Tampa

 Eisenbrandt Companies
Two bathroom renovation in the heart of the historic Roland Park area in Maryland. A complete refresh for the kid's bathroom with basketweave marble floors and traditional subway tile walls and wainscoting.
Working in small spaces, the primary was extended to create a large shower with new Carrara polished marble walls and floors. Custom picture frame wainscoting to bring elegance to the space as a nod to its traditional design. Chrome finishes throughout both bathrooms for a clean, timeless look.

 Scott Mehaffey, landscape architect
Scott Mehaffey, landscape architect
Inspiration for a mid-sized mid-century modern partial sun courtyard stone garden path in Chicago for spring.
Inspiration for a mid-sized mid-century modern partial sun courtyard stone garden path in Chicago for spring.

 HouseHome
Although the Kids Bathroom was reduced in size by a few feet to add additional space in the Master Bathroom, you would never suspect it! Because of the new layout and design selections, it now feels even larger than before. We chose light colors for the walls, flooring, cabinetry, and tiles, as well as a large mirror to reflect more light. A custom linen closet with pull-out drawers and frosted glass elevates the design while remaining functional for this family. For a space created to work for a teenage boy, teen girl, and pre-teen girl, we showcase that you don’t need to sacrifice great design for functionality!
 MICHAEL WHALEY INTERIORS, INC
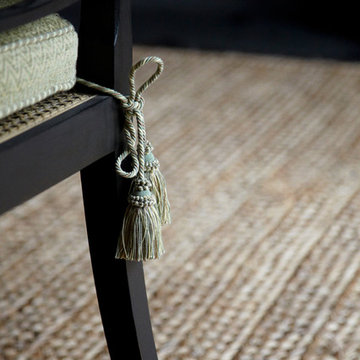
A detail of the custom made seat cushions for a set of 8 black Regency style dining chairs. Photo by Philip Ennis
Example of a large transitional dark wood floor enclosed dining room design in New York with brown walls, a standard fireplace and a stone fireplace
Example of a large transitional dark wood floor enclosed dining room design in New York with brown walls, a standard fireplace and a stone fireplace



 The Container Store Custom Closets
Container Stories - Blog
INSPIRED SPACES
NURSERY IDEAS: A BEAUTIFUL ROOM FOR BABY MCBREEN
Trendy girl dark wood floor nursery photo with beige walls
Trendy girl dark wood floor nursery photo with beige walls
 Bleue Design Inc.
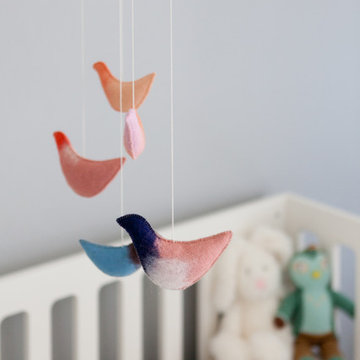
Originally a home office, this space was converted into a dreamy nursery. The design began with a whimsical wallpaper, primarily neutral with subtle pinks and turquoise. The gender of the baby was to be a surprise, so the design remained gender neutral, focusing on texture and pattern rather than a traditional color scheme.
Amy Bartlam


 HOD Interiors - Shannon Marie Topf
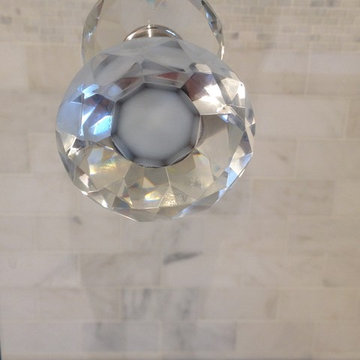
Mid-sized elegant master gray tile and stone tile marble floor doorless shower photo in Chicago with an undermount sink, furniture-like cabinets, gray cabinets, marble countertops, an undermount tub and gray walls

 Moss Building & Design
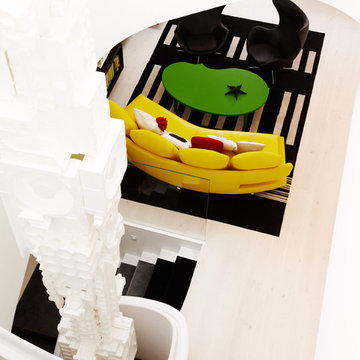
This small bathroom remodel was completed in Northern Virginia in Alexandria. To maximize the space in the existing small bathroom, MOSS moved a linen closet further into an adjacent room to make the bathroom feel more open. The result made a world of difference once a top of the line shower/tub combo was installed, along with a brand new bathroom vanity and pocket door to eliminate door swing into their upstairs hallway.

 The Final Touch Design
Alcove shower - mid-sized transitional master multicolored tile and mosaic tile mosaic tile floor and blue floor alcove shower idea in Miami with recessed-panel cabinets, white cabinets, an undermount tub, beige walls, an undermount sink and terrazzo countertops
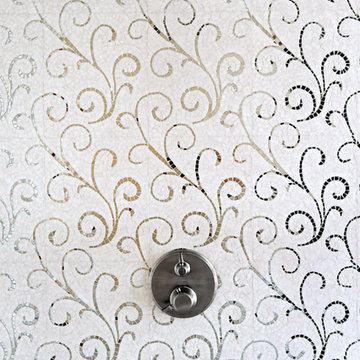
 All Natural Stone
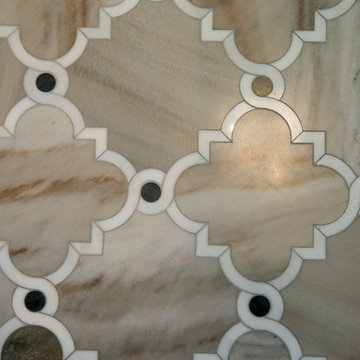
Akdo Calacatta Gold 3x6 Subway Tile, Lace Curve Mosaic shown in Thassos & Mirror
Inspiration for a contemporary bathroom remodel in San Francisco
Inspiration for a contemporary bathroom remodel in San Francisco

5