
Search results for "Message" in Home Design Ideas

 Manomin Resawn Timbers
Reclaimed wood box beams form a dramatic coffered tray ceiling in this contemporary family room, their warm honey-brown to reddish-brown tones and strongly grained faces creating a bold geometric ceiling feature that anchors the entire space. The depth and warmth of these antique timbers bring a richness to the room that no painted or manufactured ceiling treatment can replicate, proving that reclaimed wood belongs just as naturally in a modern interior as it does in a traditional one. Sourced from 19th and early 20th century structures, these box beams carry a naturally aged patina and honest grain that only old growth hardwoods develop over a century of use. Through our process of denailing, kiln drying, and precision milling, Manomin Resawn Timbers prepares these antique timbers to make a statement on any ceiling.
Whether you are a homebuilder, a home remodeling contractor, or a homeowner looking to add reclaimed wood box beams to a contemporary family room ceiling, Manomin Resawn Timbers has been helping people discover the antique charm of reclaimed wood since 2002. We ship nationwide and are happy to help you find the right pieces from anywhere in the country. Visit our showroom in Hugo, MN or reach out to us with a call or a message to get started.
 The Kitchen Witch
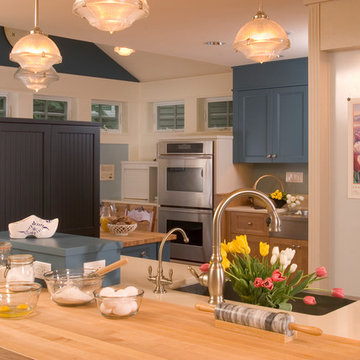
There are two sinks in this kitchen serving multiple cooks as well as a featured magnetic white board for local art, photos, or on-the-run messages.

Example of a mid-sized country master gray tile and ceramic tile porcelain tile corner shower design in Seattle with an undermount sink, recessed-panel cabinets, dark wood cabinets, marble countertops, a two-piece toilet and white walls
Find the right local pro for your project

 Kitchen Encounters
Craig Kozun-Young/f8images
Example of a mid-sized trendy l-shaped light wood floor open concept kitchen design in Baltimore with an undermount sink, flat-panel cabinets, gray cabinets, gray backsplash, glass tile backsplash, stainless steel appliances and an island
Example of a mid-sized trendy l-shaped light wood floor open concept kitchen design in Baltimore with an undermount sink, flat-panel cabinets, gray cabinets, gray backsplash, glass tile backsplash, stainless steel appliances and an island

 Arbor Haus
Marnie Swenson, MJFotography, Inc.
Mid-sized trendy galley porcelain tile utility room photo in Minneapolis with a drop-in sink, recessed-panel cabinets, white cabinets, quartzite countertops, gray walls and a side-by-side washer/dryer
Mid-sized trendy galley porcelain tile utility room photo in Minneapolis with a drop-in sink, recessed-panel cabinets, white cabinets, quartzite countertops, gray walls and a side-by-side washer/dryer


 DK Homes
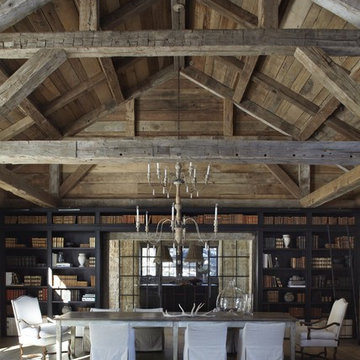
This home is full of clean lines, soft whites and grey, & lots of built-in pieces. Large entry area with message center, dual closets, custom bench with hooks and cubbies to keep organized. Living room fireplace with shiplap, custom mantel and cabinets, and white brick.
 MirrorLot
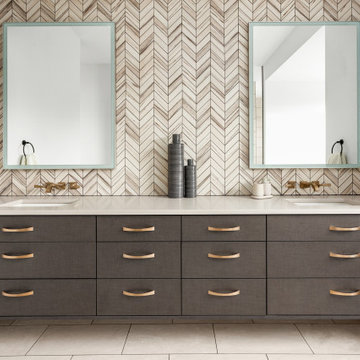
Like these bathroom mirrors? Get them custom-made for your home.
Message us now to book a design consultation. ?
#bathroommirror #mirror #customized


 Dujardin Design Associates, Inc.
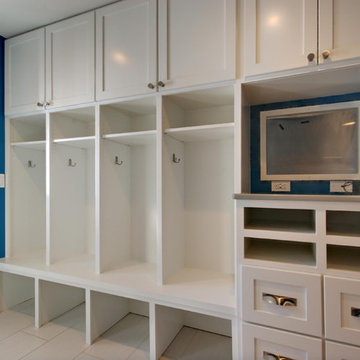
The quarter board, custom-made by Paul McCarthy, that problems the house as the Beach Nest is a quintessential Nantucket touch. The tiny blue robin's eggs on its left are a whimsical message that a family with children lives there. The door knocker and the number plate are both in the shape of whale tails.

 Penncraft Cabinetry
Open concept kitchen - mid-sized rustic single-wall open concept kitchen idea in Philadelphia with green cabinets, granite countertops, brown backsplash and beaded inset cabinets

 Alair Homes Milwaukee
New custom cabinetry optimizes every inch of available space for storage in this small condo kitchen. A message center - drop zone now flanks one side of the refrigerator.
James Meyer Photography
 DK Homes
This home is full of clean lines, soft whites and grey, & lots of built-in pieces. Large entry area with message center, dual closets, custom bench with hooks and cubbies to keep organized. Living room fireplace with shiplap, custom mantel and cabinets, and white brick.
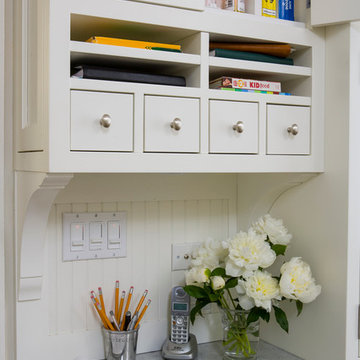
 Janet Mesic Mackie Photographer
Morgante Wilson Architects LTD
©Janet Mesic Mackie
Home design - traditional home design idea in Chicago
Home design - traditional home design idea in Chicago

 Kitchen & Bath Design + Construction
Ample seating around this kitchen's big, beautiful island provides a spot for chatting and snacking. Banquette seating at the window is a cozy place for meals and provides added storage. Photography by Chrissy Racho.

 G.A. White Homes
Inspiration for a coastal light wood floor kitchen remodel with shaker cabinets, beige cabinets, metallic backsplash, metal backsplash, stainless steel appliances, an island and beige countertops

 Emerick Architects
The built-in desk, located off the kitchen, has a cork backing for posting artwork and messages. A small bench with coat hooks and shelves above make this a multi-functional space.


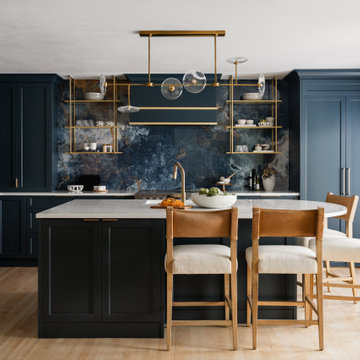


 BiglarKinyan Design Planning Inc.
BiglarKinyan Design - Toronto
Alcove shower - mid-sized transitional 3/4 beige tile and pebble tile porcelain tile alcove shower idea in Toronto with flat-panel cabinets, a two-piece toilet, white walls, white cabinets and solid surface countertops
Alcove shower - mid-sized transitional 3/4 beige tile and pebble tile porcelain tile alcove shower idea in Toronto with flat-panel cabinets, a two-piece toilet, white walls, white cabinets and solid surface countertops
38