
Search results for "Message" in Home Design Ideas
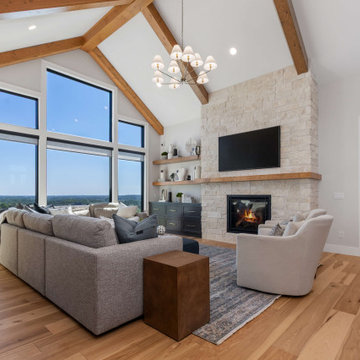
 4D Design + Consulting
Example of a large transitional open concept medium tone wood floor, brown floor and vaulted ceiling living room design with white walls, a standard fireplace, a stone fireplace and a wall-mounted tv

 Oakbridge Timberframing
Oakbridge Timber Framing/Kris Miller Photographer
Example of a mountain style l-shaped dark wood floor and brown floor kitchen design in Columbus with recessed-panel cabinets, brown cabinets, beige backsplash, black appliances and an island
Example of a mountain style l-shaped dark wood floor and brown floor kitchen design in Columbus with recessed-panel cabinets, brown cabinets, beige backsplash, black appliances and an island


Find the right local pro for your project


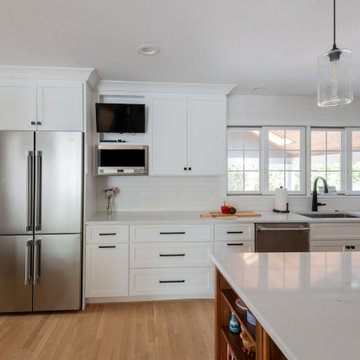
 Cutting Edge Design
Huge transitional u-shaped light wood floor and brown floor eat-in kitchen photo in Boston with an undermount sink, shaker cabinets, white cabinets, quartz countertops, white backsplash, subway tile backsplash, stainless steel appliances, an island and white countertops


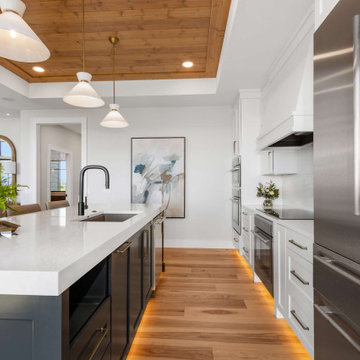 4D Design + Consulting
Eat-in kitchen - mid-sized transitional single-wall medium tone wood floor, brown floor and tray ceiling eat-in kitchen idea with an undermount sink, shaker cabinets, white cabinets, quartz countertops, white backsplash, quartz backsplash, stainless steel appliances, an island and white countertops

 Liberty Construction Group
Another beautiful deck wrapped up just in time for cooler fall weather. This deck went many years without maintenance by previous owner. We were able to remove the rotted decking and fortunately the framing was still in good condition. We put down new pressure treated boards and brought this deck back to life!
Message us if you're looking to upgrade your outdoor entertaining space for the fall!
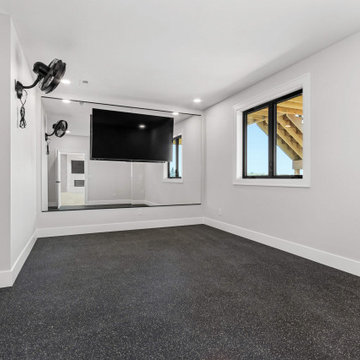 4D Design + Consulting
Mid-sized transitional cork floor and black floor multiuse home gym photo with white walls
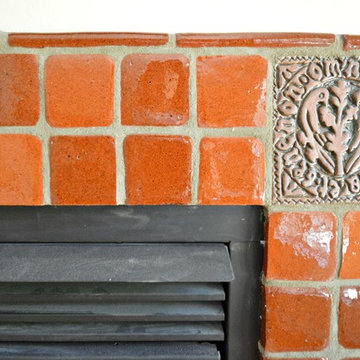
 Bryan Construction, Cabinetry & Woodwork, Inc.
Example of a trendy home design design in Philadelphia
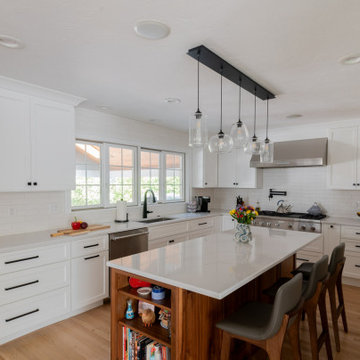 Cutting Edge Design
Huge transitional u-shaped light wood floor and brown floor eat-in kitchen photo in Boston with an undermount sink, shaker cabinets, white cabinets, quartz countertops, white backsplash, subway tile backsplash, stainless steel appliances, an island and white countertops
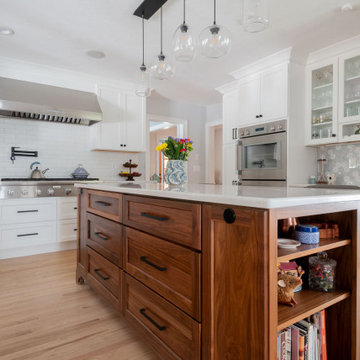 Cutting Edge Design
Inspiration for a huge transitional u-shaped light wood floor and brown floor eat-in kitchen remodel in Boston with an undermount sink, shaker cabinets, white cabinets, quartz countertops, white backsplash, subway tile backsplash, stainless steel appliances, an island and white countertops
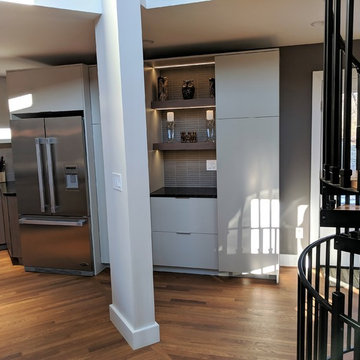

 Cutting Edge Design
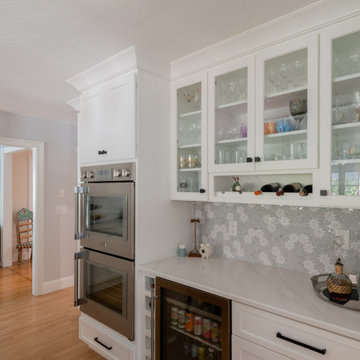
Eat-in kitchen - huge transitional u-shaped light wood floor and brown floor eat-in kitchen idea in Boston with an undermount sink, shaker cabinets, white cabinets, quartz countertops, white backsplash, subway tile backsplash, stainless steel appliances, an island and white countertops
 4D Design + Consulting
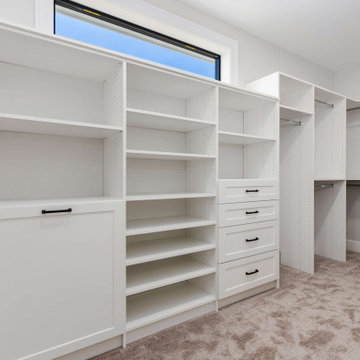
Large transitional gender-neutral carpeted and gray floor walk-in closet photo with open cabinets and white cabinets
 4D Design + Consulting
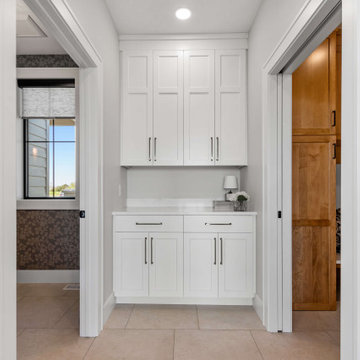
Example of a mid-sized transitional porcelain tile and beige floor hallway design with white walls
 Cutting Edge Design
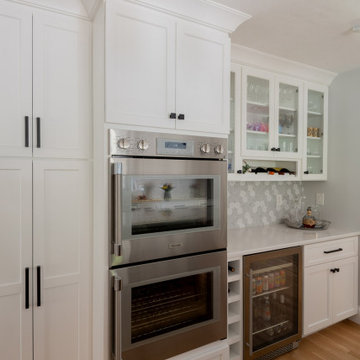
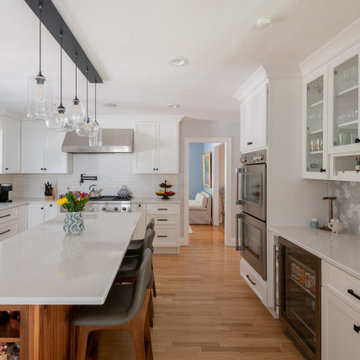
Example of a huge transitional u-shaped light wood floor and brown floor eat-in kitchen design in Boston with an undermount sink, shaker cabinets, white cabinets, quartz countertops, white backsplash, subway tile backsplash, stainless steel appliances, an island and white countertops
 Cutting Edge Design
Eat-in kitchen - huge transitional u-shaped light wood floor and brown floor eat-in kitchen idea in Boston with an undermount sink, shaker cabinets, white cabinets, quartz countertops, white backsplash, subway tile backsplash, stainless steel appliances, an island and white countertops

90