
Search results for "Messages" in Home Design Ideas

 RINEKWALL
Rinekwall-
RINEKWALL designer, Dana Agamalian, passed out twenty-two white pieces of paper and black pens to her son's 3rd grade class. She told them to draw peace signs, anyway they wanted. A barrage of questions ensued. Maybe kids are used to more instructions, but that was it from Dana. "I wanted them to draw from their hearts and enjoy themselves. It was magic! Each and every paper a masterpiece!" A smaller group of neighborhood kids drew the PEOPLE design. Dana's instructions were equally open-ended: draw happy faces. Notice the clock faces, a great example of how original art can be interpreted ad infinitum.
These bold designs bring a smile to your face as you contemplate the hope and unity they embody. Through the innnocence of the children's drawings, the viewer is transported to a place where no dream seems impossible. RINEKWALL hopes that we are showing respect and support to these artists' dreams. In presenting PEACE and PEOPLE, two cutting-edge designs, we are proud to assist in spreading the childrens' message of peace and unity for the world.

 A Design Eye
Example of a mid-sized trendy wooden straight staircase design in Denver with painted risers
 Caryn Bortniker Design
FEELING THE NEED TO CREATE A NEW AESTHETIC, ONE THAT RADIATED CALMNESS — THIS KITCHEN, MUDROOM + 2 BATH RENOVATION FOCUSED THE EYE ON WATER VIEWS AND CLEAN HORIZONTAL LINES TO INSTILL A SENSE OF ORDER AND LIGHTNESS. A DARK KITCHEN (COMPLETE WITH POWDER ROOM ON A WATERFRONT-FACING WALL) HAD 6 WALLS WITH BUILT-INS INTERRUPTING THE FLOW. THE POWDER ROOM WAS MOVED TO THE MUDROOM AND A NEW KITCHEN WAS DESIGNED WITHOUT UPPER CABINETRY TO CREATE A FLUIDITY OF SPACE, WHILE CONTEMPORARY + TRADITIONAL MIX IN A FLUSH INSET ON A SLAB DOOR. THE APPLIANCE CABINET AND MESSAGE CENTER/DESK HAVE DOORS THAT RECESS INTO CABINETRY; SO ARE CLEANLY CLOSED WHEN NOT IN USE. SHIP-LAP COVERS THE WALLS IN THE MUDROOM WHERE MOST OF THE VISIBLE TRIM AROUND DOORS AND WINDOWS WAS REMOVED, THUS BLURRING THE INTERRUPTIONS OF WALLS AND CLOSETS — ALL NECESSARY ITEMS FOR THIS BUSY FAMILY'S LIFESTYLE. VERTICAL GLASS TILE COVERS THE WALLS IN THE MUDROOM BATH, TO OFFSET THE SHIP-LAP OUTSIDE ITS DOOR, WHILE A FAUX SHAGREEN WALLCOVERING SETS THE TONE IN THE MORE FORMAL ENTRY HALL POWDER ROOM.
Find the right local pro for your project

 Creative Cabinets & Design LLC
Jana Sobel- 205 Photography
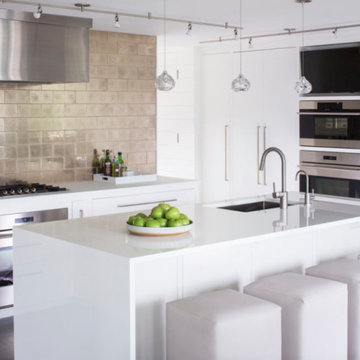
This home originally had 3 separate spaces- Living, Dining, and Kitchen. The bay window of the kitchen had a breakfast table and the kitchen was confined and cut off by a peninsula. The new open space has a large 4'x9' island to comfortably seat 5-6 people. There are several pantry cabinets used for food, message center, and for "kids' stuff". Pots and pans drawers, waste basket pullout, and decorative hood are just a few of the amenities. We used Wellborn cabinets and Cambria quartz tops. Perimeter is Hancock shaker in Glacier white and the island is Prairie maple in Drift. The beautiful island top is Brittanica Cambria. The backsplash is New York Soho brick tile 4' x 8". Lights are from Ella Home.
 Tapis Rouge
In dialogue with history
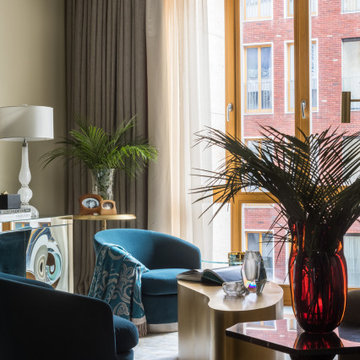
The gently curving figures create a whimsical play resembling an asymmetrical arabesque. Flirting with the traditional motif of the carpet's ornament is a meta-message addressed to cultural memory. The canvas of the rug is divided into segments by light lines, which look three-dimensional thanks to the yellow reflex. The framed spaces are colored as if isolated from the others. The color varies both through the effect of inhomogeneous coloring of the threads and weaving of two or three close colors next to each other, forming a background of a complex color gradient of shades of gray and blue.
The virtue of centuries-old traditions of hand knotting
The rug is made in the traditional hand weaving workshop of Nepal. Masters of this art have been preserving the technology for hundreds of years, and in collaboration with modern European designers create unique rugs at the junction of tradition and modernity. Natural raw materials are used in the creation of this rug, which reflects the idea of authentic aesthetics and modern requirements for ecological comfort. The density of the rug is 100 knots per inch.
 HEAVEN
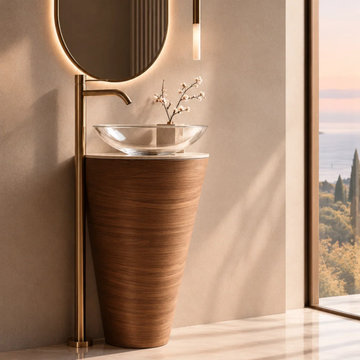
Inspired by organic architecture, the HEAVEN Sculptural Vanity transforms an everyday bathroom essential into a statement of contemporary design.
Its distinctive tapered silhouette features a seamless curved facade wrapped in natural walnut veneer, with horizontal wood grain that brings warmth, depth, and movement to the surface.
Crafted to order in New York, the vanity is available in a minimalist monolithic version or with an integrated pull-out drawer, concealed soft-close runners, and customizable interior storage.
A refined choice for luxury bathrooms, Japandi interiors, and spa-inspired spaces.
Every HEAVEN vanity arrives fully assembled — crafted, finished, and ready to install.
Precision-fit soft-close hardware ensures a seamless experience from the very first touch.
Included: vanity cabinet with doors and drawers, hinges, and undermount slides.
Not included: countertop, sink, faucet, and decorative hardware — giving you freedom to choose your own materials and finishes.
Send us a message — we’ll help tailor your design, size, and finish to your exact vision.
 Tapis Rouge
In dialogue with history
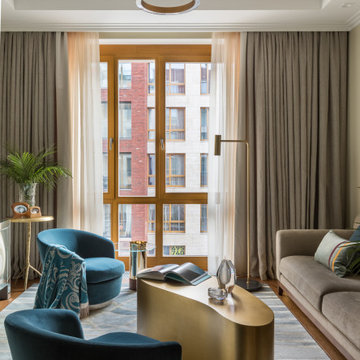
The gently curving figures create a whimsical play resembling an asymmetrical arabesque. Flirting with the traditional motif of the carpet's ornament is a meta-message addressed to cultural memory. The canvas of the rug is divided into segments by light lines, which look three-dimensional thanks to the yellow reflex. The framed spaces are colored as if isolated from the others. The color varies both through the effect of inhomogeneous coloring of the threads and weaving of two or three close colors next to each other, forming a background of a complex color gradient of shades of gray and blue.
The virtue of centuries-old traditions of hand knotting
The rug is made in the traditional hand weaving workshop of Nepal. Masters of this art have been preserving the technology for hundreds of years, and in collaboration with modern European designers create unique rugs at the junction of tradition and modernity. Natural raw materials are used in the creation of this rug, which reflects the idea of authentic aesthetics and modern requirements for ecological comfort. The density of the rug is 100 knots per inch.
 Tyler Sink
Description:
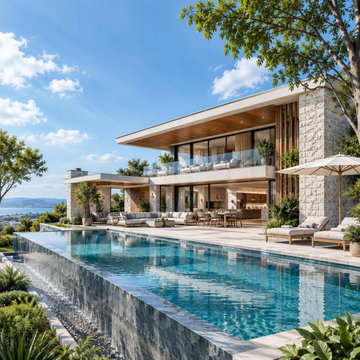
This hillside villa shows how an outdoor living area can be planned before construction: a cantilevered roof with a timber ceiling for shade, a white stone wall for structure, glass railings that keep the view open, and an infinity pool whose edge lines up with the sea. Visualized in 3D so the owner, architect and builder could agree on layout, materials and light. Created by Blue Ribbon 3D as part of our 3D rendering services.
✅ Terrace, pool and seating layout planned in advance
✅ Stone, timber, glass and water materials tested in daylight
✅ Clear visual for owners, architects and contractors
✅ Delivered in as fast as 48 hours
✅ 14+ years of experience, 450+ clients, 12+ countries
? Message us your plans!
? https://www.blueribbon3d.com/

 Custom Bath Solutions
This may be our most beautiful bathroom yet! With a half wall or "pony wall" shower and roman tub in Vinecut Dune, this bathroom has a simple, natural elegance. This shower comes equipped with a bench seat and grab bars for safety and comfort. The Amish-crafted, custom-built maple vanity is stained in espresso. The countertops are Cambrian Quartz. The beautiful Kohler toilet is flanked by a custom-built shelving space. If you'd like your own beautiful bathroom, message us to schedule your free, in-home estimate.

 Barn Pros
This 36' x 36' horse barn in Winters, California has a full apartment on the second floor. The loft features a master suite, guest bedroom, guest bath, full kitchen, office nook and an open space for the family room and dining area. The decor is a combination of French Country and Shabby Chic, with just a hint of traditional. The warm colors and soft finishes make the space welcoming and comfortable. The entrance is on the lower level, where a reading room sits. Two of the unused horse stalls double as a home gym and storage pantry.
This structure is available from Barn Pros as an engineered building package. To learn more, send us a message through Houzz.
 HEAVEN
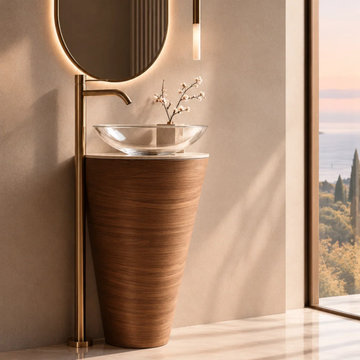
Inspired by organic architecture, the HEAVEN Sculptural Vanity transforms an everyday bathroom essential into a statement of contemporary design.
Its distinctive tapered silhouette features a seamless curved facade wrapped in natural walnut veneer, with horizontal wood grain that brings warmth, depth, and movement to the surface.
Crafted to order in New York, the vanity is available in a minimalist monolithic version or with an integrated pull-out drawer, concealed soft-close runners, and customizable interior storage.
A refined choice for luxury bathrooms, Japandi interiors, and spa-inspired spaces.
Every HEAVEN vanity arrives fully assembled — crafted, finished, and ready to install.
Precision-fit soft-close hardware ensures a seamless experience from the very first touch.
Included: vanity cabinet with doors and drawers, hinges, and undermount slides.
Not included: countertop, sink, faucet, and decorative hardware — giving you freedom to choose your own materials and finishes.
Send us a message — we’ll help tailor your design, size, and finish to your exact vision.

 Mudan Interior Design
This simple contemporary millwork at an Manhattan apartment foyer helped my client stay organized.
Mid-sized trendy medium tone wood floor and brown floor entry hall photo in New York with white walls and a black front door
Mid-sized trendy medium tone wood floor and brown floor entry hall photo in New York with white walls and a black front door

 Manomin Resawn Timbers
This cozy, rustic living room centers on a soaring stacked stone fireplace beneath a vaulted, wood clad ceiling, with leather seating and a stacked firewood display completing the mountain modern feel. A Reclaimed Wood Mantel with metal straps spans the stone fireplace surround, Reclaimed Wood Paneling covers the vaulted ceiling, and Reclaimed Wood Box Beams form the exposed truss overhead, bringing warmth and natural texture into the space.
Every piece of reclaimed wood at Manomin Resawn Timbers is salvaged from 19th and early 20th century barns, factories, and warehouses, structures built during the Industrial Revolution from old growth hardwoods that grew slower and denser than the trees available today. Through our detailed process of denailing, kiln drying, and precision milling, that history is preserved and prepared for a new life in modern homes.
Whether you are a homebuilder, a home remodeling contractor, a homeowner, or a designer planning a space like this one, Manomin Resawn Timbers has reclaimed wood mantels, paneling, and box beams to fit your vision. Visit our showroom in Hugo, MN or reach out to us with a call or a message to discover the antique charm of reclaimed wood.
 RW Stone & Tile
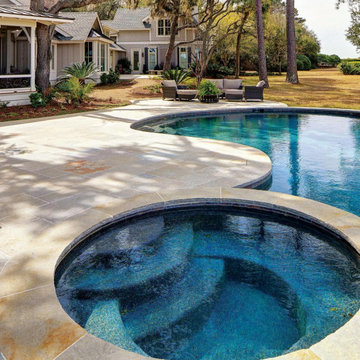
Golden Wheat:
Pattern x 1''
Check On Pricing & Availability
Also Available In:
Coping
Treads
Wall Caps
Cobble Stones
We Offer:
Quality Products & Service
Large Project Discount Pricing
Samples Upon Request
Pictures Of Current Inventory
Ship To The Mid South Region
Job Site & B2B Deliveries
For Quote Or More Info
Contact:
russ_rwstone@yahoo.com
PH: 901-643-7040
Thanks:
Russ W.
Show original message
Russ Woods
To:
Cameron Reed
Cc:
Shari Woods
Mon, May 10 at 5:28 AM
Inline image
Golden Wheat:
4 Pc. Pattern x 1''
24"x 24"x 1"
18"x 36"x 1"
Check On Pricing & Availability
Also Available In:
Coping
Treads
We Offer:
Quality Products & Service
Large Project Discount Pricing
Samples Upon Request
Pictures Of Current Inventory
Ship To The Mid South Region
Job Site & B2B Deliveries
For Quote Or More Info
Contact:
russ_rwstone@yahoo.com
PH: 901-643-7040
Thanks:
Russ Woods

 Refined & Co
Minimalist white tile gray floor and double-sink freestanding bathtub photo in Milwaukee with white cabinets, blue walls and gray countertops
 Chango
Advisement + Design - Construction advisement, custom millwork & custom furniture design, interior design & art curation by Chango & Co.
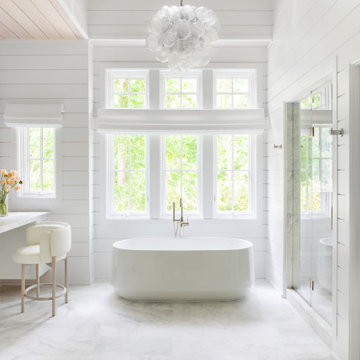
Freestanding bathtub - huge transitional master marble floor, white floor, double-sink, vaulted ceiling and wall paneling freestanding bathtub idea in New York with beaded inset cabinets, white cabinets, white walls, an integrated sink, marble countertops, a hinged shower door, white countertops and a built-in vanity
Freestanding bathtub - huge transitional master marble floor, white floor, double-sink, vaulted ceiling and wall paneling freestanding bathtub idea in New York with beaded inset cabinets, white cabinets, white walls, an integrated sink, marble countertops, a hinged shower door, white countertops and a built-in vanity
 Manomin Resawn Timbers
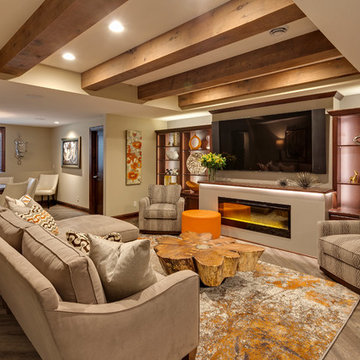
Reclaimed wood box beams run across a tray ceiling in this contemporary family room, their warm reddish-brown tones and aged patina adding architectural drama and antique character to a space defined by clean lines, a linear fireplace, and a sleek built-in entertainment wall. The beams bring a depth and warmth to the room that no other ceiling treatment can deliver, grounding a modern interior with the kind of honest, natural material that only comes from a century of aging. Sourced from 19th and early 20th century structures and prepared through our process of denailing, kiln drying, and precision milling, every Manomin box beam is ready to make a statement in any room, modern or otherwise.
Whether you are a homebuilder, a home remodeling contractor, or a homeowner looking to add reclaimed wood box beams to a contemporary family room ceiling, Manomin Resawn Timbers has been helping people discover the antique charm of reclaimed wood since 2002. We ship nationwide and are happy to help you find the right pieces from anywhere in the country. Visit our showroom in Hugo, MN or reach out to us with a call or a message to get started.
 Manomin Resawn Timbers
This cozy rustic cabin living room centers on a soaring stacked stone fireplace beneath a vaulted, wood clad ceiling, with walls of windows overlooking the surrounding trees. Reclaimed Wood Flooring runs throughout the space, Reclaimed Wood Paneling covers the vaulted ceiling, Reclaimed Wood Timbers form the exposed beam structure overhead, and a Reclaimed Wood Mantel spans the stone fireplace surround, bringing natural texture and warmth into this inviting retreat.
Every piece of reclaimed wood at Manomin Resawn Timbers is salvaged from 19th and early 20th century barns, factories, and warehouses, structures built during the Industrial Revolution from old growth hardwoods that grew slower and denser than the trees available today. Through our detailed process of denailing, kiln drying, and precision milling, that history is preserved and prepared for a new life in modern homes.
Whether you are a homebuilder, a home remodeling contractor, a homeowner, or a designer planning a space like this one, Manomin Resawn Timbers has reclaimed wood flooring, paneling, timbers, and mantels to fit your vision. Visit our showroom in Hugo, MN or reach out to us with a call or a message to discover the antique charm of reclaimed wood.
 Dezinerwallz
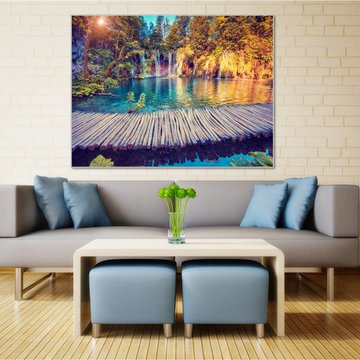
While a great deal of the research that has been conducted to measure the physical and emotional benefits of incorporating biophilic design elements as part of the interior design of a space has been done in the healthcare environment , and to a lesser degree, in the corporate environment, it is completely reasonable to assume that the extraordinary benefits that are experienced by patients, doctors, nurses and support staff working in the healthcare environment, as well as by employees working in a corporate environment will extend to families that introduce biophilic design elements into their own personal spaces.
Click on the next picture to continue reading………..

 Massiv Brand
ezra lee design + build
Master bedroom for Utah Valley Parade of Homes ~ Custom bed frame designed by Ezra Lee Design + Build and built by Massiv Brand. Barn door by Massiv Brand
152