
Search results for "Messages" in Home Design Ideas

 Tracy Berman Interiors
A complete face lift was needed to bring this large great room back to life. We opened the hallway from the garage entrance for easier access, as well as the opening to the dining room. The laundry was relocated upstairs to make room for large cabinets to house crafting supplies. A beverage center was created to hold everything for a great cup of coffee. A beverage fridge and sink were added to create a wet bar. The refrigerator was relocated for better function. New appliances were added in stainless steel including a beautiful stainless and glass range hood. The focal point, a blue island in the color "rain" with a Dekton counter top is the center piece of the large room. A message center at the end of the wall helps with daily organization.

 Manomin Resawn Timbers
Close-up detail of Weathered Antique Timber trusses sourced directly from 19th and early 20th century barns — dark silvered gray-brown with deep checking, unique sawn faces, and a naturally aged patina earned over more than one hundred years. This detail shot shows the grain quality, surface character, and joinery craftsmanship visible in every Manomin timber.
For architects and designers specifying reclaimed timber truss systems, this is the material quality you can expect. For homeowners, this is what a century of history looks like up close.
Manomin Resawn Timbers has been helping people discover the antique charm of reclaimed wood since 2002. Visit our showroom in Hugo, MN or reach out to us with a call or a message.

 Hillcrest Builders
 invites you to enjoy the 2,892 sq. ft. two story “Balmore II”. This home has 3 bedrooms, 2.5 baths, and includes a 3+ car garage. The Rear Foyer has been designed for organization and ease with an over sized Mudroom. The main living space connects a Kitchen featuring a deluxe island for entertaining, a message center, and a walk-in pantry for ample storage with a huge Dining Area with lots of windows and adjacent Living Room with fireplace, all in an open concept layout. The Master Suite is located on the second floor and includes a generous shower and large walk-in closet. There is also a large finished bonus room that can be used as an extra bedroom or office.
Features:
2,892 Sq. Ft.
Welcoming front porch
Master suite with private bath and spacious walk-in closet
Deluxe kitchen
2 x 6 construction
Pella windows
Kohler fixtures
High energy efficient features (zoning, two stage furnace)
Find the right local pro for your project
 Hillcrest Builders
 invites you to enjoy the 2,892 sq. ft. two story “Balmore II”. This home has 3 bedrooms, 2.5 baths, and includes a 3+ car garage. The Rear Foyer has been designed for organization and ease with an over sized Mudroom. The main living space connects a Kitchen featuring a deluxe island for entertaining, a message center, and a walk-in pantry for ample storage with a huge Dining Area with lots of windows and adjacent Living Room with fireplace, all in an open concept layout. The Master Suite is located on the second floor and includes a generous shower and large walk-in closet. There is also a large finished bonus room that can be used as an extra bedroom or office.
Features:
2,892 Sq. Ft.
Welcoming front porch
Master suite with private bath and spacious walk-in closet
Deluxe kitchen
2 x 6 construction
Pella windows
Kohler fixtures
High energy efficient features (zoning, two stage furnace)
 Manomin Resawn Timbers
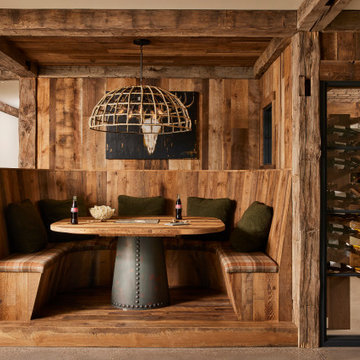
Tucked beside the wine cellar, this cozy booth is fully wrapped in Weathered Antique Paneling, framed by Hand Hewn Timbers as posts and ceiling beams, with Antique Skip Oak Flooring underfoot. The reclaimed wood carries through into the adjoining wine cellar as well, creating a warm, moody retreat for gathering that feels every bit as rustic and lived in as the rest of this Minnesota barnhouse.
Weathered Antique Paneling is milled from a mix of softwoods, hemlock to pine, sourced from joists, roof boards, decking, and walls of late 19th and early 20th century structures, its deep moody patina ideal for wrapping an entire nook in reclaimed character. Hand Hewn Timbers, salvaged from our neighboring Wisconsin and shaped by hand with axes and adzes, bring true one of a kind texture to every post and beam, while Antique Skip Oak Flooring beneath is milled from a mix of red and white reclaimed oak, skip planed for a distressed, century old surface.
Whether you are a homebuilder, a home remodeling contractor, or a homeowner drawn to authentic reclaimed wood paneling, timbers, and flooring, Manomin Resawn Timbers can help bring that character into your own home. Visit our showroom in Hugo, MN or reach out to us with a call or a message.
 Hillcrest Builders
 invites you to enjoy the 2,892 sq. ft. two story “Balmore II”. This home has 3 bedrooms, 2.5 baths, and includes a 3+ car garage. The Rear Foyer has been designed for organization and ease with an over sized Mudroom. The main living space connects a Kitchen featuring a deluxe island for entertaining, a message center, and a walk-in pantry for ample storage with a huge Dining Area with lots of windows and adjacent Living Room with fireplace, all in an open concept layout. The Master Suite is located on the second floor and includes a generous shower and large walk-in closet. There is also a large finished bonus room that can be used as an extra bedroom or office.
Features:
2,892 Sq. Ft.
Welcoming front porch
Master suite with private bath and spacious walk-in closet
Deluxe kitchen
2 x 6 construction
Pella windows
Kohler fixtures
High energy efficient features (zoning, two stage furnace)

 ADH Woodwork
Welcome to ADH Woodwork!
With a cool geometric trapezoid base, this large dining table is handmade from solid white oak with a sleek black lacquer finish. With a distinctive deep reverse bevel edge, this custom table is thick and sturdy while offering substantial leg room.
TABLE FEATURES
⚬ Handmade of white oak wood with a black lacquer finish.
⚬ Table measures 72" l x 35" w x 30" h.
⚬ Pedestal is 3 inches thick.
⚬ Seats 6 to 8 people.
⚬ Water based varnish finish.
⚬ Handmade in Quebec.
IMPECCABLE CRAFTSMANSHIP
I take great pride in my work, so all of my pieces are made by hand with the highest attention to detail and finishing, as you can see with every aspect of this chair.
QUESTIONS?
If you have any questions regarding this table or need a different/custom size or wood, just use the “Message Seller” button below and I’ll be happy to help.
Thanks for shopping at ADH Woodwork!

 Jarrett Design
Not all renovations go according to plan. Such was the case with our Brentwood Project. Our clients began their project just wanting to update their cabinetry, but keep their existing countertops and backsplash. When the design evolved and created a need for a new piece of granite for the island, we soon learned that the current color lot for their granite looked nothing like their existing counters. With cabinetry already ordered and on its way, there was a quick scramble to select new granite, pushing the color palate in a new direction. This also created a need for a new backsplash, which was quickly remedied with an amazing tile by Ann Saks. While the layout of the space may not have changed much, the overall aesthetic brightens the room and makes it more pleasant to work in.
Matt Villano Photography
 Aloha Kitchen, Bath & Design
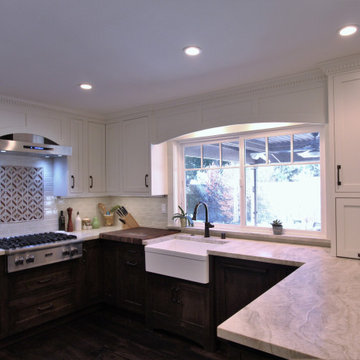
We made a miracle happen and turned the tiniest kitchen with almost zero storage into a kitchen suite with a space for everything and everyone to hang out comfortably. The chef's area is tidy and well equipped and flows into the beverage area and then to the dining booth with benches full of extra storage and a peninsula with a few bar stools and more counter space. Tall furniture style pantries and a school organizing cabinet round out the end of this space. We used every inch of this kichen and made room for every friend and family member to relax and be included. We also added lockers and boot benches to the entry room from the garage for the ultimate drop zone. (Photo credit; Kitchens of Diablo)
 Jarrett Design
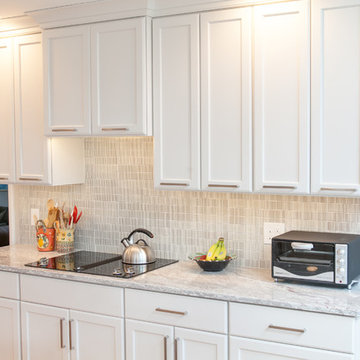
Not all renovations go according to plan. Such was the case with our Brentwood Project. Our clients began their project just wanting to update their cabinetry, but keep their existing countertops and backsplash. When the design evolved and created a need for a new piece of granite for the island, we soon learned that the current color lot for their granite looked nothing like their existing counters. With cabinetry already ordered and on its way, there was a quick scramble to select new granite, pushing the color palate in a new direction. This also created a need for a new backsplash, which was quickly remedied with an amazing tile by Ann Saks. While the layout of the space may not have changed much, the overall aesthetic brightens the room and makes it more pleasant to work in.
Matt Villano Photography

 Design Connection, Inc.
Our client has had a difficult time furnishing this space on their own because of two focal points and an awkward shape. The furniture they purchased at local retailers was both bulky and uncomfortable, and in turn, the room was rarely used.
After successfully completing their music room with us, our clients were ready to tackle their great room. The first step was to space plan out the room to see what the best options were for shapes and sizes of furniture. The next step was blending in the colors from the kitchen which is open to this space. We achieved this through fabrics, carpet and paint.
The fireplace was reconstructed with stacked stone and layered to the ceiling; we also designed and installed a custom mantel and installed a flat screen TV above. We painted the walls warm gray and installed a dense soft plush carpet that feels divine on the feet.
The ceiling fixtures are a central part of the space. Our clients loved the crystal droplets that hang gracefully from the main chandelier in the room.
The furniture was carefully selected for texture and colors. Red, black and silver are the prominent colors and blend well with the red and black cabinets in the surrounding rooms.
“I love, love, love it, thanks, it is absolutely perfect!” Was the message I received after the furnishings were installed.
Design Connection, Inc. provided – space planning, furniture, accessories, carpet and installation, painting, drywall repair, lighting and installation, stone and installation, design of the mantel and installation, and project management.
 BKD Interiors
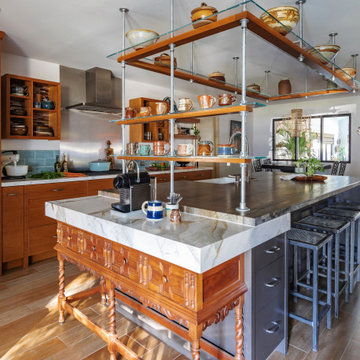
A beautiful antique console table was integrated into the design of the kitchen island to create a coffee bar with custom shelving to display the client's pottery collection.
 Magic Rugs
Rug pads & Laminate floors
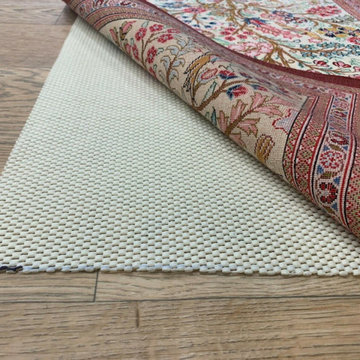
Yes, we recommend using a rug pad even on laminate floors! This is because all the reasons above apply to laminate floors, just as much as hardwoods. For example, you'll still want to preserve your rug fibers, the finish on your laminate, and avoid a safety hazard.
Rug pads & Wall-to-wall carpeting
Yes, here too, we recommend using a rug pad. All the reasons above apply to wall-to-wall carpeting. A rug that shifts will rub at the carpeting below, leaving a mark over time. Our customers are often surprised to learn that rugs move about, even when placed on carpeting and anchored by heavy furniture. Though curling edges and corners tend to be the most significant hazard we notice.
Be sure to find a rug pad suited for wall-to-wall carpeting. The grip required is slightly different in order to engage properly with the carpet fibers. At Magic Rugs, our all-natural felt combo rug pad can be used on hardwood floors, laminates or wall-to-wall carpeting.
If you still have questions
If you still have questions, we love to answer them! Just send us a message, drop us a line, or visit our showroom in Charlotte! Our team of interior designer rug specialists is standing by to help you!
 Aloha Kitchen, Bath & Design
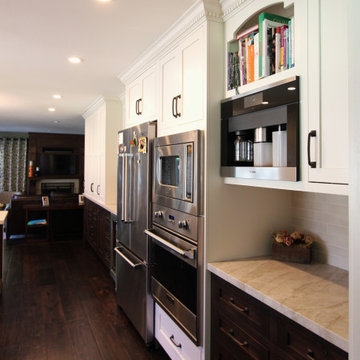
We made a miracle happen and turned the tiniest kitchen with almost zero storage into a kitchen suite with a space for everything and everyone to hang out comfortably. The chef's area is tidy and well equipped and flows into the beverage area and then to the dining booth with benches full of extra storage and a peninsula with a few bar stools and more counter space. Tall furniture style pantries and a school organizing cabinet round out the end of this space. We used every inch of this kichen and made room for every friend and family member to relax and be included. We also added lockers and boot benches to the entry room from the garage for the ultimate drop zone. (Photo credit; Kitchens of Diablo)
 Tracy Berman Interiors
A complete face lift was needed to bring this large great room back to life. We opened the hallway from the garage entrance for easier access, as well as the opening to the dining room. The laundry was relocated upstairs to make room for large cabinets to house crafting supplies. A beverage center was created to hold everything for a great cup of coffee. A beverage fridge and sink were added to create a wet bar. The refrigerator was relocated for better function. New appliances were added in stainless steel including a beautiful stainless and glass range hood. The focal point, a blue island in the color "rain" with a Dekton counter top is the center piece of the large room. A message center at the end of the wall helps with daily organization.
 Jarrett Design
Not all renovations go according to plan. Such was the case with our Brentwood Project. Our clients began their project just wanting to update their cabinetry, but keep their existing countertops and backsplash. When the design evolved and created a need for a new piece of granite for the island, we soon learned that the current color lot for their granite looked nothing like their existing counters. With cabinetry already ordered and on its way, there was a quick scramble to select new granite, pushing the color palate in a new direction. This also created a need for a new backsplash, which was quickly remedied with an amazing tile by Ann Saks. While the layout of the space may not have changed much, the overall aesthetic brightens the room and makes it more pleasant to work in.
Matt Villano Photography
 Jarrett Design
Not all renovations go according to plan. Such was the case with our Brentwood Project. Our clients began their project just wanting to update their cabinetry, but keep their existing countertops and backsplash. When the design evolved and created a need for a new piece of granite for the island, we soon learned that the current color lot for their granite looked nothing like their existing counters. With cabinetry already ordered and on its way, there was a quick scramble to select new granite, pushing the color palate in a new direction. This also created a need for a new backsplash, which was quickly remedied with an amazing tile by Ann Saks. While the layout of the space may not have changed much, the overall aesthetic brightens the room and makes it more pleasant to work in.
Matt Villano Photography
 Jarrett Design
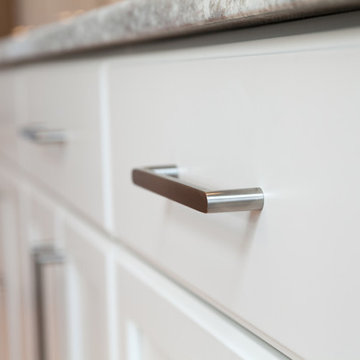
Not all renovations go according to plan. Such was the case with our Brentwood Project. Our clients began their project just wanting to update their cabinetry, but keep their existing countertops and backsplash. When the design evolved and created a need for a new piece of granite for the island, we soon learned that the current color lot for their granite looked nothing like their existing counters. With cabinetry already ordered and on its way, there was a quick scramble to select new granite, pushing the color palate in a new direction. This also created a need for a new backsplash, which was quickly remedied with an amazing tile by Ann Saks. While the layout of the space may not have changed much, the overall aesthetic brightens the room and makes it more pleasant to work in.
Matt Villano Photography
 Jarrett Design
Not all renovations go according to plan. Such was the case with our Brentwood Project. Our clients began their project just wanting to update their cabinetry, but keep their existing countertops and backsplash. When the design evolved and created a need for a new piece of granite for the island, we soon learned that the current color lot for their granite looked nothing like their existing counters. With cabinetry already ordered and on its way, there was a quick scramble to select new granite, pushing the color palate in a new direction. This also created a need for a new backsplash, which was quickly remedied with an amazing tile by Ann Saks. While the layout of the space may not have changed much, the overall aesthetic brightens the room and makes it more pleasant to work in.
Matt Villano Photography
 Hillcrest Builders
 invites you to enjoy the 2,892 sq. ft. two story “Balmore II”. This home has 3 bedrooms, 2.5 baths, and includes a 3+ car garage. The Rear Foyer has been designed for organization and ease with an over sized Mudroom. The main living space connects a Kitchen featuring a deluxe island for entertaining, a message center, and a walk-in pantry for ample storage with a huge Dining Area with lots of windows and adjacent Living Room with fireplace, all in an open concept layout. The Master Suite is located on the second floor and includes a generous shower and large walk-in closet. There is also a large finished bonus room that can be used as an extra bedroom or office.
Features:
2,892 Sq. Ft.
Welcoming front porch
Master suite with private bath and spacious walk-in closet
Deluxe kitchen
2 x 6 construction
Pella windows
Kohler fixtures
High energy efficient features (zoning, two stage furnace)
160