
Search results for "Metal detector" in Home Design Ideas

 Matt Fajkus Architecture
Balanced shade, dappled sunlight, and tree canopy views are the basis of the 518 Sacramento Drive house design. The entry is on center with the lot’s primary Live Oak tree, and each interior space has a unique relationship to this central element.
Composed of crisply-detailed, considered materials, surfaces and finishes, the home is a balance of sophistication and restraint. The two-story massing is designed to allow for a bold yet humble street presence, while each single-story wing extends through the site, forming intimate outdoor and indoor spaces.
Photo: Brian Mihealsick

 Tracey Rapisardi Design
Kids' bedroom - bedroom and mid-sized coastal girl white floor and porcelain tile kids' bedroom idea in Tampa with beige walls

Find the right local pro for your project

 Burdge & Associates Architects
Modern master bathroom by Burdge Architects and Associates in Malibu, CA.
Berlyn Photography
Inspiration for a contemporary master black tile and cement tile dark wood floor and brown floor freestanding bathtub remodel in Los Angeles with flat-panel cabinets, black cabinets, black walls, a vessel sink, concrete countertops, a hinged shower door and gray countertops
Inspiration for a contemporary master black tile and cement tile dark wood floor and brown floor freestanding bathtub remodel in Los Angeles with flat-panel cabinets, black cabinets, black walls, a vessel sink, concrete countertops, a hinged shower door and gray countertops

 FineLine Kitchens, Inc.
Our designer has achieved a stylish look by combining dark cabinets and light-colored marbles.
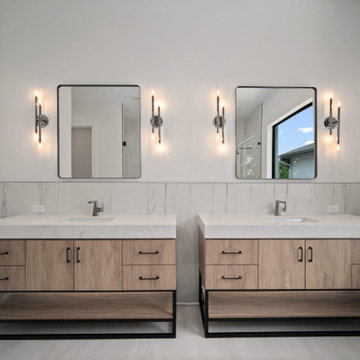
 Kingfisher Development, LLC
dual vanities, wood and metal vanities, motion detector toe kick lighitng, LED downlighting, black, large forrat tiles, tile on walls, black stainless, square mirrors, double sconces, sconce lighting, marble look tile,
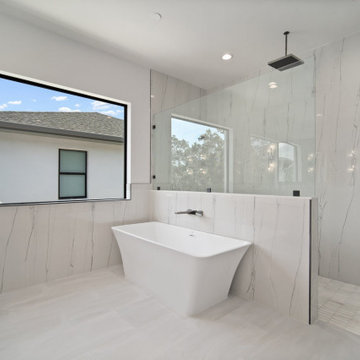 Kingfisher Development, LLC
dual vanities, wood and metal vanities, motion detector toe kick lighitng, LED downlighting, black, large forrat tiles, tile on walls, black stainless, square mirrors, double sconces, sconce lighting, marble look tile, soaking tub, modern tub, large shower, walk-in shower, rain head, handheld

Sponsored
Columbus, OH
Free consultation for landscape design!

Peabody Landscape Group
Columbus' Reliable Landscape Design & Contracting
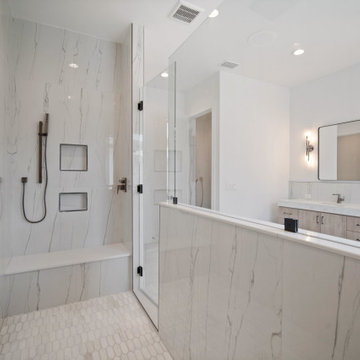 Kingfisher Development, LLC
dual vanities, wood and metal vanities, motion detector toe kick lighitng, LED downlighting, black, large forrat tiles, tile on walls, black stainless, square mirrors, double sconces, sconce lighting, marble look tile,
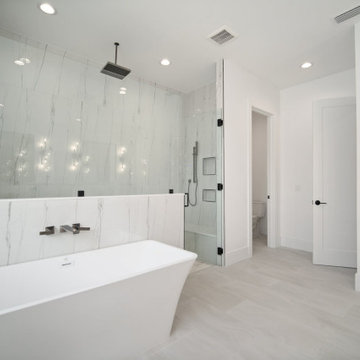 Kingfisher Development, LLC
dual vanities, wood and metal vanities, motion detector toe kick lighitng, LED downlighting, black, large forrat tiles, tile on walls, black stainless, square mirrors, double sconces, sconce lighting, marble look tile,
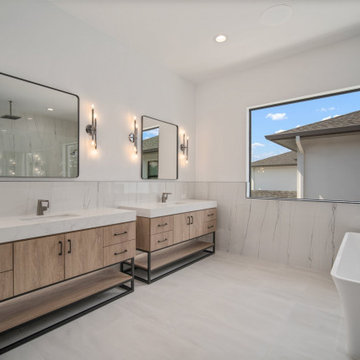 Kingfisher Development, LLC
dual vanities, wood and metal vanities, motion detector toe kick lighitng, LED downlighting, black, large forrat tiles, tile on walls, black stainless, square mirrors, double sconces, sconce lighting, marble look tile,


 Dan Nelson, Designs Northwest Architects
Photography by Lucas Henning.
Freestanding bathtub - mid-sized modern master white tile and glass tile beige floor freestanding bathtub idea in Seattle with flat-panel cabinets, brown cabinets, a one-piece toilet, white walls, an undermount sink, solid surface countertops, a hinged shower door and gray countertops
Freestanding bathtub - mid-sized modern master white tile and glass tile beige floor freestanding bathtub idea in Seattle with flat-panel cabinets, brown cabinets, a one-piece toilet, white walls, an undermount sink, solid surface countertops, a hinged shower door and gray countertops



Sponsored
Columbus, OH

Wannemacher Interiors
Customized Award-Winning Interior Design Solutions in Franklin Cnty OH

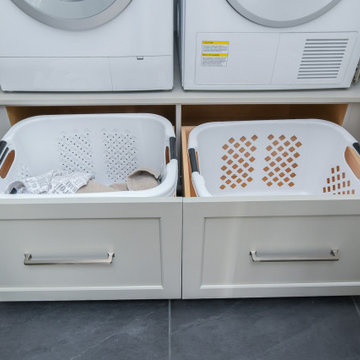
 McGuire + Co. Kitchen & Bath
This laundry room is part of our Country Club Kitchen Remodel project in North Reading MA. The cabinets are Tedd Wood Cabinetry in Monument Gray with brushed satin nickel hardware. The compact Bosch washer and dryer are installed on a raised platform to allow space for drawers below that hold their laundry baskets. The tall cabinets provide additional storage for cleaning supplies. The porcelain tile floor is Norgestone Novebell Slate.


 H2D Architecture + Design
This project was for a house located in the Capital Hill neighborhood of Seattle. The homeowner was interested in building a new addition to house a large kitchen, convert the old kitchen to an office space, add a 'smart car' garage and rebuild the front porch. The home was a large load bearing masonry structure which made the construction
Design: Heidi Helgeson, H2D Architecture + Design
Build: Carlisle Classic Homes

Sponsored
Columbus, OH
Free consultation for landscape design!
Peabody Landscape Group
Columbus' Reliable Landscape Design & Contracting

 Tom Ralston Concrete
 created this one of a kind Japanese soaking tub. Enough for two to sit comfortably and enjoy a relaxing soak.
Example of a mid-sized zen concrete floor japanese bathtub design in San Francisco
Example of a mid-sized zen concrete floor japanese bathtub design in San Francisco

 J. Brandon Jones
This is an example of a small rustic shade side yard vegetable garden landscape in New York.

 Ryann Reed Design Build
Inspiration for a large modern master porcelain tile, gray floor, double-sink and vaulted ceiling freestanding bathtub remodel in Philadelphia with recessed-panel cabinets, gray cabinets, a two-piece toilet, gray walls, an undermount sink, quartzite countertops, a hinged shower door, white countertops and a built-in vanity
1