
Search results for "Metal consistent" in Home Design Ideas
 Newschool Builders LLC
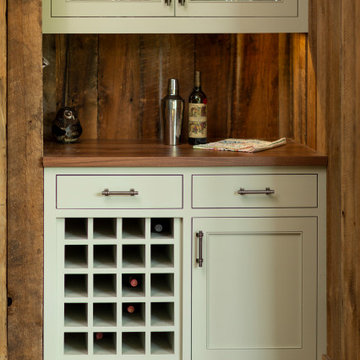
This custom home is nestled between Sugarbush and Mad River Glen. The project consisted of knocking down a large part of the original structure and building a new 3000sf wing and then joining the two together. A durable hand split Cedar shingle exterior combined with many architectural trim details made for a stunning and durable envelope.
The noteworthy interior details included reclaimed barn board on the walls, custom cabinetry and builtins, a locally fabricated metal staircase railing, with the clients home mountain resort (Mad River Glen) banner incorporated in the balustrade system. The home combined with the beautiful landscaping, pond, and mountain views make for an amazing sanctuary for our clients to retreat too in both the winter and summer seasons.

 FOLKERS WINDOW COMPANY
Example of a Folkers exterior door replacement. Most of our door installations consist of impact resistant (hurricane proof) glass and are designed and manufactured to withstand our extreme weather conditions. Folkers can also paint your new door to your specifications.

 Timber Floors Pty Ltd
bespoke Staircase consisting of glass Balustrade, metal handrail, steel spine and solid 64mm treads, by Timber Floors Pty Ltd 7 Jumal Place Smithfield 2164 Tel 02 97564242 www.timberfloors.com.au
Find the right local pro for your project

 Dieter Vander Velpen Architects
Luxury bathroom with a 'hotel feeling' in a loft in Antwerp. A moody atmosphere is created with a material palette consisting of black Nero Marquina marble from Spain, dark stained Walnut panelling, concrete flooring and patinated bronze detailing. Bronze detailing is continued in the floor to accentuate the strong lines and geometric shapes.
Photo by: Thomas De Bruyne

 DZ Studio
Modern or contemporary textured faux finish. Three dimensional faux finish consist of Luster Stone, metallic paints and glazes.
Staircase - large contemporary wooden spiral staircase idea in Phoenix
Staircase - large contemporary wooden spiral staircase idea in Phoenix
 FOLKERS WINDOW COMPANY
Example of a Folkers exterior door replacement. Most of our door installations consist of impact resistant (hurricane proof) glass and are designed and manufactured to withstand our extreme weather conditions. Folkers can also paint your new door to your specifications.
 FOLKERS WINDOW COMPANY
Example of a Folkers exterior door replacement. Most of our door installations consist of impact resistant (hurricane proof) glass and are designed and manufactured to withstand our extreme weather conditions. Folkers can also paint your new door to your specifications.

Sponsored
Columbus, OH

Wannemacher Interiors
Customized Award-Winning Interior Design Solutions in Franklin Cnty OH

 Your Color Diva
To create a consistent look throughout the home, this hallway is painted the same terra cotta dolor we had selected for the other main hallway. Both the green and hall color now play create a warm and inviting entrance. A pop of color in the downstairs bathroom creates interest. The mixture of dark wood entrance piece, compliments the metal and glass hall wine rack and table.
 Carole Fabrics
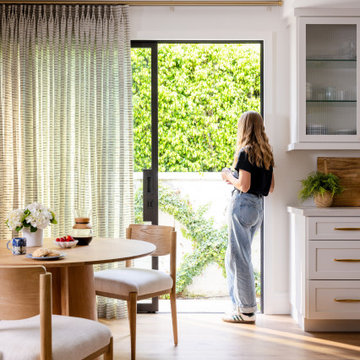
Bring effortless elegance and soft natural light into your home with custom sheer drapery designed for modern living. This installation features Monarch Pleat Sheer Drapery in Line Dance Indigo mounted on Brushed Bronze Kirsch Designer Metals Hardware. The window treatments offer a light, airy feel with subtle woven texture and delicate linear detailing. The tailored Monarch Pleat creates graceful, consistent folds that provide a clean, contemporary look while allowing the fabric to drape beautifully.

 Hamilton-Gray Design, Inc.
Dennis Mayer Photography
Large transitional galley dark wood floor utility room photo in San Francisco with shaker cabinets, white cabinets, gray walls and a stacked washer/dryer
Large transitional galley dark wood floor utility room photo in San Francisco with shaker cabinets, white cabinets, gray walls and a stacked washer/dryer

 EKO Development
Located on a corner lot perched high up in the prestigious East Hill of Cresskill, NJ, this home has spectacular views of the Northern Valley to the west. Comprising of 7,200 sq. ft. of space on the 1st and 2nd floor, plus 2,800 sq. ft. of finished walk-out basement space, this home encompasses 10,000 sq. ft. of livable area.
The home consists of 6 bedrooms, 6 full bathrooms, 2 powder rooms, a 3-car garage, 4 fireplaces, huge kitchen, generous home office room, and 2 laundry rooms.
Unique features of this home include a covered porte cochere, a golf simulator room, media room, octagonal music room, dance studio, wine room, heated & screened loggia, and even a dog shower!
 FOLKERS WINDOW COMPANY
Example of a Folkers exterior door replacement. Most of our door installations consist of impact resistant (hurricane proof) glass and are designed and manufactured to withstand our extreme weather conditions. Folkers can also paint your new door to your specifications.
 Fountain Metalworks
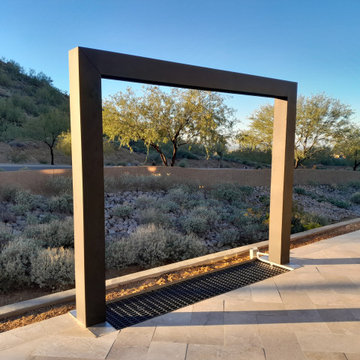
In the backyard, a large portal-frame rain curtain anchors the patio edge and pulls the eye outward to the landscape beyond.
When running, it throws a smooth, consistent sheet of rain that adds sound, movement, and a cooler feel to the patio—without cluttering the architecture. Fully custom build, fully integrated, built to live outdoors in Arizona.

Sponsored
Columbus, OH
Free consultation for landscape design!

Peabody Landscape Group
Columbus' Reliable Landscape Design & Contracting
 FOLKERS WINDOW COMPANY
Example of a Folkers exterior door replacement. Most of our door installations consist of impact resistant (hurricane proof) glass and are designed and manufactured to withstand our extreme weather conditions. Folkers can also paint your new door to your specifications.
 Columbus Cabinets City
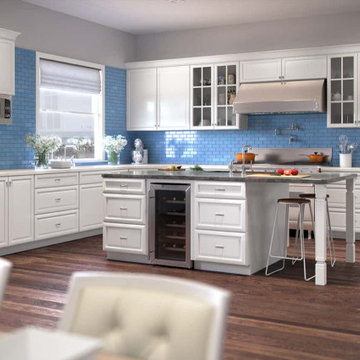
K-series white kitchen cabinets consist of ½’’grade plywood box and ¾’’ thick face frames. Doors of k series white comprise a full overlay and material density birch veneer material. White cabinets hold 6 adjustable hinges with soft closure. Drawers are dovetail and have epoxy-coated metal. The exterior and posterior of the kitchen cabinets match in a great way. K-series of forever kitchen cabinets come in a variety of colors, designs, and styles. These kitchen cabinets with amazing lines come with a 5-year warranty.


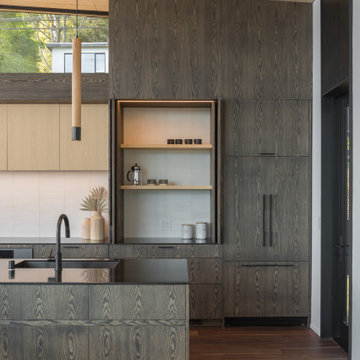
 CB Architecture + Design
Kitchen cabinetry detail of a new construction home in the Berkeley Hills, CA. A full-height wall of custom oak flat-front cabinetry features continuous grain-matched panels across refrigerator surround, pantry doors, and base drawers - a hallmark of bespoke, high-end kitchen design. Matte black bar pull hardware and a matte black sink with arched gooseneck faucet on a black granite island counter maintain a consistent dark metal accent throughout. Birch plywood upper cabinets and ceiling panels contrast with the dark oak to create a sophisticated two-tone palette. White large-format tile backsplash, walnut hardwood floors, wood cylinder pendant light with brushed metal cap, and clerestory steel-framed windows above the cabinet line. Architecture by CB Architecture + Design in collaboration with Timbre Architecture.
Sponsored
Columbus, OH
Free consultation for landscape design!
Peabody Landscape Group
Columbus' Reliable Landscape Design & Contracting

 Studio 10 Interior Design
Large transitional medium tone wood floor and brown floor kitchen photo in Denver with a drop-in sink, recessed-panel cabinets, white cabinets, paneled appliances, two islands and granite countertops

 Touchdown Tile
This project consists of two bathrooms being renovated with a central focus on the showers. Both showers have a recessed niche with a vertical decorative tile accent strip running through the niche and continuing to the ceiling
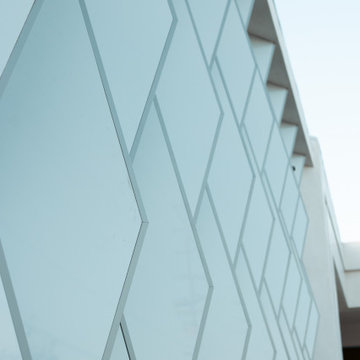
 Design Build Pros INC
Each ACP / ACM panel was carefully fabricated and aligned to maintain sharp edges, consistent spacing, and a seamless glossy finish.
Design Build Pros Inc, aluminum composite panel, ACP, ACM, white gloss ACP, rhomb panels, diamond panels, geometric facade panels, decorative ACP panels, aluminum corner profiles, aluminum corners, LED facade lighting, architectural lighting, illuminated facade, facade feature wall, architectural metal panels, custom metal fabrication, geometric facade design, glossy aluminum panels, modern facade detailing, Los Angeles facade contractor
34