
Search results for "Metal consistent" in Home Design Ideas

 CO Interiors
A two-tone palette brings contrast to this modern kitchen while helping balance the visual weight of the cabinetry. The deeper base cabinets were finished in white so they recede and keep the compact room feeling open. At only 15 inches deep, the evenly proportioned upper cabinets offered the ideal opportunity for black slab fronts. Their consistent width and height create a strong architectural rhythm and turn practical storage into a defining feature.

 Edgewater Design Group
Our clients had been looking for property on Crooked Lake for years and years. In their search, the stumbled upon a beautiful parcel with a fantastic, elevated view of basically the entire lake. Once they had the location, they found a builder to work with and that was Harbor View Custom Builders. From their they were referred to us for their design needs. It was our pleasure to help our client design a beautiful, two story vacation home. They were looking for an architectural style consistent with Northern Michigan cottages, but they also wanted a contemporary flare. The finished product is just over 3,800 s.f and includes three bedrooms, a bunk room, 4 bathrooms, home bar, three fireplaces and a finished bonus room over the garage complete with a bathroom and sleeping accommodations.
 Sinda Copper Company
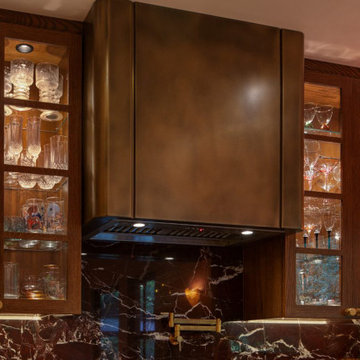
This kitchen is defined by the interplay between walnut cabinetry and a handcrafted brass range hood, with both materials selected to establish a balanced and cohesive composition.
The brass hood is treated as an architectural element within the space, providing a subtle focal point that anchors the cooking area without visual dominance. Its warm metallic surface introduces a controlled contrast against the walnut, allowing both materials to retain their individual clarity.
Walnut cabinetry forms the primary volume of the kitchen, bringing consistency and depth to the overall layout. The wood tone establishes continuity across elevations and helps unify the surrounding surfaces.
Material transitions are kept restrained, allowing proportion and alignment to guide the design rather than decorative expression. The result is a kitchen where material selection and spatial relationships define the overall character.
The project focuses on clarity, proportion, and tactile material quality, emphasizing how everyday functions can be integrated into a cohesive architectural framework.
Find the right local pro for your project

 Straight Line Design and Remodeling
Our clients were looking to build an income property for use as a short term rental in their backyard. In order to keep maximize the available space on a limited footprint, we designed the ADU around a spiral staircase leading up to the loft bedroom. The vaulted ceiling gives the small space a much larger appearance.
To provide privacy for both the renters and the homeowners, the ADU was set apart from the house with its own private entrance.
The design of the ADU was done with local Pacific Northwest aesthetics in mind, including green exterior paint and a mixture of woodgrain and metal fixtures for the interior.
Durability was a major concern for the homeowners. In order to minimize potential damages from renters, we selected quartz countertops and waterproof flooring. We also used a high-quality interior paint that will stand the test of time and clean easily.
The end result of this project was exactly what the client was hoping for, and the rental consistently receives 5-star reviews on Airbnb.

 Dynamic Garage Door
Orange County, CA - Custom Mediterranean Doors are known for their opulent elegance, fine materials and architectural charm. These are all elements that define the luxury villas that line up the Mediterranean coast.
Our Mediterranean Garage Doors are finely crafted to replicate the high standards of details found in authentic European doors. This custom wood garage door project in Huntington Beach, CA consisted of a double car garage door and a single car garage door in an authentic Mediterranean style. Selecting the right wood species that would follow the elegant style of Mediterranean Architecture finalized in solid Mahogany. This wood species was selected for its uniform grain structure and consistent coloration. It is also a hardwood that will last generations and allow our craftsmen to carve solid wood pyramid panels that will not easily deteriorate over the decades. These custom-made Mediterranean garage doors were quite the project and the home's architecture was the perfect backdrop that framed in beautifully. The beautiful built-in garage door arches matched the home's garage openings perfectly making our garage doors a natural fit that didn't compete with the home's curb appeal but created a stunning curb appeal that made the home stand out beautifully against the other in the neighborhood.
For authentic European style garage door design and manufacturing projects, contact our designers at (855) 343-3667

 George Ocampo
Contemporary Surprise, Complete Outdoor Living! Our client downsized into their new home and was looking to complete their outdoor space that was consistent with their lifestyle and desired a place to relax and entertain. Dining alfresco, reading, drinking & dancing is what we felt would meeting our clients needs. Shade for the outdoor kitchen, a sail shade for dining and an open firepit for anything and everything. Just the right amount of greenery & touch of flowers cozy up the outdoor space. At night the outdoor lighting comes on and changes the mood to party and go dancing but also allows for one on one intimate nights under the stars with the glow & warmth of fire!

 Gail Green
A consistent use of materials, the architectural arrangement of distinct yet cantos space, undercurrent motifs, prominent 1920's moderne detailing all contribute to a well organized flowing kitchen space. In its use of materials and motif, the kitchen evokes that of first class passage on an ocean liner. The dark cherry wood cabinets emulate a richness found on yachts and cruise ships. The slatted wood detail of the upper cabinets add to its nautical feel.

Sponsored
Columbus, OH
Free consultation for landscape design!

Peabody Landscape Group
Franklin County's Reliable Landscape Design & Contracting


 Veal Design Associates
A beverage bar occupies the corner by the open wall. To the left of this frame is the homeowner's office space, open to the room and the views of Puget Sound.
 DJK Custom Homes
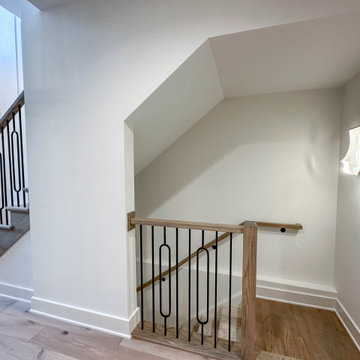
This staircase creates a seamless transition from the first floor to the basement, defined by clean architectural lines and a balanced mix of warm wood and custom black iron railing. The open railing design maintains visual flow between levels while adding a modern, sculptural element to the stairwell. Soft neutral walls and consistent flooring enhance continuity throughout the home, ensuring the staircase feels intentional, refined, and integrated into the overall interior design.
 D&C Italia ltd
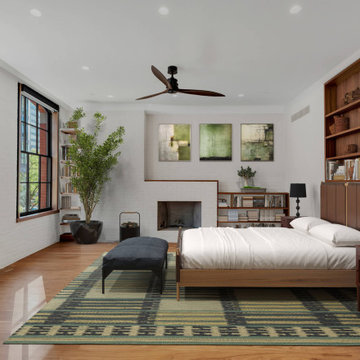
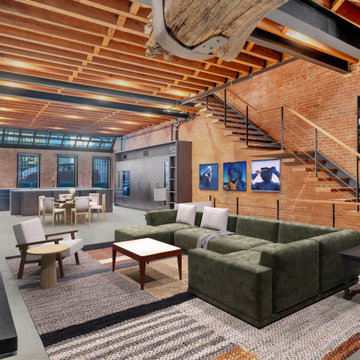
554 Broome, three-floor Manatthan loft, originally built as a horse stable for the Fire Department, is a rare and authentic Pre-War Condo Loft building located on a quiet tree-lined street in West Soho. - A combination of steel metal and walnut millwork details enriches the loft and makes it cozy, enhancing the bespoke millworks concept that is one of D&C Italia's values. The space consists of a large open-space including a steel kitchen complete with a central island, while, at the upper floor, there are glass partitions, including sliding doors, and walnut cabinets that run the length of the corridor, taking advantage of the total height of the space and creating an interesting contrast with the glass paneling. The loft could not miss a large Misuraemme walk-in closet, including a central island, in walnut veneer, lit by vertical LEDs that enhance its finish and design and also complete with mirrored surfaces to increase its volume and make it luminous.

 Filigreelamps Interior Design
This beverage pantry is a staging area meant to be seen and enjoyed! Custom midnight navy color was brought into this area tying it back to the main kitchen's second island that doubles as an dining table. Lighted glass cabinets reflect the homeowners stemware collection. Custom inset panels were designed and built into the exposed sides of the wall cabinets as well as mitered corners and flush inset undercounted lighting. Main wall cabinet was combined so that all rails and styles were the same size keeping consistency in the space. Natural wood shelving was used to add a textural layer.
 Martha Antonini - DESIGN AND STYLE UNLIMITED, INC.
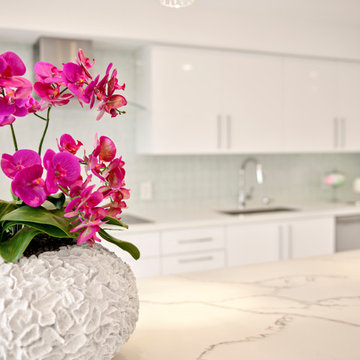
This newly renovated townhome is a beautiful transformation.
Kitchen - The "before" was very mediterranean with dark walls, dark coffered ceilings, dark flooring, and closed spaces. Martha's suggestion to open up the space by removing the walls, remove the coffered ceilings/mouldings, add metallic touches with white, was only the beginning of this renovation.
Martha overlooked the entire project, so that there would be a consistent flow through the space. She designed the kitchen, bathrooms, etc.;
The overall project has an elegant vibe, yet it is very practical and inviting.


 D&C Italia ltd
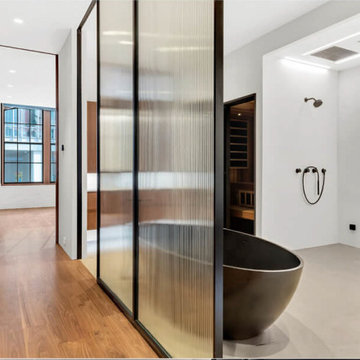
554 Broome, three-floor Manatthan loft, originally built as a horse stable for the Fire Department, is a rare and authentic Pre-War Condo Loft building located on a quiet tree-lined street in West Soho. - A combination of steel metal and walnut millwork details enriches the loft and makes it cozy, enhancing the bespoke millworks concept that is one of D&C Italia's values. The space consists of a large open-space including a steel kitchen complete with a central island, while, at the upper floor, there are glass partitions, including sliding doors, and walnut cabinets that run the length of the corridor, taking advantage of the total height of the space and creating an interesting contrast with the glass paneling. The loft could not miss a large Misuraemme walk-in closet, including a central island, in walnut veneer, lit by vertical LEDs that enhance its finish and design and also complete with mirrored surfaces to increase its volume and make it luminous.
 D&C Italia ltd
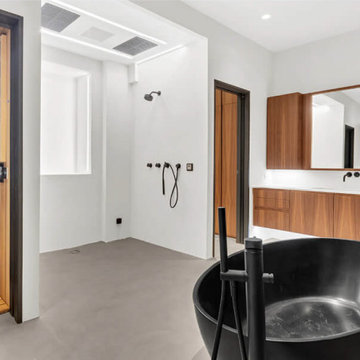
554 Broome, three-floor Manatthan loft, originally built as a horse stable for the Fire Department, is a rare and authentic Pre-War Condo Loft building located on a quiet tree-lined street in West Soho. - A combination of steel metal and walnut millwork details enriches the loft and makes it cozy, enhancing the bespoke millworks concept that is one of D&C Italia's values. The space consists of a large open-space including a steel kitchen complete with a central island, while, at the upper floor, there are glass partitions, including sliding doors, and walnut cabinets that run the length of the corridor, taking advantage of the total height of the space and creating an interesting contrast with the glass paneling. The loft could not miss a large Misuraemme walk-in closet, including a central island, in walnut veneer, lit by vertical LEDs that enhance its finish and design and also complete with mirrored surfaces to increase its volume and make it luminous.
 D&C Italia ltd
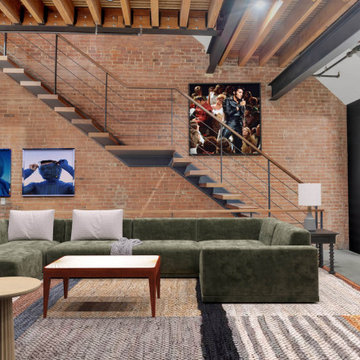
554 Broome, three-floor Manatthan loft, originally built as a horse stable for the Fire Department, is a rare and authentic Pre-War Condo Loft building located on a quiet tree-lined street in West Soho. - A combination of steel metal and walnut millwork details enriches the loft and makes it cozy, enhancing the bespoke millworks concept that is one of D&C Italia's values. The space consists of a large open-space including a steel kitchen complete with a central island, while, at the upper floor, there are glass partitions, including sliding doors, and walnut cabinets that run the length of the corridor, taking advantage of the total height of the space and creating an interesting contrast with the glass paneling. The loft could not miss a large Misuraemme walk-in closet, including a central island, in walnut veneer, lit by vertical LEDs that enhance its finish and design and also complete with mirrored surfaces to increase its volume and make it luminous.
 D&C Italia ltd
554 Broome, three-floor Manatthan loft, originally built as a horse stable for the Fire Department, is a rare and authentic Pre-War Condo Loft building located on a quiet tree-lined street in West Soho. - A combination of steel metal and walnut millwork details enriches the loft and makes it cozy, enhancing the bespoke millworks concept that is one of D&C Italia's values. The space consists of a large open-space including a steel kitchen complete with a central island, while, at the upper floor, there are glass partitions, including sliding doors, and walnut cabinets that run the length of the corridor, taking advantage of the total height of the space and creating an interesting contrast with the glass paneling. The loft could not miss a large Misuraemme walk-in closet, including a central island, in walnut veneer, lit by vertical LEDs that enhance its finish and design and also complete with mirrored surfaces to increase its volume and make it luminous.
Sponsored
Columbus, OH
Free consultation for landscape design!
Peabody Landscape Group
Franklin County's Reliable Landscape Design & Contracting


 Roanoke Woodworking Inc.
Rev-A-Shelf 6" pull-out rack - perfect for coffee mugs.
A 90's golden oak kitchen was whisked into the the 21st century with this complete update.
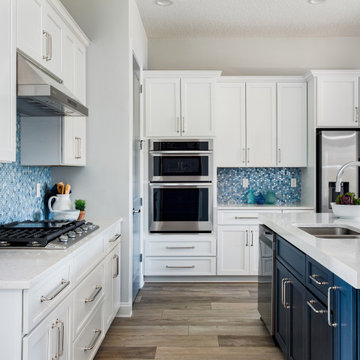
White shaker cabinets brighten the perimeter of this kitchen, while the dark espresso island cabinets visually break up the space. A prep sink in the island allows two cooks to easily work together in this kitchen. Quartz countertops and composite granite sinks make cleaning this space carefree.
The tile backsplash consists of a simple glass tile stacked vertically, with a beautiful mosaic accent tile all the way around. But it's the tile behind the stove/hood that really gets your attention, with glass, metal and ceramic pieces.
Soni Fitch

 Maraya Interior Design
Glass, Steel, Galvanized Steel and iron look porcelain tiles project a very contemporary home overlooking the ocean in Montecito, Santa Barbara. Through the entry is a relief wall out of silver and galvanized steel sliding barn doors into the dining room. Looking down into the living room are free form silver leather sofas and a 'snake' metal mesh hanging chandelier. The kitchen is custom made with metal panels over cherry wood frames, Caesarstone countertops and orange chairs. Overhead storage consists of a modern metal pot rack. Looking to the other half of the room is the family room, with it's metal and cherry cabinets and shelves. Orange swivel lounge chairs with a curved sofa reside over iron looking large porcelain floor tiles. Inside the upstairs master bedroom, a fireplace in a wall of limestone tile, and a 16 ft long silver upholstered headboard. Project Location: Montecito, Santa Barbara, CA. Designed by Maraya Interior Design. From their beautiful resort town of Ojai, they serve clients in Montecito, Hope Ranch, Malibu, Westlake and Calabasas, across the tri-county areas of Santa Barbara, Ventura and Los Angeles, south to Hidden Hills- north through Solvang and more.
59