
Search results for "Metal consistent" in Home Design Ideas

 CHERYL BARKER Interiors
Farmhouse inspired revamp of Living Room and Dining Room, allowing more sitting space to accommodate large family gatherings. Furniture consists of floral print chair with footstool ottoman, corner sectional, rustic round coffee table, end and side tables, storage ottoman. Accessories include floor lamps, clock, framed prints, service tray and rustic mirrors.

 Pineapple House Interior Design
This is a raw basement transformation into a recreational space suitable for adults as well as three sons under age six. Pineapple House creates an open floor plan so natural light from two windows telegraphs throughout the interiors. For visual consistency, most walls are 10” wide, smoothly finished wood planks with nickel joints. With boys in mind, the furniture and materials are nearly indestructible –porcelain tile floors, wood and stone walls, wood ceilings, granite countertops, wooden chairs, stools and benches, a concrete-top dining table, metal display shelves and leather on the room's sectional, dining chair bottoms and game stools.
Scott Moore Photography

 Stairbuilders and Manufacturers Association
Aesthetic Value: This rustic stairway and balustrade provide a dramatic focal point to the entry area of a mountain home. The burnt treads and metal oiled iron accent the stone wall and water feature under the stair.
Stair Safety: Consistent run at the walk line throughout the dancing winders offers comfortable stride on an asymmetrical stair layout. An additional hammered iron handrail provides continuous graspability despite the oversized guard rail. Lighting under each tread.
Quality: All solid white oak construction of wood components. Hand forged iron newel caps in conjunction with intricate tree bark design elements and custom twisted hammered balusters. Custom finish provided on the wood and iron components.
Technical Challenge: Complex geometry of asymmetrical stair layout, complicated tread notches into the stringer, concealed lighting chases, sand blasted and torched wood prior to application of finish, intense design consultation, and distant jobsite for turnkey project.
Find the right local pro for your project

 Allbright Bullock Architects
The residence consists of a pair of parallel two story rectangles linked by a transparent “hyphen” which contains the entry, stairway and bridge. The link gently touches the exterior face of the flanking masses, allowing the siding to continue into the Entry. The cable rail's transparency complements the openness of the plan and the abundance of natural light. Photo by Weather Shield Windows and Doors.

 All Aqua Pools
Completed in 2018 in beachside New Smyrna Beach, this modern pool brought a new level of luxury to our clients’ vacation home. The project included a custom pergola with dovetail trellis and a metal roof which mirrors the porch of the home but allows for a few people to congregate poolside in the shade.
The pool itself features a large sunshelf with a custom two-bend handrail, an umbrella holder and room for at least two lounge chairs. The interior of the pool is finished with white diamond pebble sheen, and the ivory paver deck consists of 16-inch Artistic Pavers in a diamond pattern.
Finally, all of our pools come with our exclusive self cleaning floor system, resulting in sparkling water, low maintenance, and more energy efficient operation when heating the pool.

 Marsico Custom Homes, Inc.
This project consisted of replacing five year old composite decking with the tropical hardwood known as Tigerwood (Goncalo Alves). We also replaced the cheesy box store metal railings with stainless steel cable rail from Feeney. The existing pressure treated posts were left in place and wrapped with the Tigerwood, and a profiled cap rail was installed. The distance between posts varies, so each arch has a unique radius while the chord rise is the same for all. Photo by Aye Fone :)
 All Aqua Pools
Completed in 2018 in beachside New Smyrna Beach, this modern pool brought a new level of luxury to our clients’ vacation home. The project included a custom pergola with dovetail trellis and a metal roof which mirrors the porch of the home but allows for a few people to congregate poolside in the shade.
The pool itself features a large sunshelf with a custom two-bend handrail, an umbrella holder and room for at least two lounge chairs. The interior of the pool is finished with white diamond pebble sheen, and the ivory paver deck consists of 16-inch Artistic Pavers in a diamond pattern.
Finally, all of our pools come with our exclusive self cleaning floor system, resulting in sparkling water, low maintenance, and more energy efficient operation when heating the pool.



 CreoGlass Design
Girigo Nimigean.
"Deep Silver" is CreoGlass Splashbacks Collection from our Premium Design Range. This hand-made range consists of flakes of mica stone applied in layers on the back of 6mm, toughened glass creating textured finish. It's available in Silver, Gold, Bronze, Brown and Mixed natural colours. CreoGlass Premium Design Range is complimenting all natural materials like wood and stone, but also brushed, polished and chrome steel finish appliances.
 de-spec
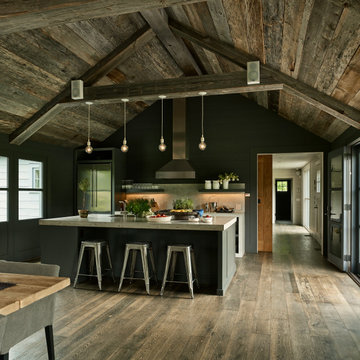
The Millbrook Barn project consisted of the complete renovation of a dilapidated barn and chicken coop, located behind a small farm house in Millbrook, New York. As the smaller main house could not accommodate space for the children to play, the family wanted to update their unused space to create an expansive indoor playroom and gathering space. The strategy for this project was to renovate the barn and pool house using sustainable and reclaimed materials, to produce an intersection of modern and antique design
In contrast to the all-white main house, we selected a deep charcoal grey for the new barn’s exterior. A subtle, sophisticated tension between traditional, rustic elements and more contemporary details prevails throughout, from wood-paneled walls and barn doors, to clean-lined square windows inspired by artist Donald Judd’s minimalist compound in Marfa, Texas. In our design, we wanted to create an authentic experience of the space, without having to fake farmhouse details. A number of kitchen and bathroom surfaces are made of prefabricated concrete, including the shower enclosures, fireplace, kitchen cabinets and three-inch-thick countertops. The floors throughout are made from engineered wood, with a driftwood-like finish that matches the weathered look of the salvaged cedar ceiling timbers.
The lower, western wing of the L-shaped structure (originally the chicken coop) provides ample room for family feasts in the airy, open kitchen, living and dining area. Rounding out the architectural program is an upstairs bedroom loft which accommodates an overflow of guests, and features an inviting window seat and daybed. The loft overlooks the pool and sits above an attached pool house with boys’ and girls’ changing and shower rooms below. Solar panels, lined discretely along one slope of the standing-seam metal roof, power the pool’s heater. The interior decoration reflects the same chic but humble sensibility that characterizes the overall architectural design. In the playroom, paper globe lanterns hang above slouchy, brightly-hued chairs by Italian designer Paola Lenti; in the living and dining area, they enliven a suite of simple wicker and linen-covered chairs, some from the family’s existing home. Accessories in the space include raw silk rugs, boldly patterned kilims and rugged lighting features, which contribute to an overall rustic, yet elegant feel throughout.

 Premier Cabinets of Virginia, LLC
This closet was done in a new construction home in the Porter's Neck Plantation area of Wilmington, NC. The owner desired a combination of hanging and drawer storage, with adjustable shelves for shoes, sweaters, etc. In addition, he asked for a small seat where he could take off and put on shoes. Materials consisted of cherry solids and veneers, Baltic birch, metal closet rods, and granite. The finish was a dye stain under multiple coats of catalyzed lacquer. Drawers were all mounted on full extension slides, and 3 drawers included velvet-lined dividers for jewelry, ties, etc. Due to the reverse L shape, only a portion of the total closet is visible in this photo.

 Straight Line Design and Remodeling
Our clients were looking to build an income property for use as a short term rental in their backyard. In order to keep maximize the available space on a limited footprint, we designed the ADU around a spiral staircase leading up to the loft bedroom. The vaulted ceiling gives the small space a much larger appearance.
To provide privacy for both the renters and the homeowners, the ADU was set apart from the house with its own private entrance.
The design of the ADU was done with local Pacific Northwest aesthetics in mind, including green exterior paint and a mixture of woodgrain and metal fixtures for the interior.
Durability was a major concern for the homeowners. In order to minimize potential damages from renters, we selected quartz countertops and waterproof flooring. We also used a high-quality interior paint that will stand the test of time and clean easily.
The end result of this project was exactly what the client was hoping for, and the rental consistently receives 5-star reviews on Airbnb.

 Cassoni Furniture & Accessories
- NEW BAROQUE MIRROR. Shaped wall mirror consisting of a 1/4'' fused glass frame back-silvered with relief decorations. Available with smoked or bronze finishes. 1/8'' flat mirror available with neutral, smoked or bronze finishes. Rear frame made of painted metal. It can be hung horizontally or vertically.
50''3/8W x 2''D x 70''7/8H

 Kitchen & Bath Concepts of Pittsburgh
Craig Thompson Photography
NKBA 1st Place Winner in Medium Kitchen Category
Lead Designer: Emily Miller, CKD
Co-Designer: Tommy Trzcinski
The monolithic high-gloss metallic pained taller wall creates a neutral and reflective backdrop while integrating a refrigerator/freezer, warming drawer, and wet bar. This area also houses a 30” single oven, 24” steam oven, and plenty of customized storage in behind the doors. The wet bar is concealed behind retractable doors on the right side of this wall, and consists of an under-counter wine cooler, bar sink, open glass shelving and integrated door-switched LED lighting.

Sponsored
Columbus, OH
Free consultation for landscape design!

Peabody Landscape Group
Franklin County's Reliable Landscape Design & Contracting

 Timex Metals
 India is a reliable Fasteners manufacturer in India, offering durable and precision-engineered fastening solutions for various industrial requirements. Products are designed to provide secure connections, excellent strength, and dependable performance. We focus on quality, consistency, and customer satisfaction to meet the diverse needs of different industries. Our Fasteners are suitable for demanding applications where reliability matters.
Choosing the right fastening products is essential for safe and efficient operations. A trusted Fasteners Supplier in India, we offer a wide range of products to meet different specifications and requirements. Understanding the Types of Fasteners helps customers select suitable options for their projects. From bolts and nuts to screws and washers, our range supports reliable assembly across multiple applications.
Our products are designed to meet diverse industrial needs, with attention to the Specification of Fasteners for strength, dimensions, and performance. The Applications & Uses of Fasteners include construction, automotive, engineering, machinery, and infrastructure projects. As an experienced Exporter of Fasteners, we aim to deliver dependable products that meet customer expectations across domestic and international markets. Choose quality fastening solutions for secure connections and long-lasting performance.
 All Aqua Pools
Completed in 2018 in beachside New Smyrna Beach, this modern pool brought a new level of luxury to our clients’ vacation home. The project included a custom pergola with dovetail trellis and a metal roof which mirrors the porch of the home but allows for a few people to congregate poolside in the shade.
The pool itself features a large sunshelf with a custom two-bend handrail, an umbrella holder and room for at least two lounge chairs. The interior of the pool is finished with white diamond pebble sheen, and the ivory paver deck consists of 16-inch Artistic Pavers in a diamond pattern.
Finally, all of our pools come with our exclusive self cleaning floor system, resulting in sparkling water, low maintenance, and more energy efficient operation when heating the pool.

 Megan McGraw Interior Design
This formal living room was created by punctuating layers of deep blues and airy seafoam greens with bright goldenrod accents. Clean lines were combined with rustic textures to maintain a consistent feel with the rest of the home. The sofa, chairs, bench and shutters were customized for this particular space. New accessories were mixed in with some of the homeowner's most treasured trinkets.
 All Aqua Pools
Completed in 2018 in beachside New Smyrna Beach, this modern pool brought a new level of luxury to our clients’ vacation home. The project included a custom pergola with dovetail trellis and a metal roof which mirrors the porch of the home but allows for a few people to congregate poolside in the shade.
The pool itself features a large sunshelf with a custom two-bend handrail, an umbrella holder and room for at least two lounge chairs. The interior of the pool is finished with white diamond pebble sheen, and the ivory paver deck consists of 16-inch Artistic Pavers in a diamond pattern.
Finally, all of our pools come with our exclusive self cleaning floor system, resulting in sparkling water, low maintenance, and more energy efficient operation when heating the pool.

Sponsored
Sunbury, OH

J.Holderby - Renovations
Franklin County's Leading General Contractors - 2X Best of Houzz!

 kimberly peck architect
photos by Pedro Marti
The owner’s of this apartment had been living in this large working artist’s loft in Tribeca since the 70’s when they occupied the vacated space that had previously been a factory warehouse. Since then the space had been adapted for the husband and wife, both artists, to house their studios as well as living quarters for their growing family. The private areas were previously separated from the studio with a series of custom partition walls. Now that their children had grown and left home they were interested in making some changes. The major change was to take over spaces that were the children’s bedrooms and incorporate them in a new larger open living/kitchen space. The previously enclosed kitchen was enlarged creating a long eat-in counter at the now opened wall that had divided off the living room. The kitchen cabinetry capitalizes on the full height of the space with extra storage at the tops for seldom used items. The overall industrial feel of the loft emphasized by the exposed electrical and plumbing that run below the concrete ceilings was supplemented by a grid of new ceiling fans and industrial spotlights. Antique bubble glass, vintage refrigerator hinges and latches were chosen to accent simple shaker panels on the new kitchen cabinetry, including on the integrated appliances. A unique red industrial wheel faucet was selected to go with the integral black granite farm sink. The white subway tile that pre-existed in the kitchen was continued throughout the enlarged area, previously terminating 5 feet off the ground, it was expanded in a contrasting herringbone pattern to the full 12 foot height of the ceilings. This same tile motif was also used within the updated bathroom on top of a concrete-like porcelain floor tile. The bathroom also features a large white porcelain laundry sink with industrial fittings and a vintage stainless steel medicine display cabinet. Similar vintage stainless steel cabinets are also used in the studio spaces for storage. And finally black iron plumbing pipe and fittings were used in the newly outfitted closets to create hanging storage and shelving to complement the overall industrial feel.
Pedro Marti

 Creative Edge Design Group Inc.
Epoxy not only tops off the pro look of a garage but are a popular floor finish that can complement any space. They also resists oil stains, beads water, and wipes clean like a kitchen counter. Decorative Flake Floors consist of vinyl flakes immersed in an epoxy composition and then top coated with an additional coat of epoxy.
 McCall Design & Planning
The clients for this project wanted a clean lined form, an open floor plan and nothing non-essential to daily life. They also required their home be under 2,500 square feet for their family of four. Exterior materials consist of untreated cedar siding and galvanized corrugated metal. The heavy gauge “horse fence” guard rails allow an unobstructed view to the adjacent pond. This project was our first installed green roof, and after much research we decided upon a modular system. Other sustainable components include day-lighting, super-insulation, on demand water heaters, plans for a water collection cistern, radiant floor heat, gabion retaining walls filled with local rock, FSC certified flooring, reclaimed structural members, and infrastructure for an active solar collection system. The owners have since installed a remotely located photovoltaic array.
53