
Search results for "Metal consistent" in Home Design Ideas
 LBK Design Build
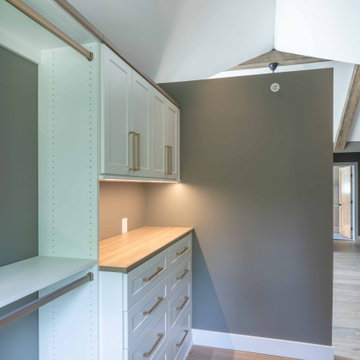
This renovation updates the home with a warm, modern material palette while retaining architectural character throughout. Natural wood, dark accents, warm metal finishes, neutral wall colors, and textured surfaces are repeated from room to room for consistency. The design also emphasizes existing volume and natural light, using exposed beams, vaulted ceilings, skylights, large windows, and open sightlines as key architectural features. Custom storage was incorporated throughout the home to improve function without adding visual clutter.
 Demark Studio
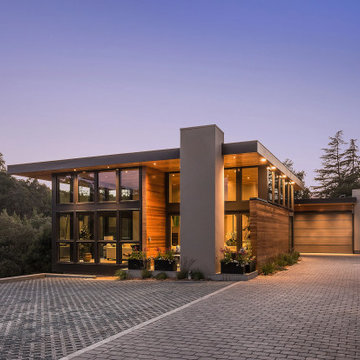
Los Altos Hillside Home is a ground-up residence in Los Altos, California, designed around clarity, restraint, and a strong connection to the landscape. Built into a steep hillside, the home steps with the terrain to minimize disruption while maximizing views, outdoor space, and access to the surrounding landscape. A single horizontal roofline unifies the composition, while large-format glazing wraps the perimeter and blurs the boundary between indoors and out. Private decks, shaded patios, and direct garden access extend the living spaces into the hillside. Throughout the home, a restrained palette of warm wood, dark metal, and smooth plaster creates a consistent architectural language, with deep overhangs, aligned ceilings and soffits, and integrated built-ins reinforcing the sense of calm and precision.
 User
Luxurious "cube" of the historic building Habitat 67, our mandate consisted in designing both kitchen and bathroom and propose a design linked with the new owners taste.
Afterward, our mission was stretched in the research and the specification of furnitures and accessories to finalize the layout of this apartment. Regarding the kitchen, we decided to go with a black matte finish cupboard doors which offers a wonderful constast with the orange counter top.
It brings dynamism, youth and style in the entire space. In the same way, stainless steel appliances bring shine and light to this space.
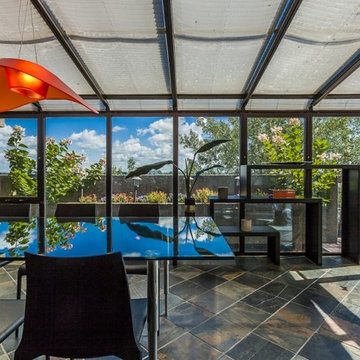
Furthermore, we can find different orange touches everywhere in this apartment, such as in the two armchairs, the bathroom furniture or with the Foscarini Lamp, ''Fly''. Sculptural, it shines brightly in the dining room and is highlighted by a black metal furniture and slate floor. A new fire place was also placed on a wall so that it could be seen from both the dining and the living room.
Photo credit: Guillaume Gorini | Studio Point de vue
Find the right local pro for your project
 User
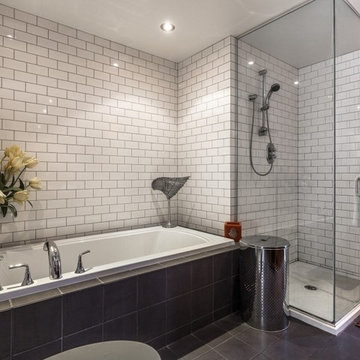
Luxurious "cube" of the historic building Habitat 67, our mandate consisted in designing both kitchen and bathroom and propose a design linked with the new owners taste.
Afterward, our mission was stretched in the research and the specification of furnitures and accessories to finalize the layout of this apartment. Regarding the kitchen, we decided to go with a black matte finish cupboard doors which offers a wonderful constast with the orange counter top.
It brings dynamism, youth and style in the entire space. In the same way, stainless steel appliances bring shine and light to this space.
Furthermore, we can find different orange touches everywhere in this apartment, such as in the two armchairs, the bathroom furniture or with the Foscarini Lamp, ''Fly''. Sculptural, it shines brightly in the dining room and is highlighted by a black metal furniture and slate floor. A new fire place was also placed on a wall so that it could be seen from both the dining and the living room.
Guillaume Gorini | Studio Point de vue
 STONEYARD®
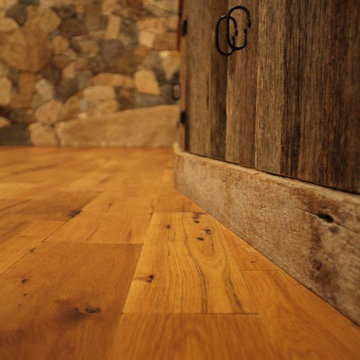
A perfect blend of old world charm and modern luxury, this home is sure to be a neighborhood favorite. An open layout with inviting fireplaces make this the perfect place for entertaining and relaxing. Around the home you will find unique stone accents, wood and metal staircases, custom kitchen and bathrooms, and a rec room complete with bar and pool table.
This craftsman style residence uses a mix of the Boston Blend Mosaic and Square & Rectangular thin stone veneer. It was used as a kitchen backsplash, interior wall accent, on multiple fireplaces, and stone archways. Great care was taken so the stones could be installed without a mortared joint. Corners were used along archways to create the illusion of full thickness stones and to allow for a more consistent and complete look. Scattered throughout, the mason cut custom large pieces of stone and wood to use as focal points.
New England’s finest real stone veneer was the perfect choice to pair with the rustic décor. The variety of colors offered in our popular Boston Blend complement any design setting with an elegant touch.
For more photos and video, please visit www.stoneyard.com/973
 LBK Design Build
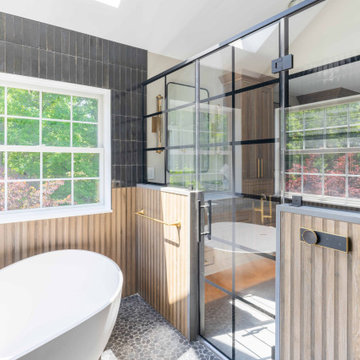
This renovation updates the home with a warm, modern material palette while retaining architectural character throughout. Natural wood, dark accents, warm metal finishes, neutral wall colors, and textured surfaces are repeated from room to room for consistency. The design also emphasizes existing volume and natural light, using exposed beams, vaulted ceilings, skylights, large windows, and open sightlines as key architectural features. Custom storage was incorporated throughout the home to improve function without adding visual clutter.
 LBK Design Build
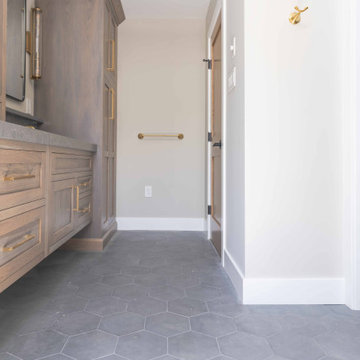
This renovation updates the home with a warm, modern material palette while retaining architectural character throughout. Natural wood, dark accents, warm metal finishes, neutral wall colors, and textured surfaces are repeated from room to room for consistency. The design also emphasizes existing volume and natural light, using exposed beams, vaulted ceilings, skylights, large windows, and open sightlines as key architectural features. Custom storage was incorporated throughout the home to improve function without adding visual clutter.


 LBK Design Build
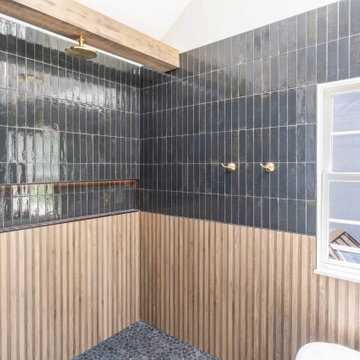
This renovation updates the home with a warm, modern material palette while retaining architectural character throughout. Natural wood, dark accents, warm metal finishes, neutral wall colors, and textured surfaces are repeated from room to room for consistency. The design also emphasizes existing volume and natural light, using exposed beams, vaulted ceilings, skylights, large windows, and open sightlines as key architectural features. Custom storage was incorporated throughout the home to improve function without adding visual clutter.
 LBK Design Build
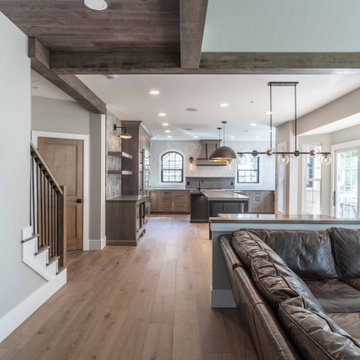
This renovation updates the home with a warm, modern material palette while retaining architectural character throughout. Natural wood, dark accents, warm metal finishes, neutral wall colors, and textured surfaces are repeated from room to room for consistency. The design also emphasizes existing volume and natural light, using exposed beams, vaulted ceilings, skylights, large windows, and open sightlines as key architectural features. Custom storage was incorporated throughout the home to improve function without adding visual clutter.
 LBK Design Build
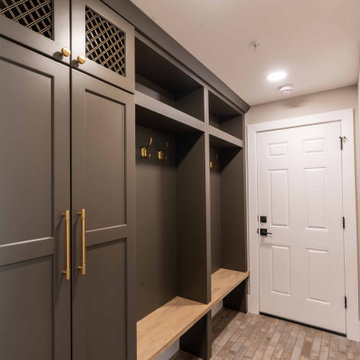
This renovation updates the home with a warm, modern material palette while retaining architectural character throughout. Natural wood, dark accents, warm metal finishes, neutral wall colors, and textured surfaces are repeated from room to room for consistency. The design also emphasizes existing volume and natural light, using exposed beams, vaulted ceilings, skylights, large windows, and open sightlines as key architectural features. Custom storage was incorporated throughout the home to improve function without adding visual clutter.
 Demark Studio
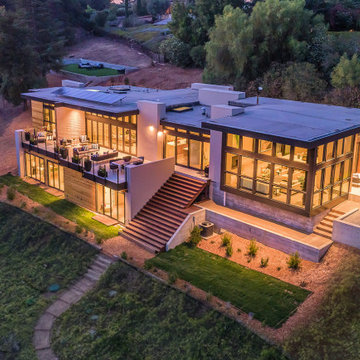
Los Altos Hillside Home is a ground-up residence in Los Altos, California, designed around clarity, restraint, and a strong connection to the landscape. Built into a steep hillside, the home steps with the terrain to minimize disruption while maximizing views, outdoor space, and access to the surrounding landscape. A single horizontal roofline unifies the composition, while large-format glazing wraps the perimeter and blurs the boundary between indoors and out. Private decks, shaded patios, and direct garden access extend the living spaces into the hillside. Throughout the home, a restrained palette of warm wood, dark metal, and smooth plaster creates a consistent architectural language, with deep overhangs, aligned ceilings and soffits, and integrated built-ins reinforcing the sense of calm and precision.
 User
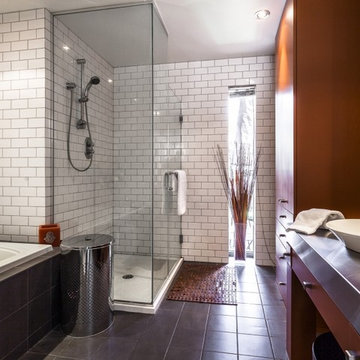
Luxurious "cube" of the historic building Habitat 67, our mandate consisted in designing both kitchen and bathroom and propose a design linked with the new owners taste.
Afterward, our mission was stretched in the research and the specification of furnitures and accessories to finalize the layout of this apartment. Regarding the kitchen, we decided to go with a black matte finish cupboard doors which offers a wonderful constast with the orange counter top.
It brings dynamism, youth and style in the entire space. In the same way, stainless steel appliances bring shine and light to this space.
Furthermore, we can find different orange touches everywhere in this apartment, such as in the two armchairs, the bathroom furniture or with the Foscarini Lamp, ''Fly''. Sculptural, it shines brightly in the dining room and is highlighted by a black metal furniture and slate floor. A new fire place was also placed on a wall so that it could be seen from both the dining and the living room.
Photo credit: Guillaume Gorini | Studio Point de vue
 LBK Design Build
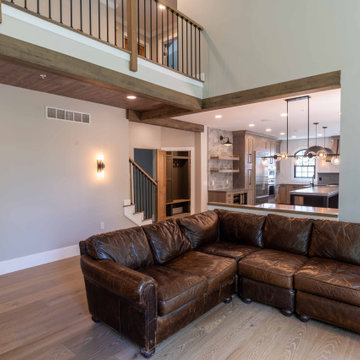
This renovation updates the home with a warm, modern material palette while retaining architectural character throughout. Natural wood, dark accents, warm metal finishes, neutral wall colors, and textured surfaces are repeated from room to room for consistency. The design also emphasizes existing volume and natural light, using exposed beams, vaulted ceilings, skylights, large windows, and open sightlines as key architectural features. Custom storage was incorporated throughout the home to improve function without adding visual clutter.


 LBK Design Build
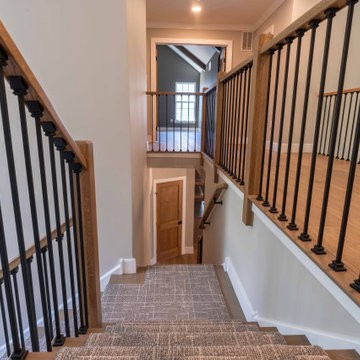
This renovation updates the home with a warm, modern material palette while retaining architectural character throughout. Natural wood, dark accents, warm metal finishes, neutral wall colors, and textured surfaces are repeated from room to room for consistency. The design also emphasizes existing volume and natural light, using exposed beams, vaulted ceilings, skylights, large windows, and open sightlines as key architectural features. Custom storage was incorporated throughout the home to improve function without adding visual clutter.
 LBK Design Build
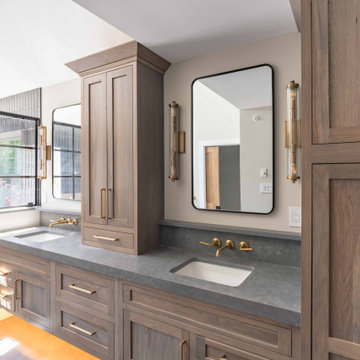
This renovation updates the home with a warm, modern material palette while retaining architectural character throughout. Natural wood, dark accents, warm metal finishes, neutral wall colors, and textured surfaces are repeated from room to room for consistency. The design also emphasizes existing volume and natural light, using exposed beams, vaulted ceilings, skylights, large windows, and open sightlines as key architectural features. Custom storage was incorporated throughout the home to improve function without adding visual clutter.
 LBK Design Build
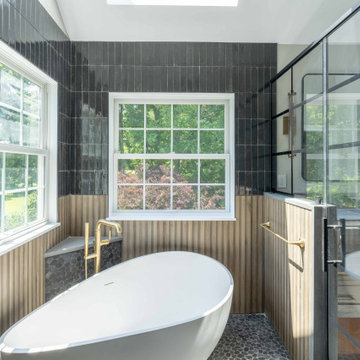
This renovation updates the home with a warm, modern material palette while retaining architectural character throughout. Natural wood, dark accents, warm metal finishes, neutral wall colors, and textured surfaces are repeated from room to room for consistency. The design also emphasizes existing volume and natural light, using exposed beams, vaulted ceilings, skylights, large windows, and open sightlines as key architectural features. Custom storage was incorporated throughout the home to improve function without adding visual clutter.
 LBK Design Build
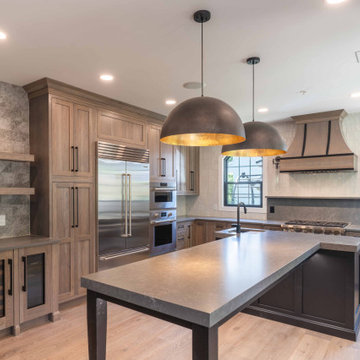
This renovation updates the home with a warm, modern material palette while retaining architectural character throughout. Natural wood, dark accents, warm metal finishes, neutral wall colors, and textured surfaces are repeated from room to room for consistency. The design also emphasizes existing volume and natural light, using exposed beams, vaulted ceilings, skylights, large windows, and open sightlines as key architectural features. Custom storage was incorporated throughout the home to improve function without adding visual clutter.

Sponsored
Columbus, OH
Free consultation for landscape design!

Peabody Landscape Group
Columbus' Reliable Landscape Design & Contracting
 LBK Design Build
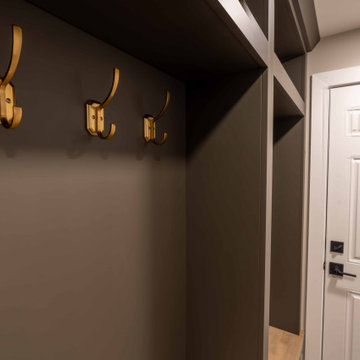
This renovation updates the home with a warm, modern material palette while retaining architectural character throughout. Natural wood, dark accents, warm metal finishes, neutral wall colors, and textured surfaces are repeated from room to room for consistency. The design also emphasizes existing volume and natural light, using exposed beams, vaulted ceilings, skylights, large windows, and open sightlines as key architectural features. Custom storage was incorporated throughout the home to improve function without adding visual clutter.
 LBK Design Build
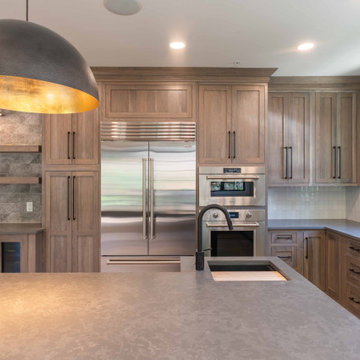
This renovation updates the home with a warm, modern material palette while retaining architectural character throughout. Natural wood, dark accents, warm metal finishes, neutral wall colors, and textured surfaces are repeated from room to room for consistency. The design also emphasizes existing volume and natural light, using exposed beams, vaulted ceilings, skylights, large windows, and open sightlines as key architectural features. Custom storage was incorporated throughout the home to improve function without adding visual clutter.
 LBK Design Build
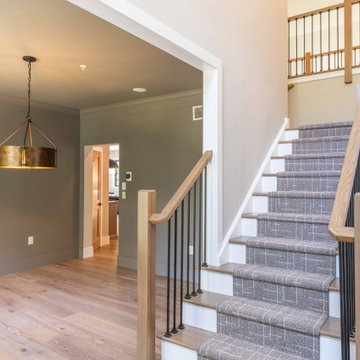
This renovation updates the home with a warm, modern material palette while retaining architectural character throughout. Natural wood, dark accents, warm metal finishes, neutral wall colors, and textured surfaces are repeated from room to room for consistency. The design also emphasizes existing volume and natural light, using exposed beams, vaulted ceilings, skylights, large windows, and open sightlines as key architectural features. Custom storage was incorporated throughout the home to improve function without adding visual clutter.
67