

Search results for "Metal edging" in Home Design Ideas
 Kipnis Architecture + Planning

The kitchen has a very large island that wraps over the edge of the cabinet ends. Clerestory windows bring in light above the cabinets.
An organic 'branch' inspired series of pendants are set above the dining room table. http://www.kipnisarch.com
Cable Photo/Wayne Cable http://selfmadephoto.com
 Jamie Laubhan-Oliver

Kitchen - contemporary kitchen idea in Dallas with glass-front cabinets, metal backsplash, stainless steel appliances, a double-bowl sink and metallic backsplash
 Quality Edge

TruCedar Steel Siding Shown in Bennington Beige 6” Board & Batten Profile.
Our CarbonTech60 steel siding combines the functionality and strength of the kind of steel you use and depend on every day, with a thermally deposited, anti-corrosive and extremely abrasion resistant outer shell of TruCedar’s carbon steel core.
TruCedar also maintains its aesthetic value longer than vinyl or aluminum.
Find the right local pro for your project

 CAPITAL BUILDING
This room plays off a white backdrop against textures, recycled timbers and soft grey accessories. Add the faux fireplace and the room is made for sweet dreams!
Photography by Sue Murray - imagineit.net.au



 Gaskill Architecture
Staircase - industrial wooden spiral open and metal railing staircase idea in Other

 Huettl Landscape Architecture
This is an example of a contemporary backyard landscaping in San Francisco for summer.

Reload the page to not see this specific ad anymore



 the construction zone, ltd.

view over negative edge pool back to the patio and house.
photo: bill timmerman
Example of a minimalist infinity pool design in Phoenix
Example of a minimalist infinity pool design in Phoenix

 Greenleaf Services, Inc.
Inspiration for a large traditional partial sun front yard stone landscaping in Other.
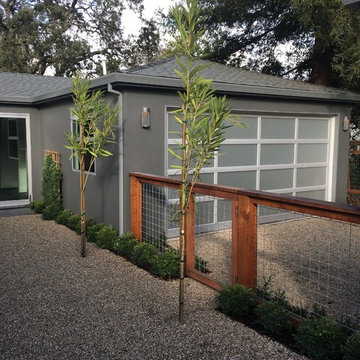
Photo of a large modern drought-tolerant and full sun courtyard gravel landscaping in San Francisco for summer.

Reload the page to not see this specific ad anymore

 Cornerstone Architects



Given a challenging lot configuration and topography, along with privacy issues, we had to get creative in designing this home. The home is divided into four basic living zones: private owner’s suite, informal living area, kids area upstairs, and a flexible guest entertaining area. The entry is unique in that it takes you directly through to the outdoor living area, and also provides separation of the owners’ private suite from the rest of the home. There are no formal living or dining areas; instead the breakfast and family rooms were enlarged to entertain more comfortably in an informal manner. One great feature of the detached casita is that it has a lower activity area, which helps the house connect to the property below. This contemporary haven in Barton Creek is a beautiful example of a chic and elegant design that creates a very practical and informal space for living.

 Jodie Rosen Design
Stephani Buchman
Example of a trendy powder room design in Toronto with a vessel sink and brown countertops
Example of a trendy powder room design in Toronto with a vessel sink and brown countertops



 Walls and Floors
rustic wood effect farmhouse style floor tiles.
Available at Walls and Floors.
Large farmhouse porcelain tile and white tile porcelain tile and beige floor freestanding bathtub photo in London with a vessel sink, white cabinets, white walls and shaker cabinets
Large farmhouse porcelain tile and white tile porcelain tile and beige floor freestanding bathtub photo in London with a vessel sink, white cabinets, white walls and shaker cabinets
Showing Results for "Metal Edging"
Reload the page to not see this specific ad anymore

 User

UserA necessity for every beach house is an outdoor shower.
Corrugated steel clads the walls of this outdoor shower to create an industrial outdoor feature.
Located under the main deck, this outdoor shower provides home owners with a great space to rinse off after a day on the sandy beach and prevents sand from being tracked inside.
 Busse Metallgestaltung

Staircase - industrial metal u-shaped metal railing staircase idea in Other with metal risers
7