
Search results for "Metal roofing" in Home Design Ideas

 User
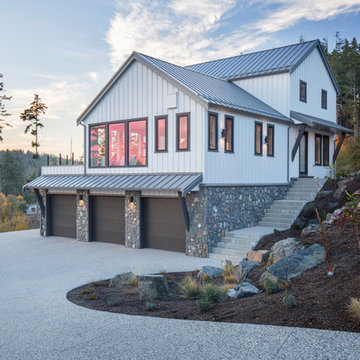
UserThis modern farmhouse located outside of Spokane, Washington, creates a prominent focal point among the landscape of rolling plains. The composition of the home is dominated by three steep gable rooflines linked together by a central spine. This unique design evokes a sense of expansion and contraction from one space to the next. Vertical cedar siding, poured concrete, and zinc gray metal elements clad the modern farmhouse, which, combined with a shop that has the aesthetic of a weathered barn, creates a sense of modernity that remains rooted to the surrounding environment.
The Glo double pane A5 Series windows and doors were selected for the project because of their sleek, modern aesthetic and advanced thermal technology over traditional aluminum windows. High performance spacers, low iron glass, larger continuous thermal breaks, and multiple air seals allows the A5 Series to deliver high performance values and cost effective durability while remaining a sophisticated and stylish design choice. Strategically placed operable windows paired with large expanses of fixed picture windows provide natural ventilation and a visual connection to the outdoors.
 peter schultze costruction ltd.
Large trendy white three-story metal exterior home photo in Other with a metal roof
 J. Tight Interiors
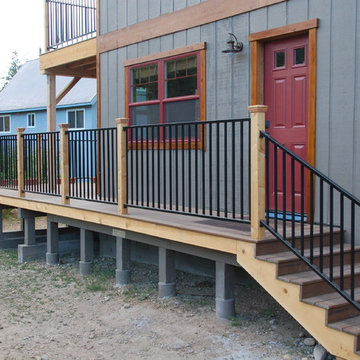
New deck going around the side of the cabin allowing a new front entry.
Inspiration for a mid-sized rustic gray two-story wood gable roof remodel in Sacramento
Inspiration for a mid-sized rustic gray two-story wood gable roof remodel in Sacramento
Find the right local pro for your project

 Living Stone Design + Build
Mid-sized craftsman beige two-story wood exterior home idea in Other with a mixed material roof
 J. Tight Interiors
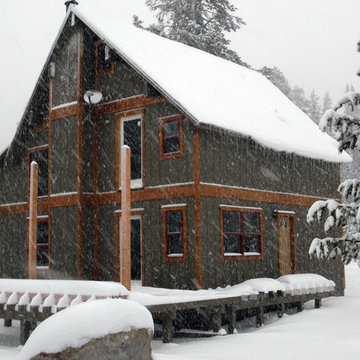
Deck construction in progress...on hold until the spring
Inspiration for a mid-sized rustic gray two-story wood gable roof remodel in Sacramento
Inspiration for a mid-sized rustic gray two-story wood gable roof remodel in Sacramento
 Midlake Builders
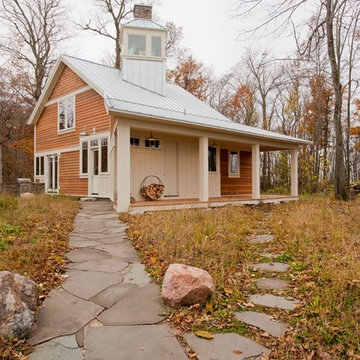
Farmhouse brown two-story wood exterior home photo in Other with a metal roof and a white roof

 Donald Lococo Architects
Located on farmland in McLean, Virginia, the American Farmhouse balances the expected comforts of a new home with the bucolic beauty of an old farmhouse. The final site plan still has evidence showing parallel courses of the barn’s destiny. The house mass is broken and lowered so that the home can remain secondary to the monolithic barn structure. Earthy and elemental materials are selected for the home that reference the barn without directly mimicking it. Wooden members found inside the barn and from other barns bridge ceilings and are used in floors along with rustic slate adding to a sense of simplicity to the farmhouse design.
The age and patina of the barn is reflected in the house’s textural use of board and batten and field stone layered similar to stone foundations. The original development plan was to demolish the existing barn and construct three suburban homes. Part of an endangered breed, as one of the few remaining barns in the area, it was originally viewed as a challenge in a luxury home construction with several difficulties posed to the impending project: it would be expensive to renovate, vulnerable to demolition, and threatened by urban sprawl. However, instead of trying to alter or destroy the barn, the structure was fully embraced into the traditional architecture project as a centerpiece and was used as the inspiration for the home. The new house was sited parallel to the barn so that views to the barn gable were accessible.

Sponsored
Westerville, OH

Custom Home Works
Franklin County's Award-Winning Design, Build and Remodeling Expert

 New River Building Co.
Photo Credit: David Cannon; Design: Michelle Mentzer
Instagram: @newriverbuildingco
Example of a mid-sized farmhouse white two-story mixed siding exterior home design in Atlanta with a shingle roof
Example of a mid-sized farmhouse white two-story mixed siding exterior home design in Atlanta with a shingle roof

 DESIGN GUILD HOMES
Elegant gray two-story wood gable roof photo in Seattle with a mixed material roof

 Timberlake Custom Homes
Kurtis Miller - KM Pics
Inspiration for a mid-sized farmhouse red two-story mixed siding, board and batten and shingle exterior home remodel in Atlanta with a shingle roof
Inspiration for a mid-sized farmhouse red two-story mixed siding, board and batten and shingle exterior home remodel in Atlanta with a shingle roof

 Faye Crowe
Jon Eady Photography
Large mountain style brown two-story mixed siding exterior home photo in Denver with a mixed material roof
Large mountain style brown two-story mixed siding exterior home photo in Denver with a mixed material roof

Inspiration for a country white two-story wood and board and batten exterior home remodel in Baltimore with a metal roof

 Dawn Hearn Interior Design
This stunning custom home is set in a beautiful Texas Hill Country location. Tre Dunham with Fine Focus Photography
Inspiration for a mediterranean stone gable roof remodel in Austin with a metal roof
Inspiration for a mediterranean stone gable roof remodel in Austin with a metal roof



 Argonaut Window & Door, Inc.
GHG Builders
Andersen 100 Series Windows
Andersen A-Series Doors
Example of a large country gray two-story wood and board and batten exterior home design in San Francisco with a metal roof
Example of a large country gray two-story wood and board and batten exterior home design in San Francisco with a metal roof

 Aria Homes, Inc.
Jessie Preza Photography
Large trendy multicolored two-story mixed siding house exterior photo in Jacksonville with a metal roof and a hip roof
Large trendy multicolored two-story mixed siding house exterior photo in Jacksonville with a metal roof and a hip roof


 Krumdieck Architecture + Interiors
Small transitional white two-story stucco exterior home idea in Birmingham with a metal roof

Sponsored
Westerville, OH
Custom Home Works
Franklin County's Award-Winning Design, Build and Remodeling Expert

 Castro Design Studio
Mali Azima
Large transitional white two-story brick gable roof photo in Atlanta with a metal roof
Large transitional white two-story brick gable roof photo in Atlanta with a metal roof

3