
Search results for "Metalwork advertising" in Home Design Ideas

 User
UserPhoto: Ten Ten Creative
Wet bar - transitional single-wall dark wood floor and brown floor wet bar idea in Dallas with shaker cabinets, black cabinets, black backsplash, subway tile backsplash and gray countertops
Wet bar - transitional single-wall dark wood floor and brown floor wet bar idea in Dallas with shaker cabinets, black cabinets, black backsplash, subway tile backsplash and gray countertops
 User

UserThis is an organic Lime Wash done with a true lime wash product as opposed to a brick mortar or concrete that is often seen on new houses. This product can be applied as a solid coating making the surface completely white, or can be applied and "washed off" in many artistic ways, as seen here. If you hate your brick or just want something unique this is a great option!
Photo credit: Jeff Murrey

Find the right local pro for your project
 Visionmakers Custom Stone & Steel Doors

Small minimalist front door photo in Phoenix with a metal front door




 TimberTech
Using TimberTech's CableRail in this application offers the ultimate view of your surroundings. Made of strong, stainless steel, CableRail by Feeney installs easily and lasts.
 Krason's Group
Example of a large minimalist gray two-story concrete exterior home design in Chicago with a hip roof


 User
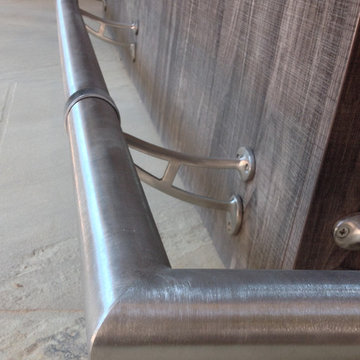
UserThis stainless steel foot rail is mounted to the face of the bar so it's easy to clean underneath.
Trendy home bar photo in Atlanta
Trendy home bar photo in Atlanta

 Evanart
Design ideas for a mid-sized rustic partial sun front yard concrete paver driveway in San Diego.


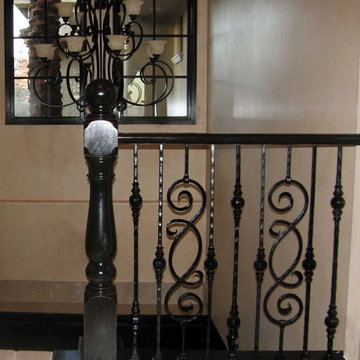
 Titan Stairs, Utah!
Titan Architectural Products, LLC dba Titan Stairs of Utah
Mid-sized elegant u-shaped staircase photo in Salt Lake City
Mid-sized elegant u-shaped staircase photo in Salt Lake City

 Spire North
Tucked away in the backwoods of Torch Lake, this home marries “rustic” with the sleek elegance of modern. The combination of wood, stone and metal textures embrace the charm of a classic farmhouse. Although this is not your average farmhouse. The home is outfitted with a high performing system that seamlessly works with the design and architecture.
The tall ceilings and windows allow ample natural light into the main room. Spire Integrated Systems installed Lutron QS Wireless motorized shades paired with Hartmann & Forbes windowcovers to offer privacy and block harsh light. The custom 18′ windowcover’s woven natural fabric complements the organic esthetics of the room. The shades are artfully concealed in the millwork when not in use.
Spire installed B&W in-ceiling speakers and Sonance invisible in-wall speakers to deliver ambient music that emanates throughout the space with no visual footprint. Spire also installed a Sonance Landscape Audio System so the homeowner can enjoy music outside.
Each system is easily controlled using Savant. Spire personalized the settings to the homeowner’s preference making controlling the home efficient and convenient.

 Pacific Garage Doors & Gates

Custom iron gates installed in Sherman Oaks, CA
Mid-sized transitional white one-story stucco gable roof photo in Los Angeles with a shingle roof
Mid-sized transitional white one-story stucco gable roof photo in Los Angeles with a shingle roof



 Heritage Construction Companies, LLC.
Example of a huge trendy metal floating open staircase design in Minneapolis
 Annie Speck Interior Design
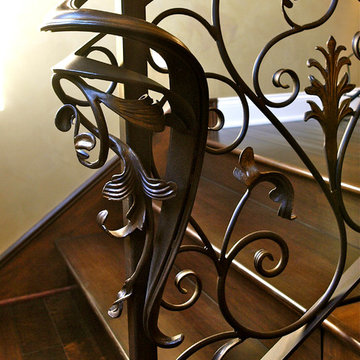
Custom wrought iron handrail in aged bronze finish with antique gold highlights. Walnut hardwood stair treads and Venetian plaster wall finish.
Staircase - large traditional wooden u-shaped dark wood floor staircase idea in Orange County with yellow walls and wooden risers
Staircase - large traditional wooden u-shaped dark wood floor staircase idea in Orange County with yellow walls and wooden risers


1