
Search results for "Method involves" in Home Design Ideas
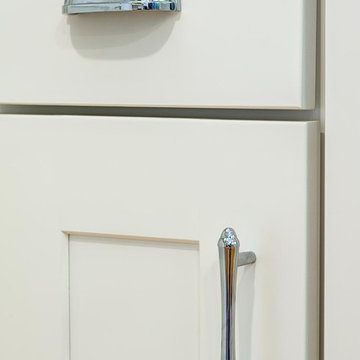
 Designs By Gia Interior Design and Renovation
In this recent kitchen design and renovation project, these long time clients came to me originally, several years ago to start discussing the design of their kitchen. At that time, the kitchen in this 1800’s home included a kitchen that had been poorly remodeled in the 1980’s, so the kitchen had already lost most of it’s original charm. I created a design plan creating a beautiful large kitchen expanding the space into the adjacent rooms. My clients loved this design plan, but other home issues took precedence, so after a few additional years, my clients were now ready to start their kitchen project.
Their overall goals for the property did change since we first looked at this project, my clients decided that they did not want to enlarge or expand the small kitchen by opening it up to the adjacent rooms. So, I went back to the drawing board to create a kitchen in the existing kitchen space that fulfilled their new goals and created a beautiful functional space within the existing kitchen space. This new design, like my former design, honored this home’s traditional architecture, but added a light, fresh feel to the space using updated colors and material selections. This design consisted of additional storage and cabinetry, additional countertop space, and a small space to sit. We added new cabinetry, appliances, electrical, plumbing, beautiful quartz countertops, glass backsplash tile, traditional lighting fixtures, and finished everything off using beautiful classic hardware elements.
My clients are now in love with this new renovated kitchen space. It contains many of the elements of a much larger kitchen, and melds beautifully with the rest of the house which we have also designed renovated over the last few years. Finally my client’s get to enjoy their new kitchen space as much as they enjoy the rest of this beautiful home!

 Outdoor Images Management
This is an example of a mid-sized backyard stone water fountain landscape in Charlotte.

 Wishbone Woodworking, LLC
Design and Photo Credit: Raad Studio
Millwork for a private residence includes custom floating shelves with integrated lighting, a solid wood dresser with reclaimed drawer faces, and a glass desk top.
Find the right local pro for your project


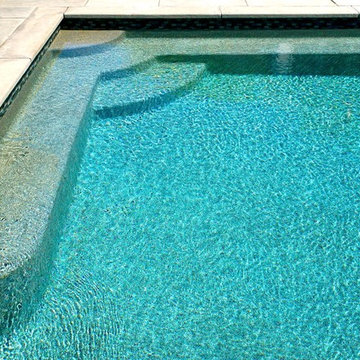


 RoomService 360
Manufactured in Italy by Fiam Italia and designed by Leonardo Dainelli, Reverso Modern Mirror is playful and intriguing at once featuring ironic reflection. The result of various angles of the mirrored frame, Reverso offers unique reflective perspectives through its black-tinted central mirrored surface. With two sizes to choose from, Reverso Designer Mirror is made to add drama and dimension to its surroundings.

 Modern Whimsy Interiors
Kids' bedroom - bedroom and small modern girl carpeted kids' bedroom idea in Oklahoma City with beige walls



 Cornerstone Hardwood Floors
Cornerstone Hardwood Floors
Living room - mid-sized rustic living room idea in Dallas
Living room - mid-sized rustic living room idea in Dallas




 MSI

MSIReminiscent of the linear pattern of natural wood grain, stunning Zebrino Black Polished offers a truly timeless look in refined black-hued marble. Bring a bit of chic to your space with Zebrino Black Polished.

 Poseidon Ponds & Landscaping
Photo By Cory Mann
Inspiration for a large rustic shade backyard mulch water fountain landscape in Detroit.
Inspiration for a large rustic shade backyard mulch water fountain landscape in Detroit.

 Good Directions, Inc.
Originating hundreds of years ago in Japan, Rain Chains act as linked funnels and are a decorative alternative to a cheerless gutter downspout. Rainwater playfully dances and flows down these handcrafted copper channels as it is guided from the rooftop to the ground. You will pray for rain once you attach your Rain Chain. A natural patina will develop on the polished copper styles over time, adding to the character and charm of these delightful chains.

 Lubbock Custom Coating
Powder room - mid-sized transitional beige tile and stone tile powder room idea in Austin with recessed-panel cabinets, black cabinets, beige walls, a drop-in sink and marble countertops



 Angela Rasmussen
Angela Rasmussen, Copyright 2014 House 2 Home Design & Build
Large minimalist master white tile and porcelain tile porcelain tile home design photo in San Francisco with a one-piece toilet, white walls, a vessel sink, flat-panel cabinets, dark wood cabinets and recycled glass countertops
Large minimalist master white tile and porcelain tile porcelain tile home design photo in San Francisco with a one-piece toilet, white walls, a vessel sink, flat-panel cabinets, dark wood cabinets and recycled glass countertops

 Rooftop Realty
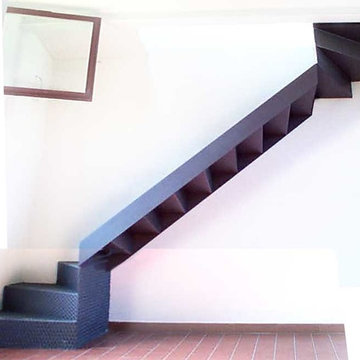
Custom staircase flooring with ceramic and metal. Photo by Eric Humes
Large trendy tile straight staircase photo in Las Vegas with metal risers
Large trendy tile straight staircase photo in Las Vegas with metal risers
17