
Search results for "Methodically" in Home Design Ideas

 Method Kitchens
Inspiration for a mid-sized modern kids' bathroom remodel in New Orleans with shaker cabinets, gray cabinets and onyx countertops
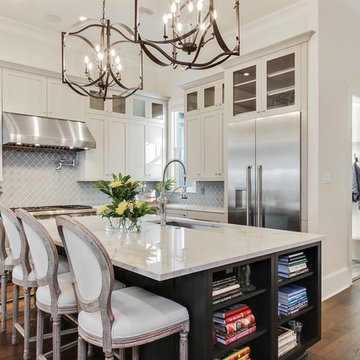 Method Kitchens
Inspiration for a transitional light wood floor and brown floor eat-in kitchen remodel in New Orleans with a single-bowl sink, recessed-panel cabinets, gray cabinets, solid surface countertops, gray backsplash, porcelain backsplash and stainless steel appliances

 NEAT Method Orlando
Walk-in closet - large contemporary women's carpeted walk-in closet idea in Tampa with white cabinets
Find the right local pro for your project

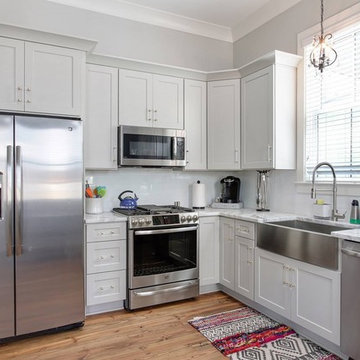 Method Kitchens
Inspiration for a mid-sized contemporary l-shaped medium tone wood floor eat-in kitchen remodel in New Orleans with a farmhouse sink, shaker cabinets, gray cabinets, marble countertops, white backsplash, subway tile backsplash, stainless steel appliances, an island and white countertops

 Method Architecture Studio, PLLC
From the onset of this custom home design on Canandaigua Lake, our clients knew their desire to be integrated with the lake and its views from as many rooms as possible. Their taste in the classic interior finishes of clean and crisp whites compliment the views we framed throughout. What the photos don’t show is the process of planning this home from razing and rebuilding an existing structure to the extensive planning board meetings for the proposed design goals. This neighborhood has strict zoning laws that make designing a clients wishes and dreams a challenge. We worked intimately with the client and town zoning boards to gain necessary approvals for this custom lake home design. As a result we were able to achieve their desired goals for the design of this house and the development of this property.
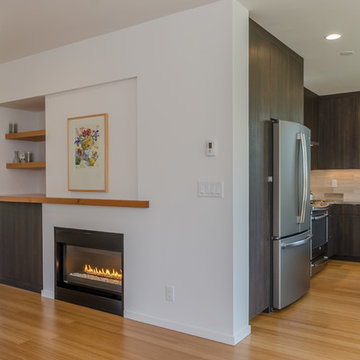

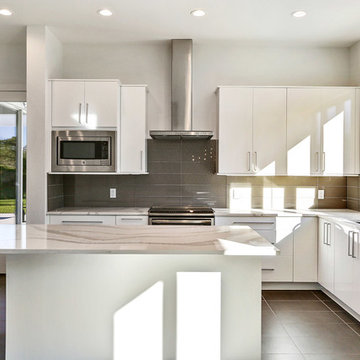 Method Kitchens
Modern Contemporary, Executive Cabinetry Sahara Blanco White Gloss
Example of a trendy kitchen design in New Orleans
Example of a trendy kitchen design in New Orleans
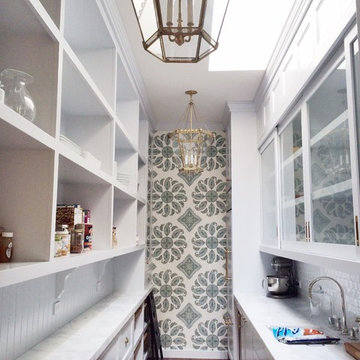


 Method + Moxie
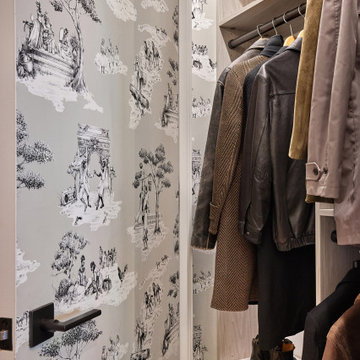
A nod to the local neighborhood graces the interior of this hall closet.
Closet - contemporary closet idea in New York
Closet - contemporary closet idea in New York

 Method Remodeling, Inc
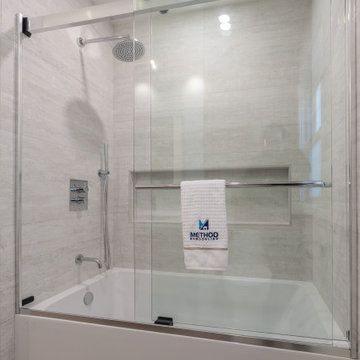
This bathroom remodel showcases a clean, modern aesthetic with warm, natural touches. The space features a sleek tub-shower combination with a frameless glass enclosure, complemented by large-format neutral tiles and a recessed niche for functionality and simplicity.
A floating wood vanity adds warmth and contrast, paired with a crisp white integrated sink and a backlit mirror for a refined, contemporary feel. The vertical slat accent wall introduces subtle texture, while matching wood tones carry through the flooring and custom open shelving for a cohesive design.
Thoughtfully designed for both style and practicality, this bathroom blends modern minimalism with inviting, organic elements to create a bright and timeless space.
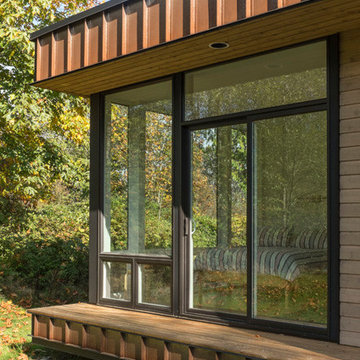
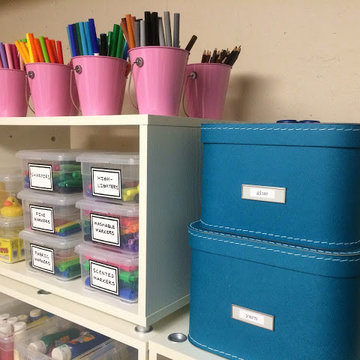

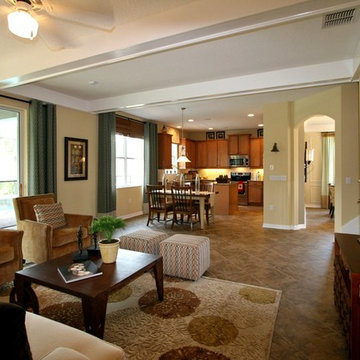
 Design Methods Inc. - Anthony A. Harrington, AIA,
Living room - traditional living room idea in Miami
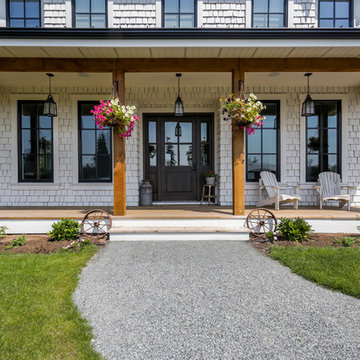

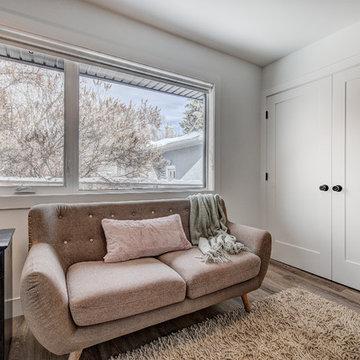
 Method Residential Design
Cozy new kids bedroom with new window for natural light..
Home design - mid-sized industrial home design idea in Calgary
Home design - mid-sized industrial home design idea in Calgary
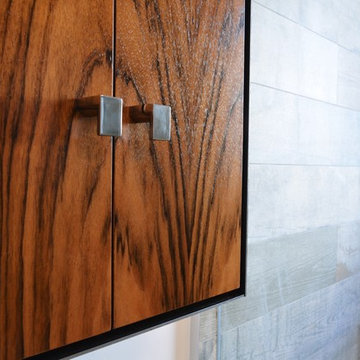

 Method Residential Design
High gloss cabinetry accented by the simple clean lines of the ceramic tile backs plash and stainless steel under mount laundry sink.
Dedicated laundry room - mid-sized contemporary single-wall limestone floor and gray floor dedicated laundry room idea in Calgary with an undermount sink, flat-panel cabinets, white cabinets, quartz countertops, gray walls, a stacked washer/dryer and white countertops
Dedicated laundry room - mid-sized contemporary single-wall limestone floor and gray floor dedicated laundry room idea in Calgary with an undermount sink, flat-panel cabinets, white cabinets, quartz countertops, gray walls, a stacked washer/dryer and white countertops
32