
Search results for "Methodist" in Home Design Ideas




Find the right local pro for your project


 Goodman's Painting Service
Skim coat and repaint.
Example of a large minimalist dark wood floor and brown floor family room design in Los Angeles with gray walls
Example of a large minimalist dark wood floor and brown floor family room design in Los Angeles with gray walls

 Eisenbrandt Companies
Built in the pre Civil War era (est. 1830's), this historic barn's addition was built to match with its notably beautiful characteristics and to maintain its integrity. It was custom built with rough sawn eastern Hemlock fibers and cladding. The walls were poured concrete walls with a stucco finish to give it a strong, durable, and rustic feel. Each custom door and window was designed to have a specific purpose for the barn's functionality and client's needs. As a full working barn that includes horses, the cutest donkey, chickens, and ducks, a standing seam roof was installed with solar panels to give daily power to these amazing animals. Coinciding with its history, the barn's floor bricks were repurposed from Second Chance in Baltimore, Maryland.


 Luke Wiebe
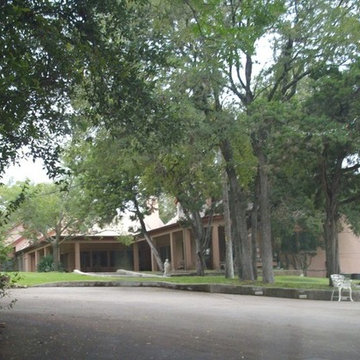
100 year old church being converted into loft apartments catered to professionals looking for a nice place to call home. After being left vacant for years, Luke and Kathy Wiebe took on this venture to convert this old church into living space. Residents in the area have the opportunity to call this historical church, home; while others are appreciative that this beautiful church has been saved, and remains as part of the charm and history of Roland, Manitoba.





 Walls That Talk
Three Layer Ceiling Finish using Paint, Metallic Paints & Metallic Glaze by Walls That Talk & Marti Mathes
Family room - mid-sized transitional enclosed family room idea in Houston with brown walls
Family room - mid-sized transitional enclosed family room idea in Houston with brown walls


 Baine Contracting, Inc.
Brand new exterior gives Jersey Shore home a modern look! Built by Baine Contracting and photographed by Osprey Perspectives.
Example of a large beach style beige three-story wood gable roof design in New York with a shingle roof
Example of a large beach style beige three-story wood gable roof design in New York with a shingle roof

 Frazier Associates
The new addition and renovated existing spaces created a new porch and entry from the pool, a new kitchen, and a master bedroom complex. Materials, forms and details of the addition reflected the existing historic vocabulary of the property.

 Advantage Remodeling Inc.
Example of a large yellow three-story mixed siding exterior home design in Boston



63