
Search results for "Methodology" in Home Design Ideas

 LAVA Systems
The client was focused on having a room that, while it embodied superb levels of performance, also convey elegant design. As an entertainment destination, the experience should begin at first glance. Upon opening the door an expectation would occur which would be delivered by the performance. In order to achieve this, the design team provided concept design methodology to develop and present architectural style which works with the performance engineering. Precise design documentation, details and construction support brought the dream to fruition.


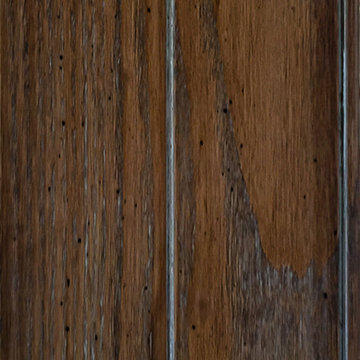
 Arbor Mills
Railwood
Arbor Mills offers beautiful furniture finishing using
technologies from all over the world designed for
performance and durability. We formulate all of our
colors in-house and design finish schedules in our
laboratory to reproduce faithfully, historically
significant and exotic special effects in any blend. Our
multi-step finishes offer endless creative and dramatic
finish effects, and our methodologies and proprietary
techniques make any finish available to you.
Find the right local pro for your project
 LAVA Systems
The client was focused on having a room that, while it embodied superb levels of performance, also convey elegant design. As an entertainment destination, the experience should begin at first glance. Upon opening the door an expectation would occur which would be delivered by the performance. In order to achieve this, the design team provided concept design methodology to develop and present architectural style which works with the performance engineering. Precise design documentation, details and construction support brought the dream to fruition.

 HUNDRED MILE
While remaining at the forefront of design, Henzel Studio’s foundation and raison d’être lies in the artisanal production of local communities in Nepal that dates back thousands of years. Through a twelve-step handmade process, Henzel Studio’s rugs are unique works of art.
The organic and artistic process of Calle Henzel has been the driving force in the development of Henzel Studio’s designs. He has over the years in an uncompromised fashion challenged the traditional conventions of subject matter, shape, finishings and special treatments as a result of painstaking research that includes vintage treatments, intricate surface compositions and even natural erosion – methodologies that further blur the distinction between art and design.

 Jason Thomas Architect
Jason Thomas Architect
Baypoint III is a transformation of an existing 1970's ranch style home. Existing materials such as v-groove cedar siding were re-purposed on interior walls. Smart decisions with materials and construction methodology kept the budget below expectations and the design beyond the clients vision.
 Jason Thomas Architect
Jason Thomas Architect
Baypoint III is a transformation of an existing 1970's ranch style home. Existing materials such as v-groove cedar siding were re-purposed on interior walls. Smart decisions with materials and construction methodology kept the budget below expectations and the design beyond the clients vision.
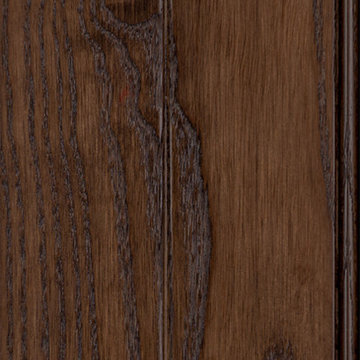 Arbor Mills
Dark Coffee Brown
Arbor Mills offers beautiful furniture finishing using technologies from all over the world designed for performance and durability. We formulate all of our colors in-house and design finish schedules in our laboratory to reproduce faithfully, historically significant and exotic special effects in any blend. Our multi-step finishes offer endless creative and dramatic finish effects, and our methodologies and proprietary techniques make any finish available to you.
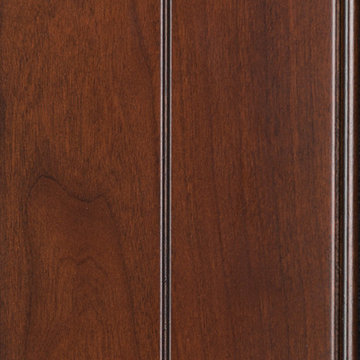 Arbor Mills
Cognac.
Arbor Mills offers beautiful furniture finishing using technologies from all over the world designed for performance and durability. We formulate all of our colors in-house and design finish schedules in our laboratory to reproduce faithfully, historically significant and exotic special effects in any blend. Our multi-step finishes offer endless creative and dramatic finish effects, and our methodologies and proprietary techniques make any finish available to you.
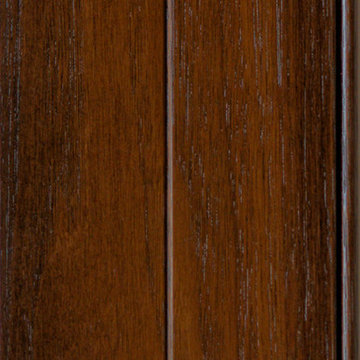 Arbor Mills
Smithfield
Arbor Mills offers beautiful furniture finishing using
technologies from all over the world designed for
performance and durability. We formulate all of our
colors in-house and design finish schedules in our
laboratory to reproduce faithfully, historically
significant and exotic special effects in any blend. Our
multi-step finishes offer endless creative and dramatic
finish effects, and our methodologies and proprietary
techniques make any finish available to you.

 Tom Bassett-Dilley Architect, Ltd.
Inside and out, this is a complete “green” house. Designed using Passive House methodology with energy consultant CTI, the house achieves 70% better energy performance than a new built-to-code house, while stylishly fitting the block. Walls and roofs were constructed from 12” Structural Insulated Panels, and triple-glazed Loewen windows completed the high-performance thermal package. Materials and fixtures were selected for efficiency, recycled content, local production, non-toxicity, and durability. Landscape design uses native plantings, a water garden, and permeable paving. As an all-electric house, it uses heat pumps for space conditioning and water heating, and features a pellet stove for supplemental space heating.

 Alexander Design Group, Inc.
Inspiration for a coastal dark wood floor eat-in kitchen remodel in Minneapolis with shaker cabinets, white cabinets, beige backsplash, stainless steel appliances and an island
 Tom Bassett-Dilley Architect, Ltd.
Inside and out, this is a complete “green” house. Designed using Passive House methodology with energy consultant CTI, the house achieves 70% better energy performance than a new built-to-code house, while stylishly fitting the block. Walls and roofs were constructed from 12” Structural Insulated Panels, and triple-glazed Loewen windows completed the high-performance thermal package. Materials and fixtures were selected for efficiency, recycled content, local production, non-toxicity, and durability. Landscape design uses native plantings, a water garden, and permeable paving. As an all-electric house, it uses heat pumps for space conditioning and water heating, and features a pellet stove for supplemental space heating.
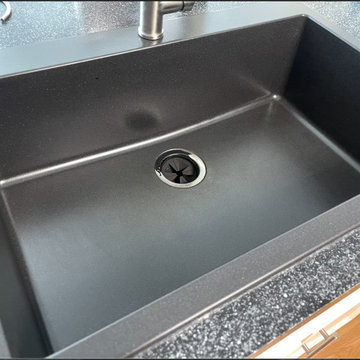
 Supreme Surface®
After: Composite granite sink restored through abrasive surface reconditioning to permanently restore color and correct white haze, burn marks, etching, and hard water damage. Finished using the Supreme Surface® Composite Sink Restoration Methodology with RESET → HEAL → GUARD and ioSeal® Technology. Complete guide: https://supremesurface.com/restore-composite-sink-3-step-supreme-surface-guide/
 Tom Bassett-Dilley Architect, Ltd.
Inside and out, this is a complete “green” house. Designed using Passive House methodology with energy consultant CTI, the house achieves 70% better energy performance than a new built-to-code house, while stylishly fitting the block. Walls and roofs were constructed from 12” Structural Insulated Panels, and triple-glazed Loewen windows completed the high-performance thermal package. Materials and fixtures were selected for efficiency, recycled content, local production, non-toxicity, and durability. Landscape design uses native plantings, a water garden, and permeable paving. As an all-electric house, it uses heat pumps for space conditioning and water heating, and features a pellet stove for supplemental space heating.
 Tom Bassett-Dilley Architect, Ltd.
Inside and out, this is a complete “green” house. Designed using Passive House methodology with energy consultant CTI, the house achieves 70% better energy performance than a new built-to-code house, while stylishly fitting the block. Walls and roofs were constructed from 12” Structural Insulated Panels, and triple-glazed Loewen windows completed the high-performance thermal package. Materials and fixtures were selected for efficiency, recycled content, local production, non-toxicity, and durability. Landscape design uses native plantings, a water garden, and permeable paving. As an all-electric house, it uses heat pumps for space conditioning and water heating, and features a pellet stove for supplemental space heating.
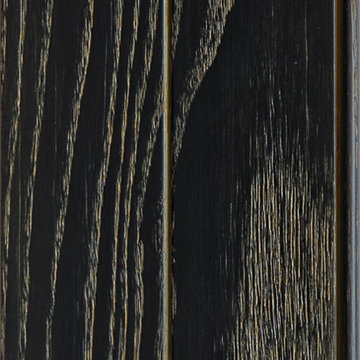 Arbor Mills
Twilight Fog. Ceruse Finish
Arbor Mills offers beautiful furniture finishing using
technologies from all over the world designed for
performance and durability. We formulate all of our
colors in-house and design finish schedules in our
laboratory to reproduce faithfully, historically
significant and exotic special effects in any blend. Our
multi-step finishes offer endless creative and dramatic
finish effects, and our methodologies and proprietary
techniques make any finish available to you.
 Tom Bassett-Dilley Architect, Ltd.
Inside and out, this is a complete “green” house. Designed using Passive House methodology with energy consultant CTI, the house achieves 70% better energy performance than a new built-to-code house, while stylishly fitting the block. Walls and roofs were constructed from 12” Structural Insulated Panels, and triple-glazed Loewen windows completed the high-performance thermal package. Materials and fixtures were selected for efficiency, recycled content, local production, non-toxicity, and durability. Landscape design uses native plantings, a water garden, and permeable paving. As an all-electric house, it uses heat pumps for space conditioning and water heating, and features a pellet stove for supplemental space heating.

 Building Designers Association of Australia
The Magpies are delighted! This stunning project is nestled in the South Australian country township of Willunga, whose name is derived from the Aboriginal word meaning “The locality of green trees”. During the course of the renovations a family of 11 magpies swooped in and now call this abundantly treed property ‘Home’. The clever design frames the natural views to the north, uninhibited by the alfresco structure. Passive solar design methodology is employed by utilising optimal eaves overhang allowing warming winter sun to penetrate into the interior of the building, whilst excluding the harsh rays during summer. A blending of the old and new help to keep a sense of history whilst combining a modern, natural feel with a semi industrial working space. Bringing the outdoors in by maximising the views of the abundant vegetation and birdlife is a feature of this addition. Well known local identities, and the owners of this spectacular building, are now enjoying their lifestyle passion for preparing food and entertaining in this enlarged, purpose built space…. As are their fine feathered friends.
 Building Designers Association of Australia
The Magpies are delighted! This stunning project is nestled in the South Australian country township of Willunga, whose name is derived from the Aboriginal word meaning “The locality of green trees”. During the course of the renovations a family of 11 magpies swooped in and now call this abundantly treed property ‘Home’. The clever design frames the natural views to the north, uninhibited by the alfresco structure. Passive solar design methodology is employed by utilising optimal eaves overhang allowing warming winter sun to penetrate into the interior of the building, whilst excluding the harsh rays during summer. A blending of the old and new help to keep a sense of history whilst combining a modern, natural feel with a semi industrial working space. Bringing the outdoors in by maximising the views of the abundant vegetation and birdlife is a feature of this addition. Well known local identities, and the owners of this spectacular building, are now enjoying their lifestyle passion for preparing food and entertaining in this enlarged, purpose built space…. As are their fine feathered friends.
2