
Search results for "Methods" in Home Design Ideas

 ZeroEnergy Design
Modern family loft in Boston. New walnut stair treads lead up to the master suite. A wall separating the master bedroom from the double height living space was replaced with a folding glass door to open the bedroom to the living space while still allowing for both visual and acoustical privacy. Surfaces built into the new railing atop the stair create a functional work area with a fantastic view and clear shot to the play space below. The baby nursery below now includes transom windows to share light from the open space.
Photos by Eric Roth.
Construction by Ralph S. Osmond Company.
Green architecture by ZeroEnergy Design. http://www.zeroenergy.com
 Eco Method Interiors
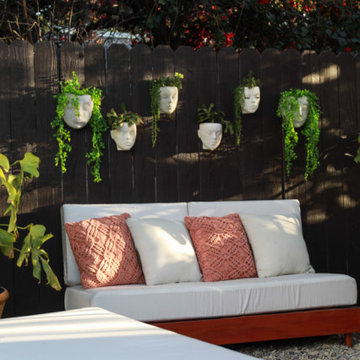
Outdoor space for STR short term rental investment space for rent in Los Angeles
Inspiration for an eclectic home design remodel in Los Angeles
Inspiration for an eclectic home design remodel in Los Angeles
Find the right local pro for your project

 Method Residential Design
Craftsman style kitchen with a 'Vintage' polished granite counter top and AMES 'Element Glass' back splash.
Arts and crafts kitchen photo in Calgary
Arts and crafts kitchen photo in Calgary




 NEAT Method Inland Empire & Desert Cities, CA
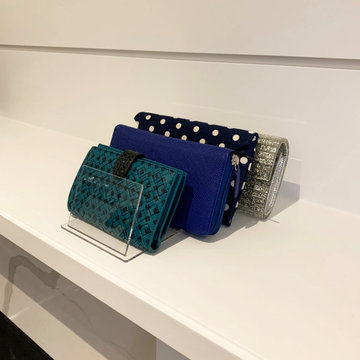
Before and After closet with fabric hangers
Small elegant closet photo
Small elegant closet photo

 Architectural Building Arts, Inc.
Joe DeMaio Photography
Small elegant white tile and subway tile mosaic tile floor and white floor claw-foot bathtub photo with green walls
Small elegant white tile and subway tile mosaic tile floor and white floor claw-foot bathtub photo with green walls



 Eco Method Interiors
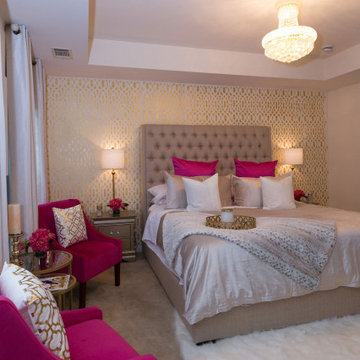
Indoor multi-use, convertible space for STR short term rental investment space for rent in Los Angeles
Eclectic home design photo in Los Angeles
Eclectic home design photo in Los Angeles


 Sellars Lathrop Architects, llc
Renovation and addition of a 1940's Colonial into a family home that's modern, cool and classic. White interiors, dark floors, open plan, loads of natural light and easy access to outdoors makes this perfect for family and entertaining. Traditional meets modern. Award winning project . Judges say : "This renovation balances traditional attributes with modern clarity.
Photo: Matthew Williams

 Method Residential Design
Rustic wetbar and island with a cultured stone back splash and backing on island along with a 'Titanium' granite counter top with leather finish.
Home bar - craftsman home bar idea in Calgary
Home bar - craftsman home bar idea in Calgary
 Modern Method Design
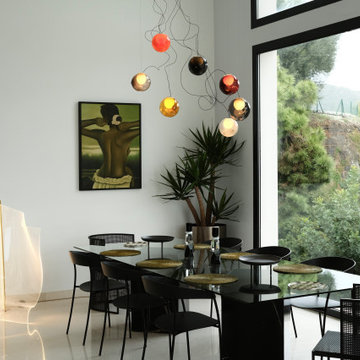
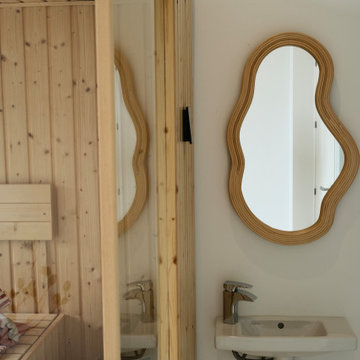
This contemporary vacation villa in Marbella, was designed as a serene retreat for relaxation and family gatherings. The complete interior design focused on creating sophisticated yet comfortable spaces that take full advantage of the natural light and beautiful surrounding views.
Key features include a striking custom lighting installation in the dining area, careful integration of the client’s art collection, and a calm neutral palette with rich textures and bold accents.
Completed in 2024
 Eco Method Interiors
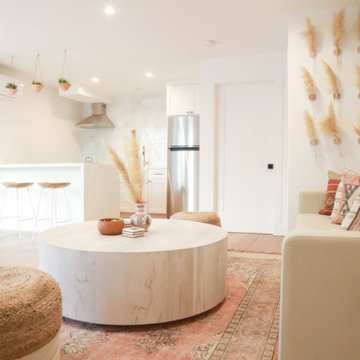
Indoor multi-use, convertible space for STR short term rental investment space for rent in Los Angeles
Home design - eclectic home design idea in Los Angeles
Home design - eclectic home design idea in Los Angeles
 Method + Moxie
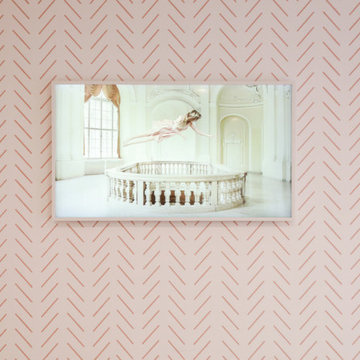
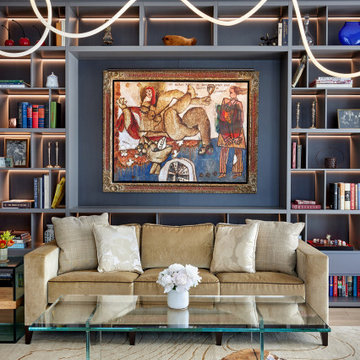
Living room - contemporary light wood floor and wallpaper living room idea in New York
82