
Search results for "Methods" in Home Design Ideas



Find the right local pro for your project

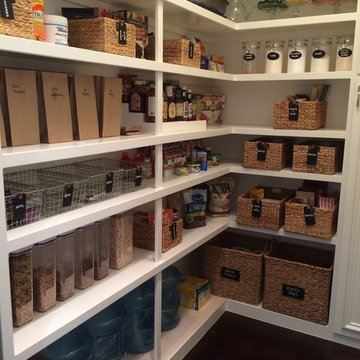

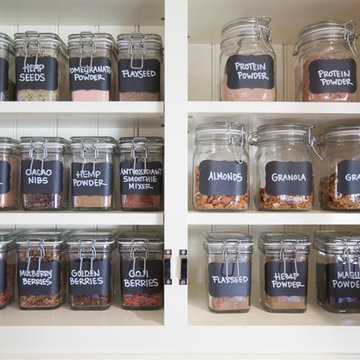
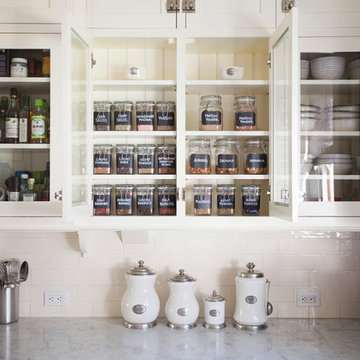

 NEAT Method Santa Barbara
Marisa Belle Photography
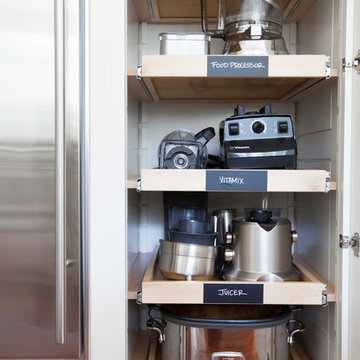

Mid-sized transitional kitchen pantry photo in Santa Barbara with open cabinets and white cabinets
Mid-sized transitional kitchen pantry photo in Santa Barbara with open cabinets and white cabinets
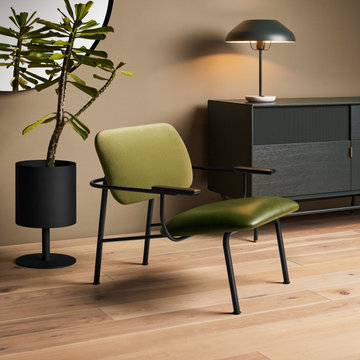
 BLU DOT

Method is a stellar medley of disparate elements that appear to flit and float. A beautiful architectural frame ties it all together for a cohesive and marvelous assemblage of parts. Delicate wood armrests richen the experience. Recommended for casual rendezvous and serious relaxation.
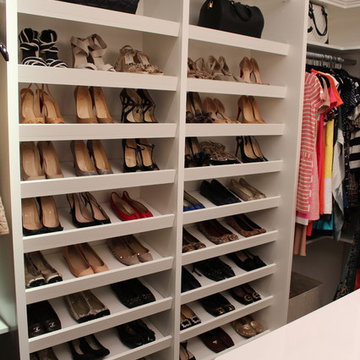
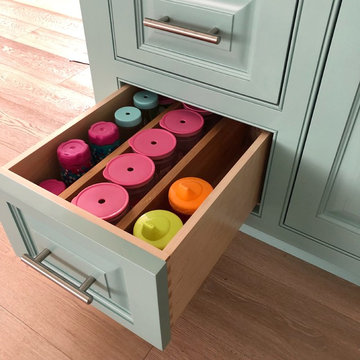
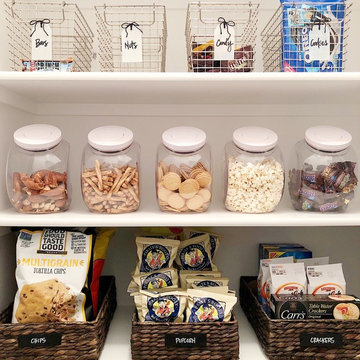 NEAT Method Santa Barbara
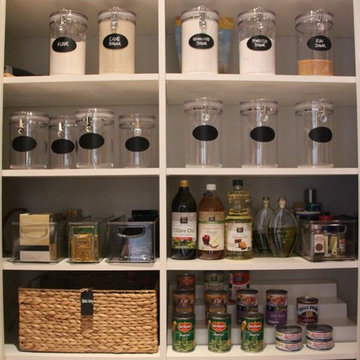
Kitchen pantry - mid-sized transitional kitchen pantry idea in Santa Barbara with open cabinets and white cabinets
 Method Homes
Dale Tu
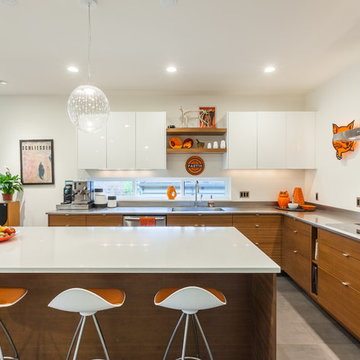
Inspiration for a contemporary l-shaped kitchen remodel in Seattle with an integrated sink, flat-panel cabinets, medium tone wood cabinets, stainless steel countertops, gray backsplash, stainless steel appliances and an island
Inspiration for a contemporary l-shaped kitchen remodel in Seattle with an integrated sink, flat-panel cabinets, medium tone wood cabinets, stainless steel countertops, gray backsplash, stainless steel appliances and an island

 Keuka Studios, Inc
Sleek lines.Slender cable railings ny Keuka Studios, inc.
Example of a minimalist exterior home design in New York
Example of a minimalist exterior home design in New York
6