
Search results for "Methods" in Home Design Ideas
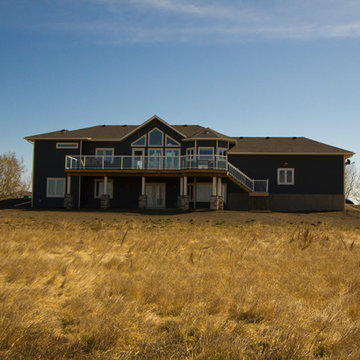
 Method Residential Design
Example of a large arts and crafts blue two-story wood exterior home design in Calgary with a shingle roof
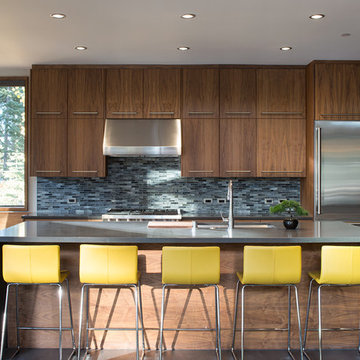

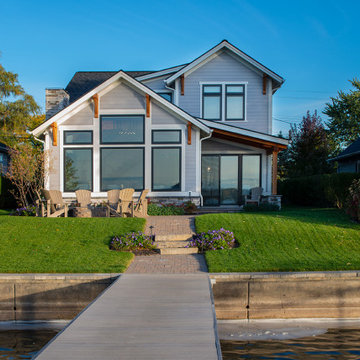
 Method Architecture Studio, PLLC
Lake Home with modern timber and steel elements.
Inspiration for a mid-sized coastal gray two-story concrete fiberboard and clapboard exterior home remodel in Other with a shingle roof and a black roof
Inspiration for a mid-sized coastal gray two-story concrete fiberboard and clapboard exterior home remodel in Other with a shingle roof and a black roof
Find the right local pro for your project


 Method Residential Design
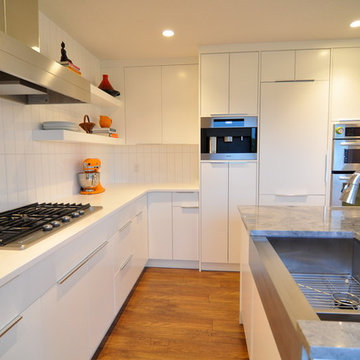
Example of a mid-sized trendy l-shaped medium tone wood floor and brown floor eat-in kitchen design in Calgary with a farmhouse sink, flat-panel cabinets, white cabinets, solid surface countertops, white backsplash, ceramic backsplash, paneled appliances and an island
 Method Remodeling, Inc
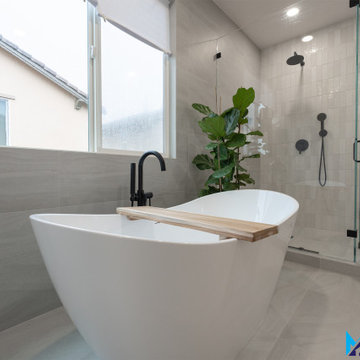
This primary bathroom remodel was designed to create a calm, spa-like retreat with a clean, modern aesthetic. The space features large-format porcelain tile throughout, providing a seamless and elegant look while enhancing durability and easy maintenance.
A custom curbless walk-in shower is enclosed with frameless glass and outfitted with matte black fixtures, including a rainfall showerhead and hand shower. A recessed shower niche adds both function and a streamlined appearance.
The freestanding soaking tub serves as a focal point, positioned near natural light to enhance relaxation. Warm wood tones from the floating vanity balance the neutral palette, while sleek black hardware and fixtures add contrast and a contemporary edge.
Thoughtful details such as recessed lighting, minimalist mirrors, and clean lines throughout complete the design, resulting in a bright, sophisticated bathroom that feels both luxurious and timeless.

 Method Architecture Studio, PLLC
A simple modern approach to today's ski chalet.

Living room - mid-sized modern enclosed light wood floor, vaulted ceiling and wood wall living room idea in Burlington with white walls, a corner fireplace, a brick fireplace and a wall-mounted tv
Living room - mid-sized modern enclosed light wood floor, vaulted ceiling and wood wall living room idea in Burlington with white walls, a corner fireplace, a brick fireplace and a wall-mounted tv




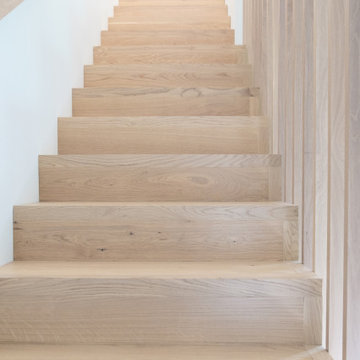
 G Method Limited
Open kitchen divided by the staircase with a separate dining area. Artificial lighting details and consistent use of neutralizing colours throughout the floor.
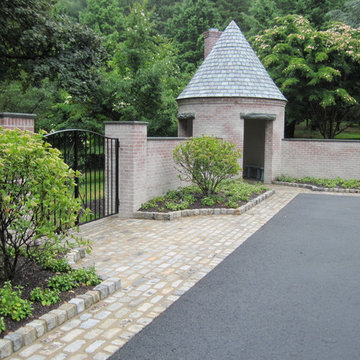
 Methods & Materials Building Company
Design by Rodney Robinson Landscape Architects.
General Contractor: Griffiths Construction, Inc.
Photo of a craftsman landscaping in Wilmington.
Photo of a craftsman landscaping in Wilmington.


66