
Search results for "Meticulous" in Home Design Ideas

 Home Designing Service, Ltd.
This luxury home was designed to specific specs for our client. Every detail was meticulously planned and designed with aesthetics and functionality in mind.

 Baine Contracting, Inc.
Your dream wine room is just down the hall with Baine Contracting. This beautiful space greets you with a 2 3/4 inch cherry door from Sherman Millwork. Meticulously finished by Oceanside Painting, this door also features custom insulated, beveled glass from Carlson's Glass. Life's too short to drink cheap wine and your space is to important to not choose Baine.
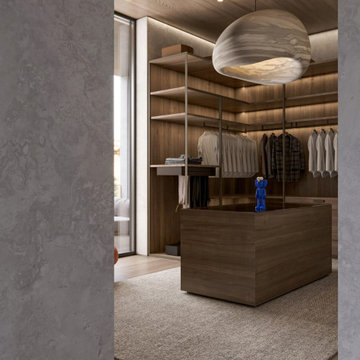
 MAKHNO studio
This chic wardrobe space boasts a harmonious blend of raw textures and refined details. A marbled pendant light casts a soft glow over the wooden cabinetry, highlighting the meticulous organization. The juxtaposition of earthy concrete walls and warm wood evokes a sense of contemporary luxury.
Find the right local pro for your project
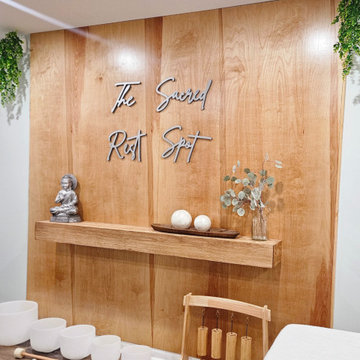
 Alliance Designs LLC
For this project, we have meticulously designed a serene home-based spa studio. It's a tranquil space where clients can indulge in luxurious massages and immersive sound baths. With calming blue hues and natural wood elements, this spa is a sanctified haven, offering an escape from the demands of everyday life and a place to emerge feeling revitalized and restored.

 Safe Harbor Homes
Spectacular one story home in Hunters Pointe. This pristine home has been totally and meticulously updated to include new roof, new Anderson windows, new master bath and much more. You do not want to miss this opportunity. It is move-in ready.
Sold in two and a half weeks after we staged it.
Photos by Jennifer Montalvo
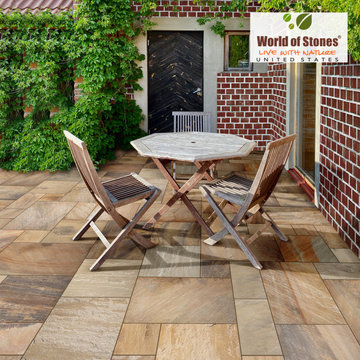
 World of Stones USA
Step into a timeless charm with the Premia Collection's Sedona Rustic-Sawn Edge. Meticulously crafted, each piece captures the allure of natural imperfections, bringing a touch of timeless rustic beauty to your space. Explore our collection and transform your surroundings with the artistry of authentic craftsmanship.
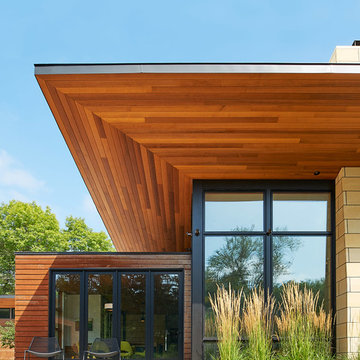
 Landscape Love
This incredible home in Golden Valley was designed and built by Strand Designs. Every single detail was meticulously attended to. We aimed for a natural, lush garden to complement the stunning house.
All photos taken by Josh Grubbs
 Remodeling Consultants
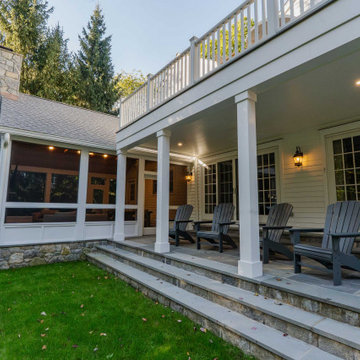
This project in Riverside, CT, epitomizes the seamless integration of architecture and nature, providing homeowners with a stunning outdoor space that enhances their lifestyle. The meticulous choice of materials and design elements underscores the project’s success, making it a crucial addition to their home. As outdoor living spaces continue to grow in popularity, this project serves as an exemplary model for transforming any backyard into a captivating retreat.
 Remodeling Consultants
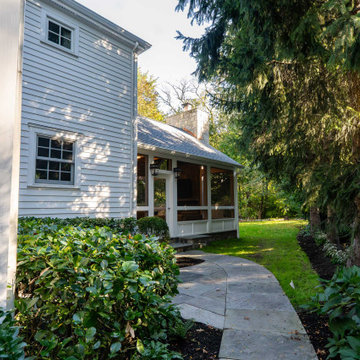
This project in Riverside, CT, epitomizes the seamless integration of architecture and nature, providing homeowners with a stunning outdoor space that enhances their lifestyle. The meticulous choice of materials and design elements underscores the project’s success, making it a crucial addition to their home. As outdoor living spaces continue to grow in popularity, this project serves as an exemplary model for transforming any backyard into a captivating retreat.
 Remodeling Consultants
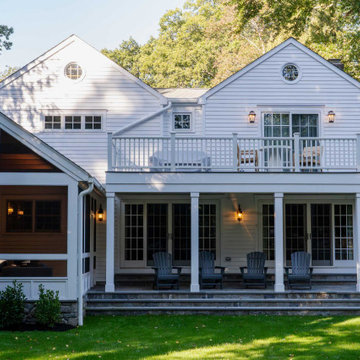
This project in Riverside, CT, epitomizes the seamless integration of architecture and nature, providing homeowners with a stunning outdoor space that enhances their lifestyle. The meticulous choice of materials and design elements underscores the project’s success, making it a crucial addition to their home. As outdoor living spaces continue to grow in popularity, this project serves as an exemplary model for transforming any backyard into a captivating retreat.
 Martin Howlett Furniture
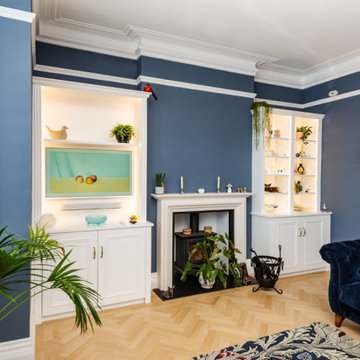
Where considered details create timeless character. This alcove unit showcases meticulous craftsmanship, from its classic door mouldings to the soft light tracing the fluted columns. It's a testament to bespoke joinery that elevates a space with texture and understated elegance.
 Sweeney Design Remodel
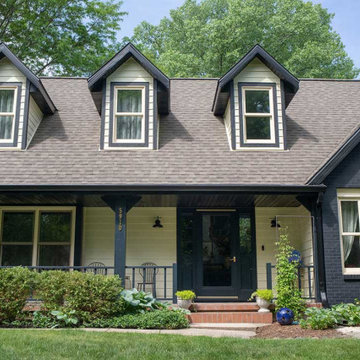
The existing wood railing at the entryway also underwent meticulous repairs and a fresh coat of paint for a renewed and polished appearance.
Large transitional beige two-story wood and board and batten gable roof photo with a shingle roof and a brown roof
Large transitional beige two-story wood and board and batten gable roof photo with a shingle roof and a brown roof
 Urbanology Designs
A captivating transformation in the coveted neighborhood of University Park, Dallas
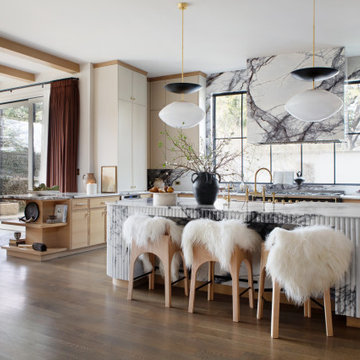
The heart of this home lies in the kitchen, where we embarked on a design endeavor that would leave anyone speechless. By opening up the main kitchen wall, we created a magnificent window system that floods the space with natural light and offers a breathtaking view of the picturesque surroundings. Suspended from the ceiling, a steel-framed marble vent hood floats a few inches from the window, showcasing a mesmerizing Lilac Marble. The same marble is skillfully applied to the backsplash and island, featuring a bold combination of color and pattern that exudes elegance.
Adding to the kitchen's allure is the Italian range, which not only serves as a showstopper but offers robust culinary features for even the savviest of cooks. However, the true masterpiece of the kitchen lies in the honed reeded marble-faced island. Each marble strip was meticulously cut and crafted by artisans to achieve a half-rounded profile, resulting in an island that is nothing short of breathtaking. This intricate process took several months, but the end result speaks for itself.
To complement the grandeur of the kitchen, we designed a combination of stain-grade and paint-grade cabinets in a thin raised panel door style. This choice adds an elegant yet simple look to the overall design. Inside each cabinet and drawer, custom interiors were meticulously designed to provide maximum functionality and organization for the day-to-day cooking activities. A vintage Turkish runner dating back to the 1960s, evokes a sense of history and character.
The breakfast nook boasts a stunning, vivid, and colorful artwork created by one of Dallas' top artist, Kyle Steed, who is revered for his mastery of his craft. Some of our favorite art pieces from the inspiring Haylee Yale grace the coffee station and media console, adding the perfect moment to pause and loose yourself in the story of her art.
The project extends beyond the kitchen into the living room, where the family's changing needs and growing children demanded a new design approach. Accommodating their new lifestyle, we incorporated a large sectional for family bonding moments while watching TV. The living room now boasts bolder colors, striking artwork a coffered accent wall, and cayenne velvet curtains that create an inviting atmosphere. Completing the room is a custom 22' x 15' rug, adding warmth and comfort to the space. A hidden coat closet door integrated into the feature wall adds an element of surprise and functionality.
This project is not just about aesthetics; it's about pushing the boundaries of design and showcasing the possibilities. By curating an out-of-the-box approach, we bring texture and depth to the space, employing different materials and original applications. The layered design achieved through repeated use of the same material in various forms, shapes, and locations demonstrates that unexpected elements can create breathtaking results.
The reason behind this redesign and remodel was the homeowners' desire to have a kitchen that not only provided functionality but also served as a beautiful backdrop to their cherished family moments. The previous kitchen lacked the "wow" factor they desired, prompting them to seek our expertise in creating a space that would be a source of joy and inspiration.
Inspired by well-curated European vignettes, sculptural elements, clean lines, and a natural color scheme with pops of color, this design reflects an elegant organic modern style. Mixing metals, contrasting textures, and utilizing clean lines were key elements in achieving the desired aesthetic. The living room introduces bolder moments and a carefully chosen color scheme that adds character and personality.
The client's must-haves were clear: they wanted a show stopping centerpiece for their home, enhanced natural light in the kitchen, and a design that reflected their family's dynamic. With the transformation of the range wall into a wall of windows, we fulfilled their desire for abundant natural light and breathtaking views of the surrounding landscape.
Our favorite rooms and design elements are numerous, but the kitchen remains a standout feature. The painstaking process of hand-cutting and crafting each reeded panel in the island to match the marble's veining resulted in a labor of love that emanates warmth and hospitality to all who enter.
In conclusion, this tastefully lux project in University Park, Dallas is an extraordinary example of a full gut remodel that has surpassed all expectations. The meticulous attention to detail, the masterful use of materials, and the seamless blend of functionality and aesthetics create an unforgettable space. It serves as a testament to the power of design and the transformative impact it can have on a home and its inhabitants.
Project by Texas' Urbanology Designs. Their North Richland Hills-based interior design studio serves Dallas, Highland Park, University Park, Fort Worth, and upscale clients nationwide.

 Atelier Drome Architecture
The meticulously chosen works of art add liveliness and character.
Large minimalist dark wood floor hallway photo in Seattle with white walls
Large minimalist dark wood floor hallway photo in Seattle with white walls
 MAKHNO studio
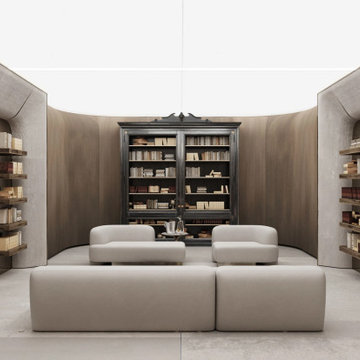
Exuding a serene and sophisticated aura, this reading space is a harmonious blend of modern design and timeless elegance. The striking contrast between the imposing dark book cabinet and the light-hued surroundings offers an alluring visual treat. Modular seating, flowing curves, and meticulously arranged shelves come together, creating an enclave of tranquility and intellectual exploration.
 Baine Contracting, Inc.
Your dream wine room is just down the hall with Baine Contracting. This beautiful space greets you with a 2 3/4 inch cherry door from Sherman Millwork. Meticulously finished by Oceanside Painting, this door also features custom insulated, beveled glass from Carlson's Glass. Life's too short to drink cheap wine and your space is to important to not choose Baine.
 Pacific Home Source LLC
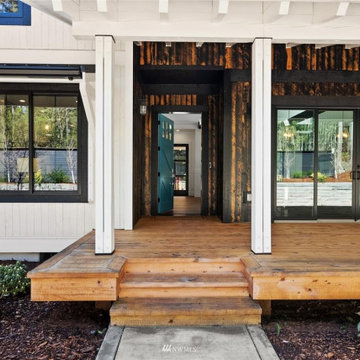
chef's kitchen, cozy fireplace, custom cabinetry, custom home, dark wood floors, entertaining, family living, gourmet kitchen, Harbor Vantage, high-end finishes, lush landscaping, meticulous craftsmanship, modern luxury, open floor plan, outdoor spaces, rustic charm, soaking tub, stainless steel appliances, woodwork
 WS Design & Build Inc.
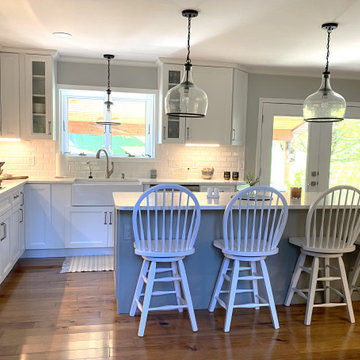
Nestled in the heart of Northeast PA, WS Design & Build Inc. presents a breathtaking modern farmhouse kitchen renovation, seamlessly blending rustic charm with contemporary elegance. Our expert team of contractors meticulously crafted this space, transforming it into a haven of sophistication and functionality.
Drawing inspiration from the quaint towns nearby, the design embodies the essence of classic farmhouse aesthetics while integrating innovative, state-of-the-art features. With a keen focus on meticulous remodel and renovation, we've harmonized reclaimed wood accents with sleek, industrial fixtures to create a captivating visual narrative.
At WS Design & Build Inc., our commitment to quality build and renovation shines through in every detail. From the custom cabinetry to the artisanal tile work, this kitchen reflects our passion for creating spaces that inspire and endure. Experience the allure of modern farmhouse living with our exceptional craftsmanship and attention to detail.

 Thomas Mach Interiors
Professional color consulting for histroical accuracy in an updated farmhouse kitchen. The colors for the kitchen walls, cabinetry fireplace casing and various finishes were meticulously chosen to create this one of a kind modern farmhouse. The Hague Blue wall color by Farrow & Ball compliments the original wooden beams.
 STACT Wine Displays Inc.
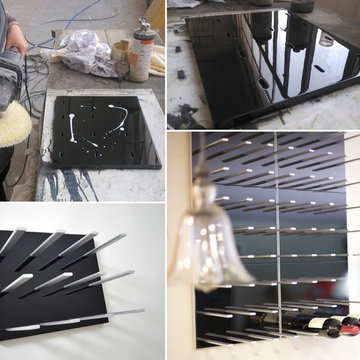
Once numerous coats of lacquer have been applied, each panel is hand buffed to a mirror-like piano finish. Each panel takes more than a week to complete. The woodworkers and painters take dozens of steps, with meticulous attention to detail.
Our dedication to innovation, and quality craftsmanship, ensures that your STACT wine wall system will be enjoyed for years to come.
www.stact.co/pianoblack
76