
Search results for "Meticulously maintained" in Home Design Ideas

 Flooret
Light and cool varied greige tones culminate in an airy Swiss Alps feel so refined, you can smell the snow. This product is 9.2mm thick. Silvan Resilient Hardwood combines the highest-quality sustainable materials with an emphasis on durability and design. The result is a resilient floor, topped with an FSC® 100% Hardwood wear layer sourced from meticulously maintained European forests and backed by a waterproof guarantee, that looks stunning and installs with ease.
 Flooret
Light and cool varied greige tones culminate in an airy Swiss Alps feel so refined, you can smell the snow. This product is 9.2mm thick. Silvan Resilient Hardwood combines the highest-quality sustainable materials with an emphasis on durability and design. The result is a resilient floor, topped with an FSC® 100% Hardwood wear layer sourced from meticulously maintained European forests and backed by a waterproof guarantee, that looks stunning and installs with ease.
 Flooret
Light and cool varied greige tones culminate in an airy Swiss Alps feel so refined, you can smell the snow. This product is 9.2mm thick. Silvan Resilient Hardwood combines the highest-quality sustainable materials with an emphasis on durability and design. The result is a resilient floor, topped with an FSC® 100% Hardwood wear layer sourced from meticulously maintained European forests and backed by a waterproof guarantee, that looks stunning and installs with ease.
Find the right local pro for your project

 Stokkers & Co
Located in Huntington Bay on Long Island, this historical waterfront home was meticulously renovated and expanded by Stokkers & Company. The interior was transformed to create functional living spaces with a coastal aesthetic, all while maintaining the traditional heritage of the home’s exterior.
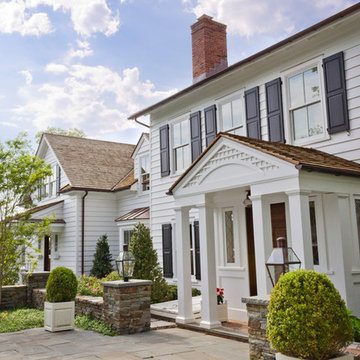 Stokkers & Co
Located in Huntington Bay on Long Island, this historical waterfront home was meticulously renovated and expanded by Stokkers & Company. The interior was transformed to create functional living spaces with a coastal aesthetic, all while maintaining the traditional heritage of the home’s exterior.
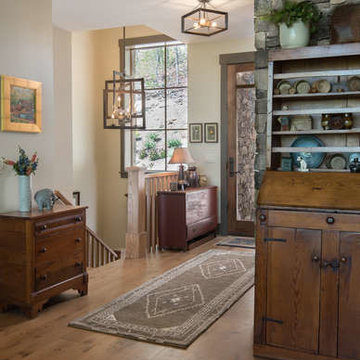
 Living Stone Design + Build
A meticulously designed Craftsman hallway showcasing signature architectural elements with refined millwork and custom trim details. The transitional space demonstrates exceptional attention to craftsmanship through its clean lines, warm wood tones, and thoughtful lighting design, creating an inviting connection between living spaces while maintaining the home's authentic Craftsman character.

 BlueStone Construction, LLC
The major objective of this home was to craft something entirely unique; based on our client’s international travels, and tailored to their ideal lifestyle. Every detail, selection and method was individual to this project. The design included personal touches like a dog shower for their Great Dane, a bar downstairs to entertain, and a TV tucked away in the den instead of on display in the living room.
Great design doesn’t just happen. It’s a product of work, thought and exploration. For our clients, they looked to hotels they love in New York and Croatia, Danish design, and buildings that are architecturally artistic and ideal for displaying art. Our part was to take these ideas and actually build them. Every door knob, hinge, material, color, etc. was meticulously researched and crafted. Most of the selections are custom built either by us, or by hired craftsman.

Sponsored
Sunbury, OH

J.Holderby - Renovations
Franklin County's Leading General Contractors - 2X Best of Houzz!

 cutlerschulze
This meticulously restored Gregory Ain home in Los Angeles is a stunning example of mid-century modern architecture. The open floor plan seamlessly connects the living room to the outdoor patio, creating an airy and inviting atmosphere. Natural light floods the space through expansive windows, highlighting the home's original features, such as the exposed brick fireplace and vaulted ceilings.
The living room is furnished with a mix of mid-century modern classics and contemporary pieces, including a plush brown sofa, a woven accent chair, and iconic furniture pieces. A curated collection of art and books adds personality and warmth to the space, while the neutral color palette and clean lines maintain the home's minimalist aesthetic.
The outdoor patio, accessible through sliding glass doors, offers a seamless transition between indoor and outdoor living. Lush greenery surrounds the space, creating a private and serene oasis. The concrete flooring and white-painted exterior walls create a sense of continuity with the interior design.
This stunning residence showcases the timeless elegance of Gregory Ain's architecture, offering a harmonious blend of modern comfort and historical charm. It's a home that celebrates the beauty of natural light, open spaces, and carefully curated design elements, making it a true mid-century modern gem in the heart of Los Angeles.
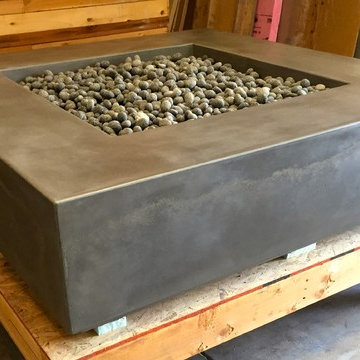
 Opusconcrete
CONCRETE FIREPIT:
This concrete fire pit offers crisp lines while maintaining the organic quality of the raw material throughout and is handmade in the USA. Meticulously handcast and finished with a series of coatings for residential or commercial use. Each piece is unique unto itself and will gain a gentle patina with age.
Available in all standard sizes or CUSTOM ORDER - residential and commercial inquiries are welcome!
please visit : www.opusconcrete.com for details link below
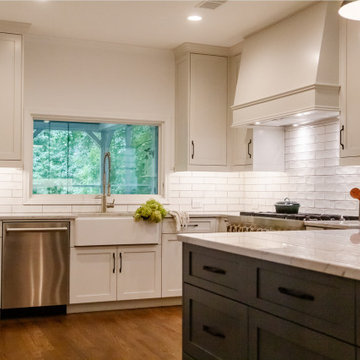
 Infinite Home
For this lovely lakeside home, we embarked on a thoughtful renovation centered around the homeowner's essential desires: a passion for cooking, ample spaces for social gatherings within the kitchen, and integrating the beauty of outdoor living into the home. Our clients cherished their kitchen not only as a place to create culinary delights but also as a serene backdrop with views of the lake. Together, we meticulously reimagined the kitchen space to ensure a seamless transition between the stunning outdoor scenery and the kitchen's everyday allure. Through deliberate selection and placement of each component, we aimed to meet the demands of culinary enthusiasts while maintaining the cozy, welcoming essence of a family-centered home. The result is a kitchen that excels in functionality and stands as a peaceful haven, offering a space to enjoy those invaluable moments.
 Living Stone Design + Build
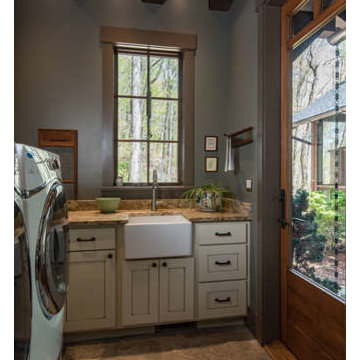
A meticulously designed Craftsman laundry room that elevates utility to luxury. The space combines premium appliances with custom storage solutions and cabinetry, demonstrating how functional spaces can maintain elegant Craftsman styling. Thoughtful organization and high-end finishes transform this practical space into a sophisticated work area that complements the home's overall design aesthetic.
 Stokkers & Co
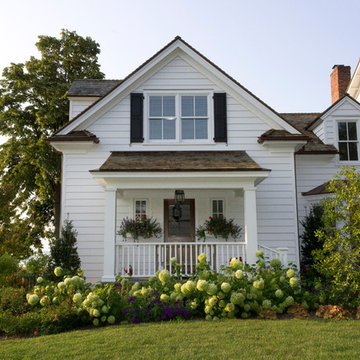
Located in Huntington Bay on Long Island, this historical waterfront home was meticulously renovated and expanded by Stokkers & Company. The interior was transformed to create functional living spaces with a coastal aesthetic, all while maintaining the traditional heritage of the home’s exterior.
 Stokkers & Co
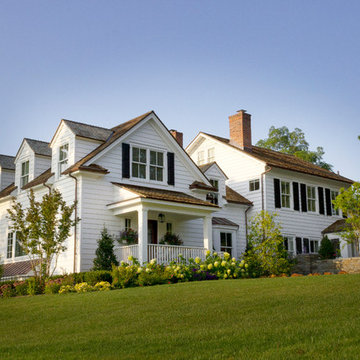
Located in Huntington Bay on Long Island, this historical waterfront home was meticulously renovated and expanded by Stokkers & Company. The interior was transformed to create functional living spaces with a coastal aesthetic, all while maintaining the traditional heritage of the home’s exterior.
Sponsored
Sunbury, OH
J.Holderby - Renovations
Franklin County's Leading General Contractors - 2X Best of Houzz!
 Hudson Place Realty
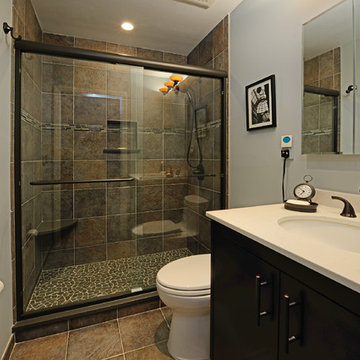
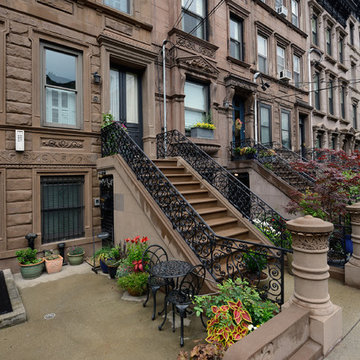
Stunning 2 bedroom 2 bath in meticulously maintained boutique brownstone condominium on Hudson Street. This 1,023 sq. ft. home features period details including exposed brick, 2 decorative mantels and original pocket shutters. Chef’s kitchen with stainless steels appliances, granite counters and breakfast bar seating. Master bathroom features radiant heated floors, new HVAC system - central air conditioning and heat and in-unit washer/dryer. Just one flight up from the parlor level with plenty of storage including abundant closet space and additional storage in basement. Seconds from Elysian Park, Hoboken’s best shops, dining and NYC transportation.
 Hudson Place Realty
Stunning 2 bedroom 2 bath in meticulously maintained boutique brownstone condominium on Hudson Street. This 1,023 sq. ft. home features period details including exposed brick, 2 decorative mantels and original pocket shutters. Chef’s kitchen with stainless steels appliances, granite counters and breakfast bar seating. Master bathroom features radiant heated floors, new HVAC system - central air conditioning and heat and in-unit washer/dryer. Just one flight up from the parlor level with plenty of storage including abundant closet space and additional storage in basement. Seconds from Elysian Park, Hoboken’s best shops, dining and NYC transportation.
 Stokkers & Co
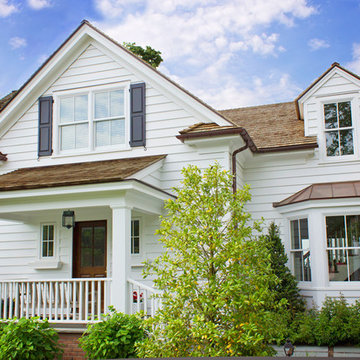
Located in Huntington Bay on Long Island, this historical waterfront home was meticulously renovated and expanded by Stokkers & Company. The interior was transformed to create functional living spaces with a coastal aesthetic, all while maintaining the traditional heritage of the home’s exterior.
 Flooret

Light and cool varied greige tones culminate in an airy Swiss Alps feel so refined, you can smell the snow. Silvan Resilient Hardwood combines the highest-quality sustainable materials with an emphasis on durability and design. The result is a resilient floor, topped with an FSC® 100% Hardwood wear layer sourced from meticulously maintained European forests and backed by a waterproof guarantee, that looks stunning and installs with ease.
 Hudson Place Realty
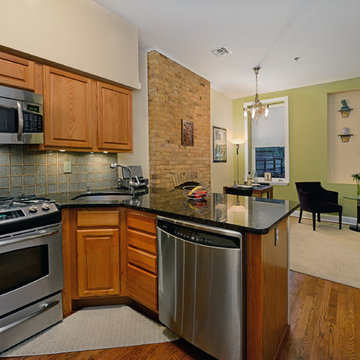
Stunning 2 bedroom 2 bath in meticulously maintained boutique brownstone condominium on Hudson Street. This 1,023 sq. ft. home features period details including exposed brick, 2 decorative mantels and original pocket shutters. Chef’s kitchen with stainless steels appliances, granite counters and breakfast bar seating. Master bathroom features radiant heated floors, new HVAC system - central air conditioning and heat and in-unit washer/dryer. Just one flight up from the parlor level with plenty of storage including abundant closet space and additional storage in basement. Seconds from Elysian Park, Hoboken’s best shops, dining and NYC transportation.
 Flooret
Naturally varied neutral sepia hues that work with virtually any color scheme and style. Silvan Resilient Hardwood combines the highest-quality sustainable materials with an emphasis on durability and design. The result is a resilient floor, topped with an FSC® 100% Hardwood wear layer sourced from meticulously maintained European forests and backed by a waterproof guarantee, that looks stunning and installs with ease.
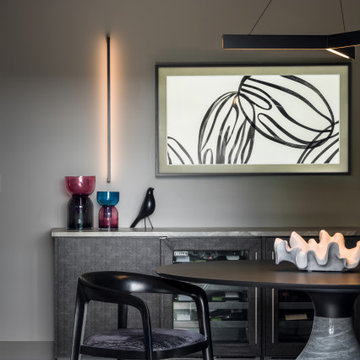
 Nancy Finneson | DeMane Design
Adjacent to the kitchen is the dining area, featuring a striking pedestal table meticulously carved from solid marble. The space includes a credenza equipped with a serving bar and ample storage, topped with quartzite. Wine coolers maintain red and white wines at optimal temperatures, ensuring they are ready for guests. Carefully curated lighting enhances the ambiance for entertaining. The artwork is really a TV, were you can change your image at a whim.
12