
Search results for "Meticulously maintained" in Home Design Ideas
 Elite Empire Construction Inc.
Thermador Professional Suite: The Peak of Culinary Integration
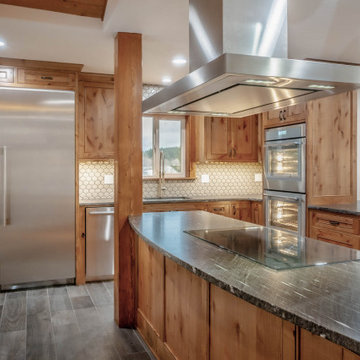
A high-end custom build is only as good as its components. This gourmet kitchen is anchored by a complete suite of Thermador professional appliances, engineered for homeowners who demand peak performance alongside artisan aesthetics. We meticulously framed each unit to ensure a flush, "furniture-grade" fit that complements the natural knotty-wood cabinetry.
Premium Tech & Installation Highlights:
Professional Induction Cooktop & Island Hood: The central island features a high-efficiency Thermador induction cooktop, paired with a heavy-duty stainless steel island hood. This setup provides rapid, precise temperature control and powerful ventilation without obstructing the open-concept sightlines.
Integrated Refrigeration Columns: A massive, built-in Thermador refrigerator and freezer suite is seamlessly recessed into the custom millwork, offering a sleek, industrial contrast to the warm timber tones of the surrounding cabinetry.
Masterpiece Series Wall Ovens: The stainless steel double wall ovens are positioned at the optimal height for ergonomic use, featuring professional-grade convection technology for consistent results in a high-volume kitchen.
Hidden Efficiency: The installation includes an integrated Thermador dishwasher and a built-in microwave drawer, ensuring that every tool is within reach while maintaining the clean architectural lines of the space.
 JK Design & Build
Designed by renowned architect Edward Rutherfoord, this exceptional Hampstead residence underwent a complete transformation to create a contemporary family home that seamlessly combines architectural elegance with modern luxury.
The project included a double-storey rear extension, a new top-floor extension, and a full refurbishment of the existing property. Working closely with the architect and project team, JK Design & Build delivered every stage of the construction process, from demolition and structural engineering through to the finest interior finishes.
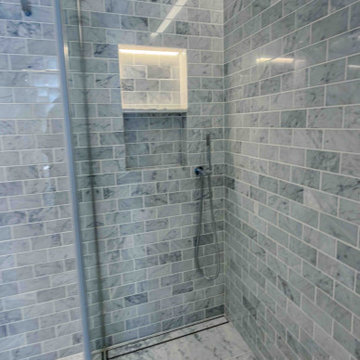
Inside, the home has been completely reimagined with bespoke joinery, a designer kitchen, luxury bathrooms, engineered timber flooring, feature staircases with glass balustrades, and carefully selected lighting throughout. Modern building services, including air conditioning, a high-efficiency heat pump, and integrated fire sprinkler systems, provide year-round comfort while maintaining the highest standards of performance.
The exterior was equally transformed with professionally landscaped gardens, a new driveway, elegant paved terraces, bespoke metal entrance gates, and glazed privacy screens, creating beautiful outdoor spaces for both relaxing and entertaining.
This project demonstrates our commitment to delivering exceptional craftsmanship, meticulous attention to detail, and fully managed construction services for luxury residential properties across London.
 Linda Edelwich Realtor
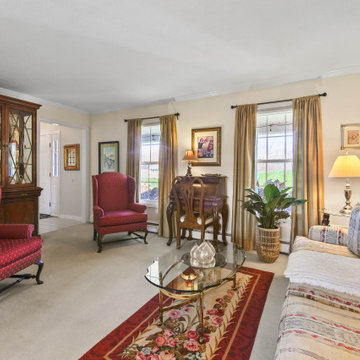
Welcome to this meticulously maintained Colonial nestled on a quiet cul-de-sac in desirable Colchester! This turn-key home has beautiful curb appeal with professional landscaping, a welcoming front porch with rocking chairs, and a spacious backyard retreat straight out of a New England postcard featuring both a stone patio with gas fire pit and above-ground pool. Inside, discover a thoughtfully updated interior with hardwood floors, a STYLISH eat-in kitchen with white cabinetry and granite countertops, breakfast bar, formal dining room with elegant chandelier, and stunning family room with vaulted ceiling and fireplace. The finished basement offers versatile space with a home office area, work out area and media room while not taking away from the storage options! LOVE the 3 generous bedrooms upstairs include a sumptuous primary suite with walk in closet and remodeled bathroom with frameless enclosed tiled shower. Additional highlights include tastefully updated modern bathrooms, multiple outdoor living spaces including a large rear patio for entertaining, and proximity to schools, shopping, and major commuting routes. Windows have been replaced. Only an 7 minute stroll to the popular brewery Hop Culture Farms & Brew Co and close to Cato Corner Farms, Priam Vineyards, Harry Place and Stop and Shop are all within 10 minutes; be in Hartford in under 30!! This lovingly cared-for home offers the perfect blend of comfort, style, and convenience for you to enjoy immediately!
Find the right local pro for your project
 Linda Edelwich Realtor
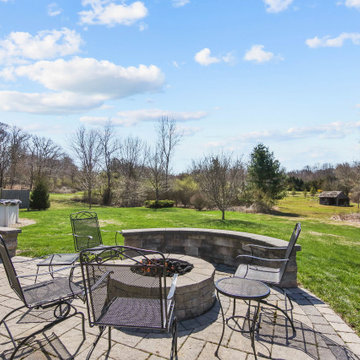
Welcome to this meticulously maintained Colonial nestled on a quiet cul-de-sac in desirable Colchester! This turn-key home has beautiful curb appeal with professional landscaping, a welcoming front porch with rocking chairs, and a spacious backyard retreat straight out of a New England postcard featuring both a stone patio with gas fire pit and above-ground pool. Inside, discover a thoughtfully updated interior with hardwood floors, a STYLISH eat-in kitchen with white cabinetry and granite countertops, breakfast bar, formal dining room with elegant chandelier, and stunning family room with vaulted ceiling and fireplace. The finished basement offers versatile space with a home office area, work out area and media room while not taking away from the storage options! LOVE the 3 generous bedrooms upstairs include a sumptuous primary suite with walk in closet and remodeled bathroom with frameless enclosed tiled shower. Additional highlights include tastefully updated modern bathrooms, multiple outdoor living spaces including a large rear patio for entertaining, and proximity to schools, shopping, and major commuting routes. Windows have been replaced. Only an 7 minute stroll to the popular brewery Hop Culture Farms & Brew Co and close to Cato Corner Farms, Priam Vineyards, Harry Place and Stop and Shop are all within 10 minutes; be in Hartford in under 30!! This lovingly cared-for home offers the perfect blend of comfort, style, and convenience for you to enjoy immediately!

 Leisure Lounges
Introducing our unique Australian-made leopard print swivel chair, a striking blend of luxury and practicality that will elevate any space. This chair features an exquisite leopard print fabric that captures the wild elegance of nature, offering a bold statement while maintaining a sophisticated allure.
Designed with comfort in mind, the swivel mechanism allows for effortless movement, making it perfect for both home and office environments. The ergonomic silhouette supports your posture, inviting you to sink in and relax while you work or unwind. Crafted with high-quality materials, this chair showcases meticulous attention to detail, from the sturdy construction to the plush cushioning that ensures durability and long-lasting enjoyment.
The vibrant leopard print, inspired by rich wildlife, brings a touch of the untamed into your decor. Whether placed in a modern living room, a stylish study, or a chic commercial space, this swivel chair is sure to draw attention and become a conversation starter.
Elevate your interior with the charm and character of our Australian-made leopard print swivel chair, where comfort meets creativity in a unique design that celebrates both style and function. Scatter cushions included.
Unique Leopard Fabric
A perennial interior design favourite, leopard is a forever textile. Woven in a glamorous Italian jacquard, the sateen weave ground allows the iconic leopard spot to sit proudly in luminous viscose chenille. Coloured in decorative and classic colourways in both tonal and contrasting combinations, Leopardo is a perfect solution for schemes that require a subtle, small-scale pattern or dramatic statement piece - depending on your colour choice.
Available in 5 colours see in images for colours available.
 JK Design & Build
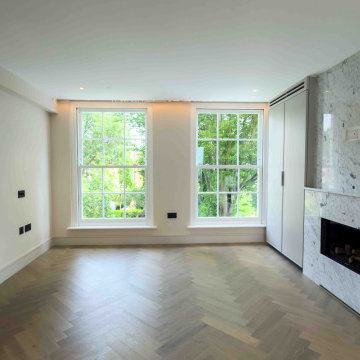
Designed by renowned architect Edward Rutherfoord, this exceptional Hampstead residence underwent a complete transformation to create a contemporary family home that seamlessly combines architectural elegance with modern luxury.
The project included a double-storey rear extension, a new top-floor extension, and a full refurbishment of the existing property. Working closely with the architect and project team, JK Design & Build delivered every stage of the construction process, from demolition and structural engineering through to the finest interior finishes.
Inside, the home has been completely reimagined with bespoke joinery, a designer kitchen, luxury bathrooms, engineered timber flooring, feature staircases with glass balustrades, and carefully selected lighting throughout. Modern building services, including air conditioning, a high-efficiency heat pump, and integrated fire sprinkler systems, provide year-round comfort while maintaining the highest standards of performance.
The exterior was equally transformed with professionally landscaped gardens, a new driveway, elegant paved terraces, bespoke metal entrance gates, and glazed privacy screens, creating beautiful outdoor spaces for both relaxing and entertaining.
This project demonstrates our commitment to delivering exceptional craftsmanship, meticulous attention to detail, and fully managed construction services for luxury residential properties across London.
 JK Design & Build
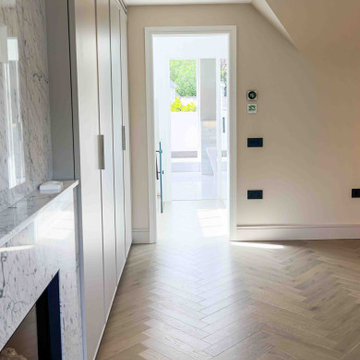
Designed by renowned architect Edward Rutherfoord, this exceptional Hampstead residence underwent a complete transformation to create a contemporary family home that seamlessly combines architectural elegance with modern luxury.
The project included a double-storey rear extension, a new top-floor extension, and a full refurbishment of the existing property. Working closely with the architect and project team, JK Design & Build delivered every stage of the construction process, from demolition and structural engineering through to the finest interior finishes.
Inside, the home has been completely reimagined with bespoke joinery, a designer kitchen, luxury bathrooms, engineered timber flooring, feature staircases with glass balustrades, and carefully selected lighting throughout. Modern building services, including air conditioning, a high-efficiency heat pump, and integrated fire sprinkler systems, provide year-round comfort while maintaining the highest standards of performance.
The exterior was equally transformed with professionally landscaped gardens, a new driveway, elegant paved terraces, bespoke metal entrance gates, and glazed privacy screens, creating beautiful outdoor spaces for both relaxing and entertaining.
This project demonstrates our commitment to delivering exceptional craftsmanship, meticulous attention to detail, and fully managed construction services for luxury residential properties across London.

Sponsored
Sunbury, OH

J.Holderby - Renovations
Franklin County's Leading General Contractors - 2X Best of Houzz!
 JK Design & Build
Designed by renowned architect Edward Rutherfoord, this exceptional Hampstead residence underwent a complete transformation to create a contemporary family home that seamlessly combines architectural elegance with modern luxury.
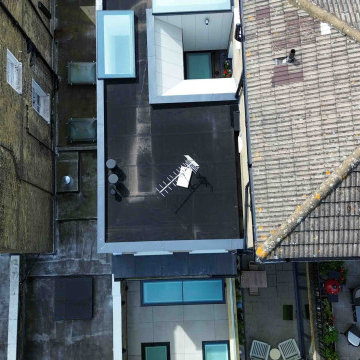
The project included a double-storey rear extension, a new top-floor extension, and a full refurbishment of the existing property. Working closely with the architect and project team, JK Design & Build delivered every stage of the construction process, from demolition and structural engineering through to the finest interior finishes.
Inside, the home has been completely reimagined with bespoke joinery, a designer kitchen, luxury bathrooms, engineered timber flooring, feature staircases with glass balustrades, and carefully selected lighting throughout. Modern building services, including air conditioning, a high-efficiency heat pump, and integrated fire sprinkler systems, provide year-round comfort while maintaining the highest standards of performance.
The exterior was equally transformed with professionally landscaped gardens, a new driveway, elegant paved terraces, bespoke metal entrance gates, and glazed privacy screens, creating beautiful outdoor spaces for both relaxing and entertaining.
This project demonstrates our commitment to delivering exceptional craftsmanship, meticulous attention to detail, and fully managed construction services for luxury residential properties across London.
 JK Design & Build
Designed by renowned architect Edward Rutherfoord, this exceptional Hampstead residence underwent a complete transformation to create a contemporary family home that seamlessly combines architectural elegance with modern luxury.
The project included a double-storey rear extension, a new top-floor extension, and a full refurbishment of the existing property. Working closely with the architect and project team, JK Design & Build delivered every stage of the construction process, from demolition and structural engineering through to the finest interior finishes.
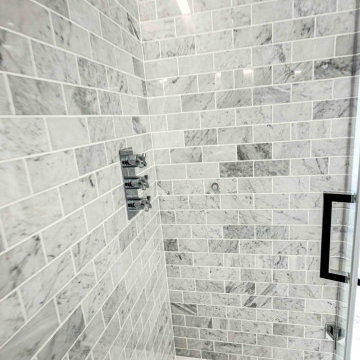
Inside, the home has been completely reimagined with bespoke joinery, a designer kitchen, luxury bathrooms, engineered timber flooring, feature staircases with glass balustrades, and carefully selected lighting throughout. Modern building services, including air conditioning, a high-efficiency heat pump, and integrated fire sprinkler systems, provide year-round comfort while maintaining the highest standards of performance.
The exterior was equally transformed with professionally landscaped gardens, a new driveway, elegant paved terraces, bespoke metal entrance gates, and glazed privacy screens, creating beautiful outdoor spaces for both relaxing and entertaining.
This project demonstrates our commitment to delivering exceptional craftsmanship, meticulous attention to detail, and fully managed construction services for luxury residential properties across London.
 JK Design & Build
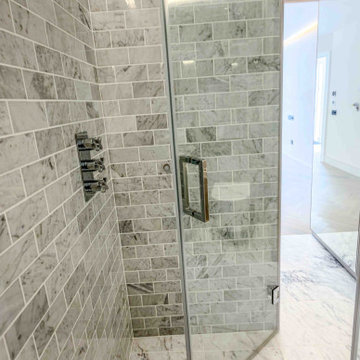
Designed by renowned architect Edward Rutherfoord, this exceptional Hampstead residence underwent a complete transformation to create a contemporary family home that seamlessly combines architectural elegance with modern luxury.
The project included a double-storey rear extension, a new top-floor extension, and a full refurbishment of the existing property. Working closely with the architect and project team, JK Design & Build delivered every stage of the construction process, from demolition and structural engineering through to the finest interior finishes.
Inside, the home has been completely reimagined with bespoke joinery, a designer kitchen, luxury bathrooms, engineered timber flooring, feature staircases with glass balustrades, and carefully selected lighting throughout. Modern building services, including air conditioning, a high-efficiency heat pump, and integrated fire sprinkler systems, provide year-round comfort while maintaining the highest standards of performance.
The exterior was equally transformed with professionally landscaped gardens, a new driveway, elegant paved terraces, bespoke metal entrance gates, and glazed privacy screens, creating beautiful outdoor spaces for both relaxing and entertaining.
This project demonstrates our commitment to delivering exceptional craftsmanship, meticulous attention to detail, and fully managed construction services for luxury residential properties across London.

 Triforce Construction
An established family with two growing children, the Meirs, wanted to design spaces that could give their children more independence within their home. Triforce, in collaboration with C9Design Inc., was commissioned to reimagine and transform their entire home.
A significant part of the renovation was the conversion of the attic space above the garage into a stunning independent apartment for their son. This new space was meticulously designed to include a custom three-piece bathroom and a walk-in closet, providing their son with a perfect balance of comfort and autonomy.
Meanwhile, their daughter was given a separate bedroom, complete with an ensuite bathroom and a private living area. This gave her a personal space tailored to her needs, fostering her independence while still maintaining the warmth and comfort of home.
In addition, a comprehensive basement renovation was undertaken. This included the addition of a stylish wet bar, a custom built-in fireplace wall, a bathroom, an office, and an extra bedroom. The basement became an entertainment hub, perfect for family gatherings and social events.
The crowning jewel of the renovation was the transformation of their family room into a spectacular great room with vaulted ceilings, injecting a sense of grandeur and openness into the home.
The Meir family were thrilled with the outcome. Their home had been transformed into a magazine-worthy showpiece, but more importantly, it had been thoughtfully redesigned to cater to their evolving family needs, providing a space of comfort, independence, and style.
 Linda Edelwich Realtor
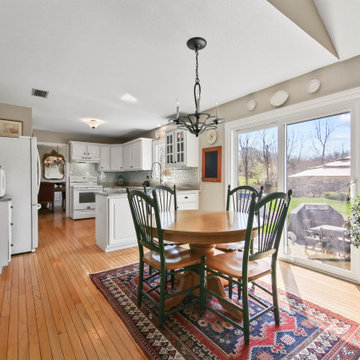
Welcome to this meticulously maintained Colonial nestled on a quiet cul-de-sac in desirable Colchester! This turn-key home has beautiful curb appeal with professional landscaping, a welcoming front porch with rocking chairs, and a spacious backyard retreat straight out of a New England postcard featuring both a stone patio with gas fire pit and above-ground pool. Inside, discover a thoughtfully updated interior with hardwood floors, a STYLISH eat-in kitchen with white cabinetry and granite countertops, breakfast bar, formal dining room with elegant chandelier, and stunning family room with vaulted ceiling and fireplace. The finished basement offers versatile space with a home office area, work out area and media room while not taking away from the storage options! LOVE the 3 generous bedrooms upstairs include a sumptuous primary suite with walk in closet and remodeled bathroom with frameless enclosed tiled shower. Additional highlights include tastefully updated modern bathrooms, multiple outdoor living spaces including a large rear patio for entertaining, and proximity to schools, shopping, and major commuting routes. Windows have been replaced. Only an 7 minute stroll to the popular brewery Hop Culture Farms & Brew Co and close to Cato Corner Farms, Priam Vineyards, Harry Place and Stop and Shop are all within 10 minutes; be in Hartford in under 30!! This lovingly cared-for home offers the perfect blend of comfort, style, and convenience for you to enjoy immediately!
 Linda Edelwich Realtor
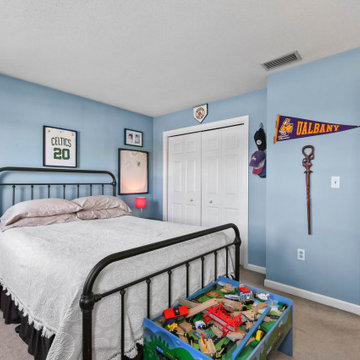
Welcome to this meticulously maintained Colonial nestled on a quiet cul-de-sac in desirable Colchester! This turn-key home has beautiful curb appeal with professional landscaping, a welcoming front porch with rocking chairs, and a spacious backyard retreat straight out of a New England postcard featuring both a stone patio with gas fire pit and above-ground pool. Inside, discover a thoughtfully updated interior with hardwood floors, a STYLISH eat-in kitchen with white cabinetry and granite countertops, breakfast bar, formal dining room with elegant chandelier, and stunning family room with vaulted ceiling and fireplace. The finished basement offers versatile space with a home office area, work out area and media room while not taking away from the storage options! LOVE the 3 generous bedrooms upstairs include a sumptuous primary suite with walk in closet and remodeled bathroom with frameless enclosed tiled shower. Additional highlights include tastefully updated modern bathrooms, multiple outdoor living spaces including a large rear patio for entertaining, and proximity to schools, shopping, and major commuting routes. Windows have been replaced. Only an 7 minute stroll to the popular brewery Hop Culture Farms & Brew Co and close to Cato Corner Farms, Priam Vineyards, Harry Place and Stop and Shop are all within 10 minutes; be in Hartford in under 30!! This lovingly cared-for home offers the perfect blend of comfort, style, and convenience for you to enjoy immediately!
Sponsored
Sunbury, OH
J.Holderby - Renovations
Franklin County's Leading General Contractors - 2X Best of Houzz!
 Storm Architects
Discover Our Transformation of a Historic Gem in Amsterdam Oud-Zuid!

We are thrilled to unveil our latest project in Amsterdam Oud-Zuid - a timeless treasure originally designed in 1890 by the renowned architect, Jacob Klinkhamer. Embracing the rich history of this distinguished house, we have transformed it into a welcoming and contemporary home, meticulously tailored to suit the needs of its new family.
Preserving the heritage and beauty of the street façade, which holds a protected municipal monument status, we ensured that only minor adjustments were made to maintain its historical charm. However, behind the elegant exterior, a comprehensive interior renovation and structural overhaul awaited.
From deepening the basement floor to introducing an elevator shaft, we left no stone unturned in reimagining this space for modern living. Every aspect of the layout was thoughtfully rearranged to maximize functionality and create a seamless flow between the rooms. The result? A harmonious blend of classic and contemporary design, reflecting the spirit of the past while embracing the comforts of today.
The crowning jewel of this project is the addition of a stunning modern roof terrace, providing breathtaking views of the city skyline and the perfect spot for relaxation and entertainment.
We invite you to explore the transformation of this historic gem on our website. Witness the marriage of old-world charm with modern elegance, and see how we transformed a house into a cherished home.
Visit our website to learn more: https://www.storm-architects.com/projects/klinkhamer-huis
 Linda Edelwich Realtor
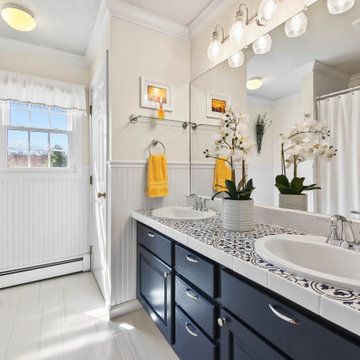
Welcome to this meticulously maintained Colonial nestled on a quiet cul-de-sac in desirable Colchester! This turn-key home has beautiful curb appeal with professional landscaping, a welcoming front porch with rocking chairs, and a spacious backyard retreat straight out of a New England postcard featuring both a stone patio with gas fire pit and above-ground pool. Inside, discover a thoughtfully updated interior with hardwood floors, a STYLISH eat-in kitchen with white cabinetry and granite countertops, breakfast bar, formal dining room with elegant chandelier, and stunning family room with vaulted ceiling and fireplace. The finished basement offers versatile space with a home office area, work out area and media room while not taking away from the storage options! LOVE the 3 generous bedrooms upstairs include a sumptuous primary suite with walk in closet and remodeled bathroom with frameless enclosed tiled shower. Additional highlights include tastefully updated modern bathrooms, multiple outdoor living spaces including a large rear patio for entertaining, and proximity to schools, shopping, and major commuting routes. Windows have been replaced. Only an 7 minute stroll to the popular brewery Hop Culture Farms & Brew Co and close to Cato Corner Farms, Priam Vineyards, Harry Place and Stop and Shop are all within 10 minutes; be in Hartford in under 30!! This lovingly cared-for home offers the perfect blend of comfort, style, and convenience for you to enjoy immediately!
 JK Design & Build
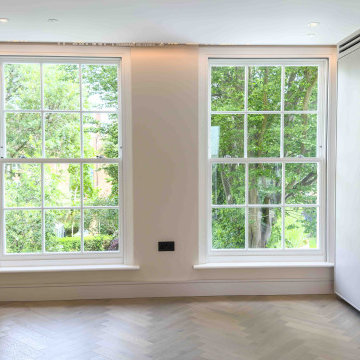
Designed by renowned architect Edward Rutherfoord, this exceptional Hampstead residence underwent a complete transformation to create a contemporary family home that seamlessly combines architectural elegance with modern luxury.
The project included a double-storey rear extension, a new top-floor extension, and a full refurbishment of the existing property. Working closely with the architect and project team, JK Design & Build delivered every stage of the construction process, from demolition and structural engineering through to the finest interior finishes.
Inside, the home has been completely reimagined with bespoke joinery, a designer kitchen, luxury bathrooms, engineered timber flooring, feature staircases with glass balustrades, and carefully selected lighting throughout. Modern building services, including air conditioning, a high-efficiency heat pump, and integrated fire sprinkler systems, provide year-round comfort while maintaining the highest standards of performance.
The exterior was equally transformed with professionally landscaped gardens, a new driveway, elegant paved terraces, bespoke metal entrance gates, and glazed privacy screens, creating beautiful outdoor spaces for both relaxing and entertaining.
This project demonstrates our commitment to delivering exceptional craftsmanship, meticulous attention to detail, and fully managed construction services for luxury residential properties across London.
 Linda Edelwich Realtor
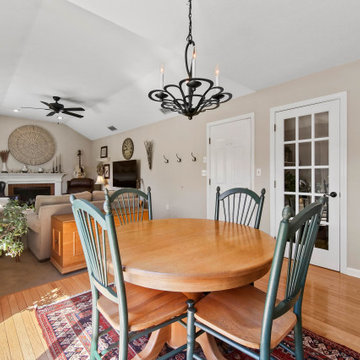
Welcome to this meticulously maintained Colonial nestled on a quiet cul-de-sac in desirable Colchester! This turn-key home has beautiful curb appeal with professional landscaping, a welcoming front porch with rocking chairs, and a spacious backyard retreat straight out of a New England postcard featuring both a stone patio with gas fire pit and above-ground pool. Inside, discover a thoughtfully updated interior with hardwood floors, a STYLISH eat-in kitchen with white cabinetry and granite countertops, breakfast bar, formal dining room with elegant chandelier, and stunning family room with vaulted ceiling and fireplace. The finished basement offers versatile space with a home office area, work out area and media room while not taking away from the storage options! LOVE the 3 generous bedrooms upstairs include a sumptuous primary suite with walk in closet and remodeled bathroom with frameless enclosed tiled shower. Additional highlights include tastefully updated modern bathrooms, multiple outdoor living spaces including a large rear patio for entertaining, and proximity to schools, shopping, and major commuting routes. Windows have been replaced. Only an 7 minute stroll to the popular brewery Hop Culture Farms & Brew Co and close to Cato Corner Farms, Priam Vineyards, Harry Place and Stop and Shop are all within 10 minutes; be in Hartford in under 30!! This lovingly cared-for home offers the perfect blend of comfort, style, and convenience for you to enjoy immediately!
 Schumacher Homes
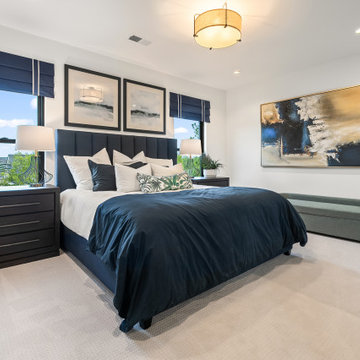
Built by Schumacher Homes, America's Largest Custom Home Builder, this stunning Windsor II Modern Farmhouse in Columbia, South Carolina, effortlessly balances classic architectural details with modern elegance. Inspired by the popular Windsor plan, this layout maximizes spatial volume and natural light on the main level with soaring 10-foot ceilings. The open-concept first floor seamlessly connects the family room, dining area, and kitchen into an expansive heart of the home perfect for entertaining. To blend luxury with practicality, custom built-in shelving is integrated throughout the home, including a dedicated home office featuring organized open shelving paired with premium cabinetry.
For ultimate privacy, the luxurious first-floor owner’s retreat serves as a quiet main-level sanctuary. This primary suite offers abundant organization with two separate, oversized walk-in closets. The spa-like owner's bath is designed for a premium getaway experience, beautifully appointed with a contemporary freestanding soaking tub and a meticulously detailed custom tile shower.
Upstairs, 9-foot ceilings maintain an airy, elevated feel across an entertainment-focused second floor. The second-story loft features a show-stopping mini wet bar complete with a custom wine storage piece, serving as the perfect transition into the adjacent media room. Engineered for ultimate comfort, this space is designed as a cozy in-home theater featuring authentic tiered seating, ensuring there isn’t a bad seat in the house for family movie nights or weekend game days.
 Linda Edelwich Realtor
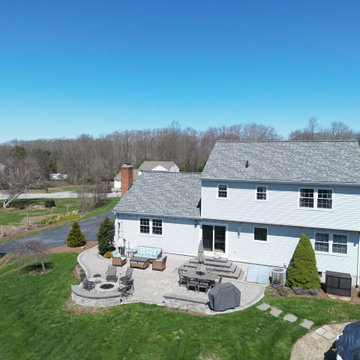
Welcome to this meticulously maintained Colonial nestled on a quiet cul-de-sac in desirable Colchester! This turn-key home has beautiful curb appeal with professional landscaping, a welcoming front porch with rocking chairs, and a spacious backyard retreat straight out of a New England postcard featuring both a stone patio with gas fire pit and above-ground pool. Inside, discover a thoughtfully updated interior with hardwood floors, a STYLISH eat-in kitchen with white cabinetry and granite countertops, breakfast bar, formal dining room with elegant chandelier, and stunning family room with vaulted ceiling and fireplace. The finished basement offers versatile space with a home office area, work out area and media room while not taking away from the storage options! LOVE the 3 generous bedrooms upstairs include a sumptuous primary suite with walk in closet and remodeled bathroom with frameless enclosed tiled shower. Additional highlights include tastefully updated modern bathrooms, multiple outdoor living spaces including a large rear patio for entertaining, and proximity to schools, shopping, and major commuting routes. Windows have been replaced. Only an 7 minute stroll to the popular brewery Hop Culture Farms & Brew Co and close to Cato Corner Farms, Priam Vineyards, Harry Place and Stop and Shop are all within 10 minutes; be in Hartford in under 30!! This lovingly cared-for home offers the perfect blend of comfort, style, and convenience for you to enjoy immediately!
 JK Design & Build
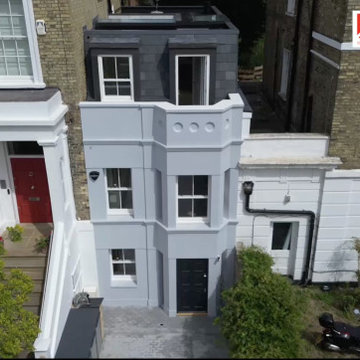
Designed by renowned architect Edward Rutherfoord, this exceptional Hampstead residence underwent a complete transformation to create a contemporary family home that seamlessly combines architectural elegance with modern luxury.
The project included a double-storey rear extension, a new top-floor extension, and a full refurbishment of the existing property. Working closely with the architect and project team, JK Design & Build delivered every stage of the construction process, from demolition and structural engineering through to the finest interior finishes.
Inside, the home has been completely reimagined with bespoke joinery, a designer kitchen, luxury bathrooms, engineered timber flooring, feature staircases with glass balustrades, and carefully selected lighting throughout. Modern building services, including air conditioning, a high-efficiency heat pump, and integrated fire sprinkler systems, provide year-round comfort while maintaining the highest standards of performance.
The exterior was equally transformed with professionally landscaped gardens, a new driveway, elegant paved terraces, bespoke metal entrance gates, and glazed privacy screens, creating beautiful outdoor spaces for both relaxing and entertaining.
This project demonstrates our commitment to delivering exceptional craftsmanship, meticulous attention to detail, and fully managed construction services for luxury residential properties across London.
50