
Search results for "Meticulously maintained" in Home Design Ideas
 K&P Builders, Inc.
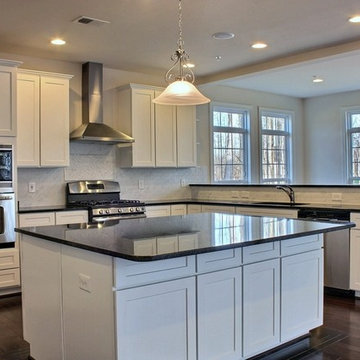
This kitchen is another beautiful example of K&P Builder's workmanship. This is a custom kitchen, built exactly to the Buyer's specifications. The room you see at the back of the photo is the morning addition. It is awesome and bright, and offers a lot of square footage onto this already large home!
Dark hardwood floors and granite contrast with the white cabinets and walls, creating a lot of drama and beauty in the large space. This room is also completely open to the family room, which feature a 2-story ceiling!
The Lancaster floor plan is available to be built in K&P's Charles County community, in Kingsview. Kingsview is conveniently located in White Plains, MD, and offers an easy commute to Washington DC, Virginia, and area Bases.
Kingsview is convenient to shopping and restaurants in 2 nearby towns, but fortunately is outside of the traffic and noise.
The residents of Kingsview enjoy community amenities that promote an active lifestyle, like walking trails, a pool, tennis courts and more, The community has vast common areas that are meticulously maintained and landscaped.
 Dana Austin Griggs | Real Estate Group
BUNGALOW WITH A MODERN TWIST
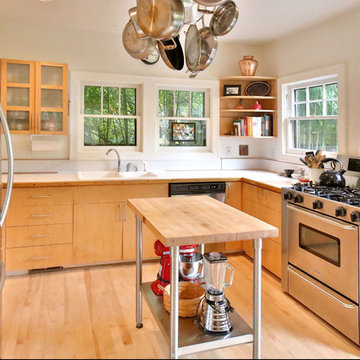
Nestled off the park on a gorgeous Irvington tree lined street sits this meticulously maintained and redesigned Bungalow. A true master suite offers all the musts: walk-in closet vaulted ceiling and spacious private bath. The modern, open kitchen overlooks the lush back yard. Recent updates completed throughout. Located in one of Portland’s top neighborhoods.
Contact us for more information about this property at info@danagriggs.com or visit our website at www.DanaGriggs.com

 Garcia Rock And Water Design
This waterfall photo is a section of a rock lined creek-stream water feature, that we built, which is over 200' long. It is located underneath a grove of oaks that provides plenty of shade and partial sun for the ferns and other shade loving plants.
The landscape was designed by the homeowners and is meticulously maintained.
Find the right local pro for your project
 The Boutique Real Estate Group
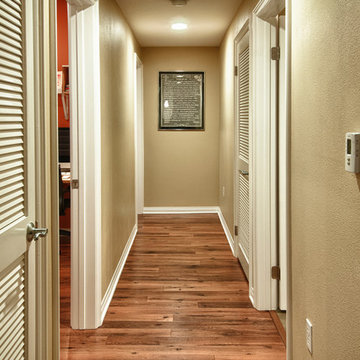
Check out this stunning and meticulously maintained condo, loaded with upgrades including wood laminate flooring, high quality Delta fixtures, porcelain tile, recessed lighting & stylish decor. The kitchen features granite counter tops w/ breakfast bar & stainless steel Whirlpool Energy Star appliances. The large master suite includes a custom sliding barn door, private bathroom w/ custom walk-in shower, granite counter tops & massive walk-in closet w/extra storage & shelving. Entertain guests on the largest patio/balcony in the community w/built-in wooden deck & bench and vies of the community water features. Additional features include; 10 ft. Ceilings, double pane windows/doors, washer/dryer closet, & plenty of storage space. Chapman Commons is centrally located in the heart of Orange County, close to the 57, 22, 5 & 91 freeways. Entertainment is close - walk to Disneyland, Downtown Disney & The Garden Walk with lots of dining & nightlife options as well. Community amenities include; soft water system, tranquil courtyards, pool & spa with BBQ's & lounge area, fully loaded fitness center with high-end cardio machines & strength training equipment, underground parking, & on-site management. Assn fees INCLUDE trash, water & gas. Furnishings Negotiable.
 Stohlman & Kilner Remodeling Contractors
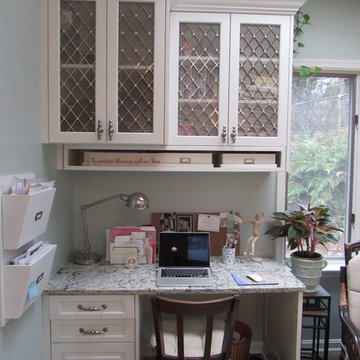
This project involved expanding the existing kitchen space and remodeling the interior of the existing house to compliment the addition. The ceiling heights in the kitchen and windows were arranged to allow views of the owner’s meticulously maintained lawn and custom stone walls. The addition was designed to be compatible with the character of the existing house.
 Hudson Place Realty
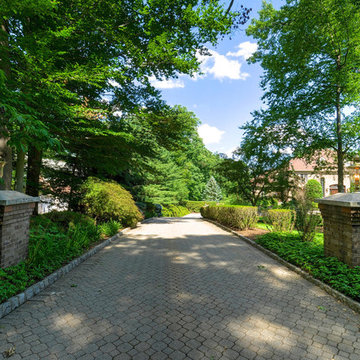
Elegant French Colonial estate on 2 acres of spectacular grounds with mature, manicured gardens, swimming pool, spa and tennis court. With 6,800 square feet of luxurious living space, this 7 bedroom, 5 bathroom Saddle River home was perfectly planned to provide the ultimate balance of privacy and a gracious layout for the entertaining enthusiast. A grand two-story entry foyer welcomes you with sweeping Venezuelan mahogany staircases, classic marble floors and is flanked by a graceful sitting room and an intimate, inviting formal dining room. The handsome office displays incredible woodwork and built-ins while the spacious den features a custom mantle and gas fireplace. The dramatic formal living room is surrounded by stunning mahogany paneling, gas fireplace, inlaid herringbone hardwood floors and vaulted tray ceiling. Suited to both elaborate entertaining and a more intimate lifestyle, the first floor also features a spacious chef’s kitchen with stainless steel appliances including dual dishwashers and warming drawer, custom cherry cabinets, multiple pantries and an additional dining area. With its own discreet entrance, the service wing features an au pair/staff suite, private bath and laundry room. The second floor master retreat features a generous sitting area with fireplace, his and hers walk-in closets, separate dressing area and calming master bath; magnificently appointed with a sunken jetted tub, oversized shower and water closet with bidet. The lower level replete with wet bar, home theater, wine cellar with antique Sri Lankan door, fitness center, two additional bedrooms, 1½ baths, second laundry center and an additional full kitchen. Outside, a true oasis with veranda leads to a sprawling graded yard, pool with separate spa and all-weather tennis court. Architecturally designed outdoor lighting highlights the exquisite beauty of this meticulously maintained manor home. Truly a one-of-a-kind home with custom mahogany woodwork and built-ins throughout, inlaid hardwood flooring, central air conditioning, alarm system, separate attics spaces for additional storage, backup generator and a three bay garage.
 Engel & Volkers Naples Bonita-Estero
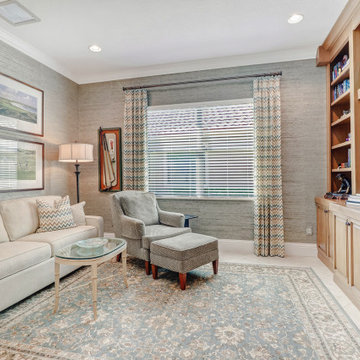
Full Golf Membership Included! A beautifully built lakefront home perfectly situated in a private cul-de-sac with desired open concept living featuring the Birkdale floor plan offering three bedrooms, den, three full bathrooms, and two car garage. Still owned and meticulously maintained by the original owners, this home was customized to perfection with high tray ceilings, custom millwork, crown molding, gorgeous chef’s kitchen with Viking appliances & granite countertops, impact resistant windows, built-in cabinetry, plantations shutters and much more! Elegant master bedroom with en-suite offers a spacious glassed walk-in shower, tub, dual sinks, custom storage, and large walk-in closet. Wake up to gorgeous sunrise views overlooking the lake and golf course while relaxing on your oversized screened lanai with outdoor kitchen. courts, Chickee Tiki & Play where the pros play at Twin Eagles 36 Holes of championship Golf

Sponsored
Sunbury, OH

J.Holderby - Renovations
Franklin County's Leading General Contractors - 2X Best of Houzz!
 Engel & Volkers Naples Bonita-Estero
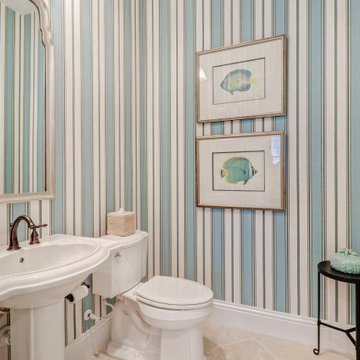
Full Golf Membership Included! A beautifully built lakefront home perfectly situated in a private cul-de-sac with desired open concept living featuring the Birkdale floor plan offering three bedrooms, den, three full bathrooms, and two car garage. Still owned and meticulously maintained by the original owners, this home was customized to perfection with high tray ceilings, custom millwork, crown molding, gorgeous chef’s kitchen with Viking appliances & granite countertops, impact resistant windows, built-in cabinetry, plantations shutters and much more! Elegant master bedroom with en-suite offers a spacious glassed walk-in shower, tub, dual sinks, custom storage, and large walk-in closet. Wake up to gorgeous sunrise views overlooking the lake and golf course while relaxing on your oversized screened lanai with outdoor kitchen. courts, Chickee Tiki & Play where the pros play at Twin Eagles 36 Holes of championship Golf
 4 Seasons Remodeling & Design Inc.

In this captivating outdoor patio masterfully designed and crafted by 4se4sons Remodeling, the light brown wood floor sets the stage for an inviting and natural ambiance. The warm tones of the wood, carefully chosen by 4se4sons Remodeling, exude a sense of comfort and harmony, creating an ideal foundation for the perfect outdoor retreat.
At the heart of the patio stands a stunning outdoor BBQ made of stainless steel, skillfully selected and installed by 4se4sons Remodeling, an impressive focal point that promises delightful culinary experiences in the open air. Its large opening patio doors, thoughtfully integrated by 4se4sons Remodeling, adjacent to it create an effortless connection between indoor and outdoor spaces, allowing for a seamless flow and fostering a sense of openness and freedom.
The expanse of lush green turf grass, carefully laid out by 4se4sons Remodeling, adds a touch of freshness and vibrancy to the patio, transforming it into a serene sanctuary. The soft and vibrant grass, meticulously maintained by 4se4sons Remodeling, invites bare feet to explore its embrace, making it a welcoming space for leisurely strolls or relaxation.
As daylight spills through the open patio doors, the entire space is bathed in natural light, illuminating the beauty of the light brown wood floor, the gleaming stainless steel BBQ, and the verdant turf grass. This harmonious play of elements, brought to life by 4se4sons Remodeling, creates a serene and inviting atmosphere, where friends and family can gather for joyful gatherings and cherished memories.
Together, this outdoor patio, expertly designed and crafted by 4se4sons Remodeling, with its light brown wood floor, stainless steel outdoor BBQ, large opening patio doors, and lush turf grass exemplify the perfect harmony of modern design and nature. It's a space that beckons to be enjoyed and celebrated, providing an idyllic setting for a variety of outdoor activities and relaxation, all brought to life by the artistry and skill of 4se4sons Remodeling.
 Flooret

Relaxing and warm mid-tone browns that bring hygge to any space. Pairs well with plenty of greenery. Silvan Resilient Hardwood combines the highest-quality sustainable materials with an emphasis on durability and design. The result is a resilient floor, topped with an FSC® 100% Hardwood wear layer sourced from meticulously maintained European forests and backed by a waterproof guarantee, that looks stunning and installs with ease.
 Shannon Russo | Russo Realty
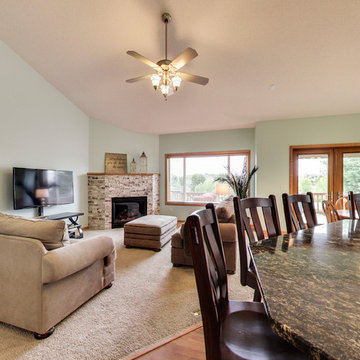
Accepted Offer with only 2 days on the market! 411 Richard Drive, Elko New Market Bedrooms 4 Baths 3 Garage 3 Finished SqFt 2,938 This beautiful walk-out rambler on nearly ½ acre has been meticulously maintained and features 4 bedrooms, 3 baths, 3 car garage. The main level has an open layout with vaulted updated kitchen- new stainless steel appliances, granite counter tops & back splash, refinished cherry hardwood floors, Pella front & patio doors, large owners’ suite with private bath and walk-in closet, mud room and laundry are also on the main level. Walk-out lower level has a huge rec room with bar & two supporting bedrooms. Nearly every window features scenic pond views
Check out the 3D tour here: http://tour.architech3di.com/4111-richard-dr
For more information or to schedule a private showing contact Shannon Russo- Twin Cities Realtor 612.281.6663 or by email ShannonRusso@EdinaRealty.com
 Linda Edelwich Realtor
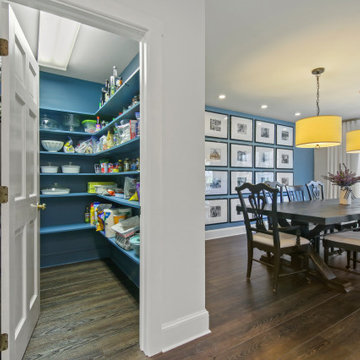
Nestled on 2.57 private acres in a highly sought-after neighborhood adjacent to Glastonbury line, this meticulously maintained custom home welcomes you through gracious double doors into a residence that emanates coastal charm. Richly toned floors contrast beautifully w/crisp neutral walls throughout, while the front-to-back living room serves as a stunning centerpiece w/its elegant gas-fireplace & French doors on either side opening to a screened porch-creating a delightful cross-breeze when open. No popcorn ceilings here! Open floor plan features a versatile home office with built-ins, flowing seamlessly into a gourmet kitchen showcasing a stylish island, custom cabinetry, & stainless-steel appliances adjacent to an expansive dining area w/stylish twin chandeliers. Practical luxury continues with a generous walk-in pantry & custom drop zone with shiplap detailing and shoe cubbies near the three-car garage with soaring ceilings. Upstairs, discover a sumptuous primary suite featuring a stylishly remodeled bathroom w/walk-in shower. Also complemented by a spacious walk-in closet & window flanked by custom built-ins, while two additional bedrooms share another beautifully updated bathroom & convenient 2nd-floor laundry. Additional space w/an unfinished walk-up attic & 880sf of finished extra living space in the walk-out lower level, complete with built in sauna, laminate flooring and ample storage-all crowned by the property's signature wrap-around porch. Roof '17
 Linda Edelwich Realtor
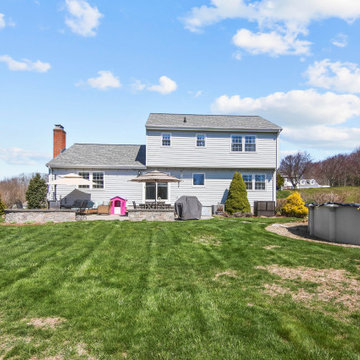
Welcome to this meticulously maintained Colonial nestled on a quiet cul-de-sac in desirable Colchester! This turn-key home has beautiful curb appeal with professional landscaping, a welcoming front porch with rocking chairs, and a spacious backyard retreat straight out of a New England postcard featuring both a stone patio with gas fire pit and above-ground pool. Inside, discover a thoughtfully updated interior with hardwood floors, a STYLISH eat-in kitchen with white cabinetry and granite countertops, breakfast bar, formal dining room with elegant chandelier, and stunning family room with vaulted ceiling and fireplace. The finished basement offers versatile space with a home office area, work out area and media room while not taking away from the storage options! LOVE the 3 generous bedrooms upstairs include a sumptuous primary suite with walk in closet and remodeled bathroom with frameless enclosed tiled shower. Additional highlights include tastefully updated modern bathrooms, multiple outdoor living spaces including a large rear patio for entertaining, and proximity to schools, shopping, and major commuting routes. Windows have been replaced. Only an 7 minute stroll to the popular brewery Hop Culture Farms & Brew Co and close to Cato Corner Farms, Priam Vineyards, Harry Place and Stop and Shop are all within 10 minutes; be in Hartford in under 30!! This lovingly cared-for home offers the perfect blend of comfort, style, and convenience for you to enjoy immediately!
Sponsored
Sunbury, OH
J.Holderby - Renovations
Franklin County's Leading General Contractors - 2X Best of Houzz!
 Linda Edelwich Realtor
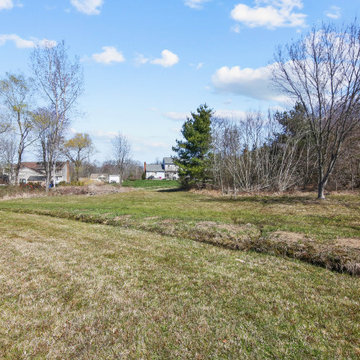
Welcome to this meticulously maintained Colonial nestled on a quiet cul-de-sac in desirable Colchester! This turn-key home has beautiful curb appeal with professional landscaping, a welcoming front porch with rocking chairs, and a spacious backyard retreat straight out of a New England postcard featuring both a stone patio with gas fire pit and above-ground pool. Inside, discover a thoughtfully updated interior with hardwood floors, a STYLISH eat-in kitchen with white cabinetry and granite countertops, breakfast bar, formal dining room with elegant chandelier, and stunning family room with vaulted ceiling and fireplace. The finished basement offers versatile space with a home office area, work out area and media room while not taking away from the storage options! LOVE the 3 generous bedrooms upstairs include a sumptuous primary suite with walk in closet and remodeled bathroom with frameless enclosed tiled shower. Additional highlights include tastefully updated modern bathrooms, multiple outdoor living spaces including a large rear patio for entertaining, and proximity to schools, shopping, and major commuting routes. Windows have been replaced. Only an 7 minute stroll to the popular brewery Hop Culture Farms & Brew Co and close to Cato Corner Farms, Priam Vineyards, Harry Place and Stop and Shop are all within 10 minutes; be in Hartford in under 30!! This lovingly cared-for home offers the perfect blend of comfort, style, and convenience for you to enjoy immediately!
 Flooret
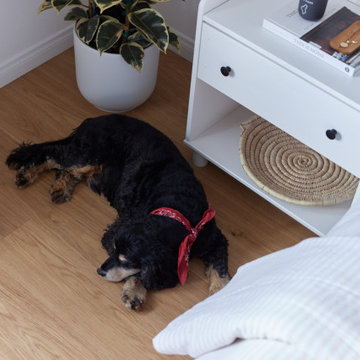
Relaxing and warm mid-tone browns that bring hygge to any space. Pairs well with plenty of greenery. Silvan Resilient Hardwood combines the highest-quality sustainable materials with an emphasis on durability and design. The result is a resilient floor, topped with an FSC® 100% Hardwood wear layer sourced from meticulously maintained European forests and backed by a waterproof guarantee, that looks stunning and installs with ease.
 Flooret
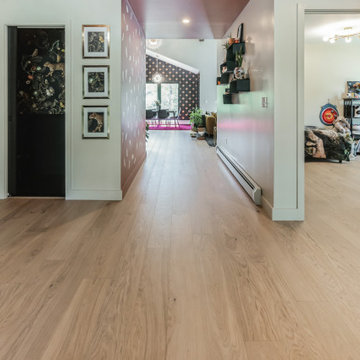
Naturally varied neutral sepia hues that work with virtually any color scheme and style.Silvan Resilient Hardwood combines the highest-quality sustainable materials with an emphasis on durability and design. The result is a resilient floor, topped with an FSC® 100% Hardwood wear layer sourced from meticulously maintained European forests and backed by a waterproof guarantee, that looks stunning and installs with ease.
 Flooret
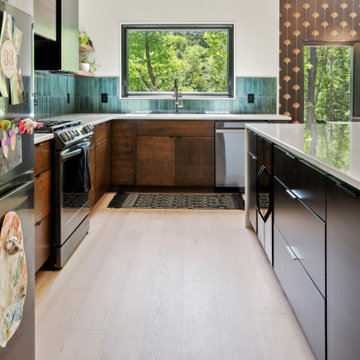
Naturally varied neutral sepia hues that work with virtually any color scheme and style.Silvan Resilient Hardwood combines the highest-quality sustainable materials with an emphasis on durability and design. The result is a resilient floor, topped with an FSC® 100% Hardwood wear layer sourced from meticulously maintained European forests and backed by a waterproof guarantee, that looks stunning and installs with ease.
 Flooret

Light and cool varied greige tones culminate in an airy Swiss Alps feel so refined, you can smell the snow. This product is 9.2mm thick. Silvan Resilient Hardwood combines the highest-quality sustainable materials with an emphasis on durability and design. The result is a resilient floor, topped with an FSC® 100% Hardwood wear layer sourced from meticulously maintained European forests and backed by a waterproof guarantee, that looks stunning and installs with ease.
 Flooret
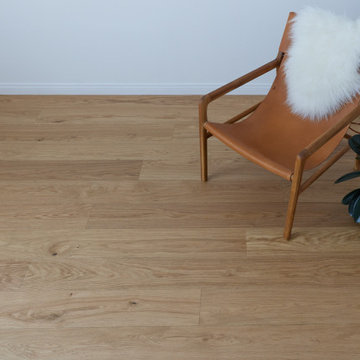
Relaxing and warm mid-tone browns that bring hygge to any space. Pairs well with plenty of greenery. Silvan Resilient Hardwood combines the highest-quality sustainable materials with an emphasis on durability and design. The result is a resilient floor, topped with an FSC® 100% Hardwood wear layer sourced from meticulously maintained European forests and backed by a waterproof guarantee, that looks stunning and installs with ease.
 Flooret
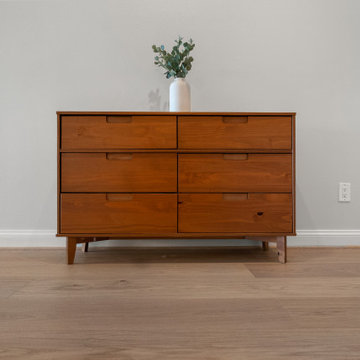
Naturally varied neutral sepia hues that work with virtually any color scheme and style. Silvan Resilient Hardwood combines the highest-quality sustainable materials with an emphasis on durability and design. The result is a resilient floor, topped with an FSC® 100% Hardwood wear layer sourced from meticulously maintained European forests and backed by a waterproof guarantee, that looks stunning and installs with ease.
8