
Search results for "Meticulously planned" in Home Design Ideas

 Wiles Design Group
In this Cedar Rapids residence, sophistication meets bold design, seamlessly integrating dynamic accents and a vibrant palette. Every detail is meticulously planned, resulting in a captivating space that serves as a modern haven for the entire family.
Project by Wiles Design Group. Their Cedar Rapids-based design studio serves the entire Midwest, including Iowa City, Dubuque, Davenport, and Waterloo, as well as North Missouri and St. Louis.
For more about Wiles Design Group, see here: https://wilesdesigngroup.com/
To learn more about this project, see here: https://wilesdesigngroup.com/dramatic-family-home
 Maugel DeStefano Architects
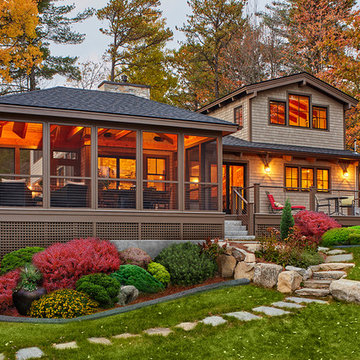
For those lucky enough to live lakeside in New Hampshire, warm evening summer breezes are best enjoyed from a comfortable screened porch. This summer camp underwent a drastic renovation and expansion so the family could enjoy life at the lake and offer year-round living to future generations. The project’s design especially focused around expanding the existing screened porch, where the family spends most of their time. Keeping the porch at the best viewing corner of the home, while expanding into a wrap-around style to best take in the water views, was important. Meticulous planning helped navigate the design around strict allowances for a residence with such close proximity to the water, per the New Hampshire Department of Environmental Services.
To make the camp a family cottage, there was a complete re-facing of the exterior, a mudroom addition and a dormer addition to create an office space open to living areas below. Extensive renovations to the interior resulted in a new kitchen for family to gather, reconfiguration to create a first-floor master suite and improved access to the exterior, especially the wrap-around porch.
Now the home, and porch, can be enjoyed to the fullest by the owners, family and friends.
Greg West
 Cabanilla Design Collective
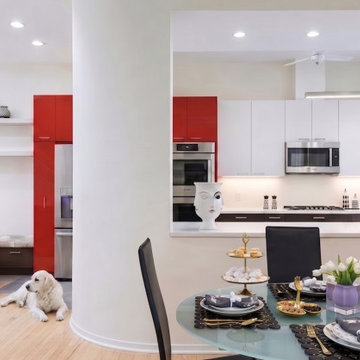
A comprehensive view of this Lincoln Park luxury townhome renovation, showcasing seamless open-concept spatial planning. In collaboration with Chicago's premier construction firm, Xced Design Build, we executed a turn-key transformation. The layout integrates a custom dining banquette, floating architectural display shelves, and a meticulously engineered lighting plan to perfectly illuminate the high-contrast custom kitchen millwork.
Find the right local pro for your project
 BlueStone Construction, LLC

The major objective of this home was to craft something entirely unique; based on our client’s international travels, and tailored to their ideal lifestyle. Every detail, selection and method was individual to this project. The design included personal touches like a dog shower for their Great Dane, a bar downstairs to entertain, and a TV tucked away in the den instead of on display in the living room.
Great design doesn’t just happen. It’s a product of work, thought and exploration. For our clients, they looked to hotels they love in New York and Croatia, Danish design, and buildings that are architecturally artistic and ideal for displaying art. Our part was to take these ideas and actually build them. Every door knob, hinge, material, color, etc. was meticulously researched and crafted. Most of the selections are custom built either by us, or by hired craftsman.
 DLM ENTERPRISES
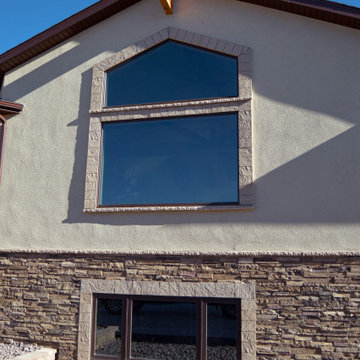
A close-up of the main floor windows and the three-panel basement window highlights the custom design that defines this home. The large windows bring in natural light, while the decorative stone trim adds a polished, high-end touch, showing that every detail was meticulously planned to create a unique, custom-built home.
 Leicht San Diego
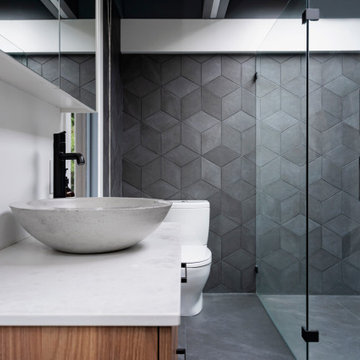
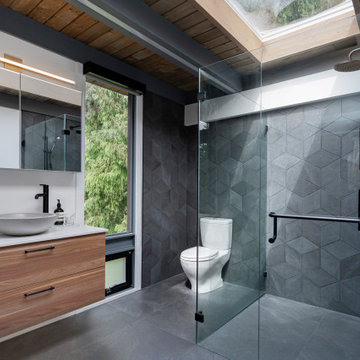
Light browns and deep grays create a spa-like sanctuary in this Leicht shower room. Every inch is meticulously planned, maximizing space with clever storage solutions. ✨ High-quality finishes and thoughtful details upgrade your everyday shower into a luxurious retreat
 Martin Howlett Furniture
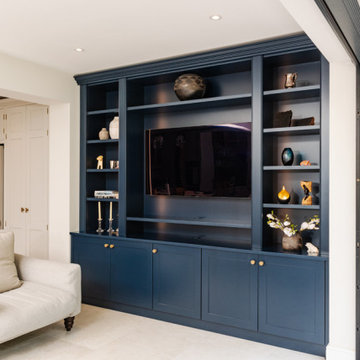
This project is a masterclass in combining classic design with modern functionality. The timeless appeal of Shaker style doors provides ample concealed storage, while the entire unit is meticulously spray finished in Farrow & Ball's Hague Blue for a seamless, durable surface. Purposeful design details, like hidden cable management and soft lighting integrated within the columns, ensure this media wall is as practical as it is architecturally beautiful.

Sponsored
Sunbury, OH

J.Holderby - Renovations
Franklin County's Leading General Contractors - 2X Best of Houzz!

 Leicht San Diego
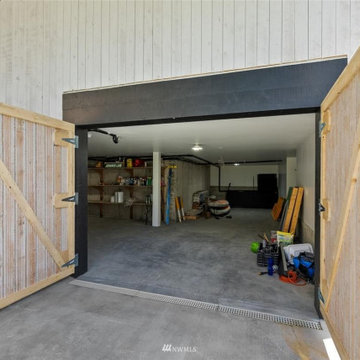
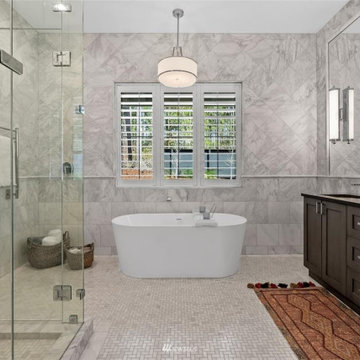
Light browns and deep grays create a spa-like sanctuary in this Leicht shower room. Every inch is meticulously planned, maximizing space with clever storage solutions. ✨ High-quality finishes and thoughtful details upgrade your everyday shower into a luxurious retreat

Sponsored
Sunbury, OH
J.Holderby - Renovations
Franklin County's Leading General Contractors - 2X Best of Houzz!
 MILLION | Redefine Lifestyle
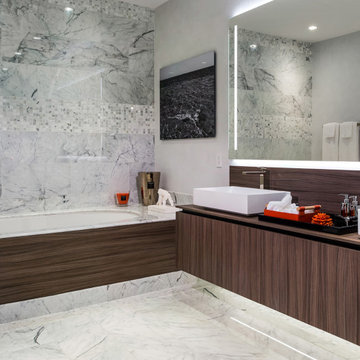
Units starting at $1.1M - Brickell Flatiron’s innovative architectural design introduces flowing curvilinear forms to accommodate spacious floor plans. This slender glass tower soars sixty-four stories high, providing expansive bay and city views. With attention to detail and meticulously selected materials - including custom Italian finishes and professional-grade German appliances. Brickell Flatiron is a home for those whose standards of luxury demand the highest quality surroundings..
 Linda Blackwell-Fabulous Fairfield County
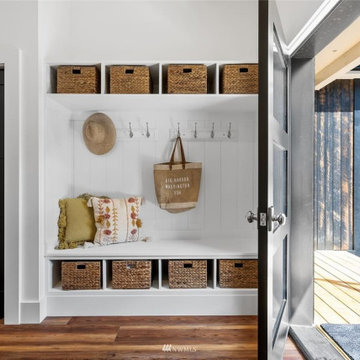
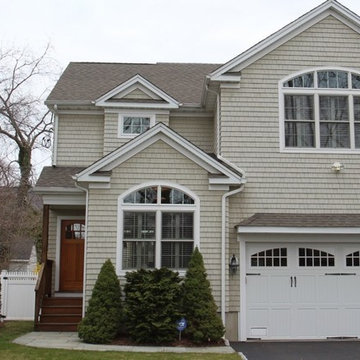
Fabulous in town location on a quiet cul de sac walking distance to town amenities and/or beach. Meticulous high end quality construction thru out. 3 large bedroom, study, and office. Open floor plan with great room scale. Chefs kitchen with double ovens and beautiful granite 2 car garage and private fenced yard with bluestone terrace All fema compliant and ready to move in!
 Archadeck of Raleigh-Durham
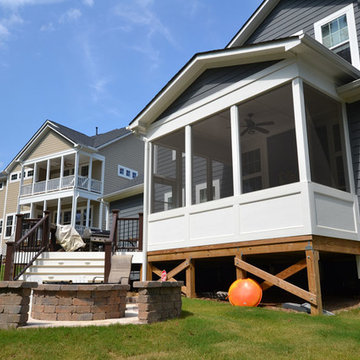
When we upgrade outdoor living areas with new elements such as this deck and patio addition, our meticulous design and quality craftsmanship allow the entire space to be cohesive as if it was always planned this way. The deck and patio outside of this screened in porch look to be destined and we can't imagine this backyard without them.

Sponsored
Sunbury, OH
J.Holderby - Renovations
Franklin County's Leading General Contractors - 2X Best of Houzz!
 Viking Tree & Landscaping
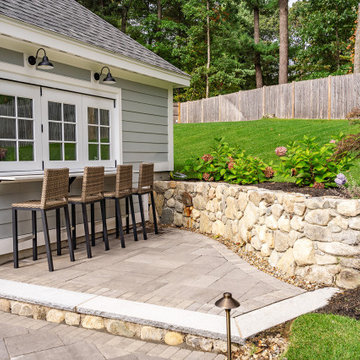
Harmoniously blending luxury and functionality, our latest project is a testament to thoughtful design and seamless integration. A custom-designed pool takes center stage, surrounded by meticulously crafted patios and decks, offering spaces for relaxation and entertainment.
Complementing the pool, a bespoke pool house stands as a retreat for both convenience and leisure. It seamlessly combines style and function, providing a space for respite and recreation.
What sets this project apart is the meticulous planning and execution. Every element, from the pool to the patios, has been expertly designed to work together within a master landscape plan. The result is a cohesive and visually stunning outdoor space that caters to both aesthetics and practicality.
This project is a celebration of outdoor living at its finest. It's a sanctuary for relaxation, a hub for entertainment, and a testament to our commitment to creating spaces that enhance the lifestyle of our clients. We take pride in presenting this haven, knowing it will be cherished for years to come. It's not just a project; it's a legacy of unforgettable moments and cherished gatherings, all seamlessly woven into the fabric of everyday life.
 J. Long Custom Homes
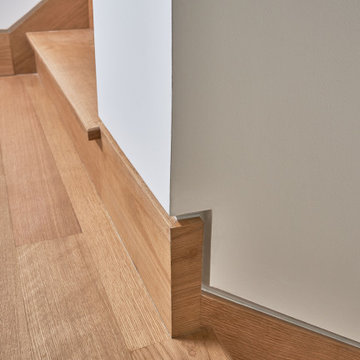
This stairwell highlights the precision and care of custom craftsmanship, where even the gap between the drywall and the baseboard is flawlessly executed, a detail that requires meticulous planning and skilled installation.
13