
Search results for "Meticulously" in Home Design Ideas
 VISTA TILES
Made by VISTATILES
Ships from a small business in Pennsylvania
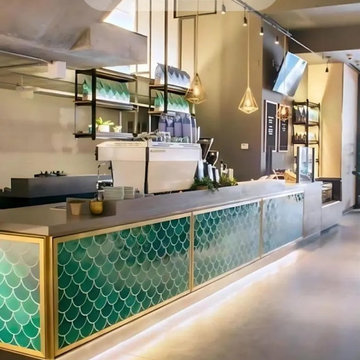
Introducing our exquisite handcrafted ceramic mosaic tiles, measuring 17x17 cm, these Cobalt Fish Scale Patterned Tiles are a true work of art.
Each tile is meticulously created, resulting in a set of 75 unique pieces per square meter (10 square feet). Their captivating design showcases the beauty of Turkish craftsmanship, making them ideal for various applications, from bathroom tiles to decorative elements.
Product Details:
Material: Ceramic
Size: 17x17 cm (6.69 x 6.69 inches)
Quantity: 75 pieces per square meter (10 square feet)
Color: Cobalt Blue with Gold Accents
Pattern: Fish Scale
Style: Handmade, Artisan Crafted
Origin: Turkey
Product Description:
Elevate your space with our stunning Cobalt Fish Scale Patterned Tiles. These handcrafted ceramic tiles feature a mesmerizing design inspired by the scales of a fish. The intricate details and rich cobalt blue color create a captivating visual effect that will add a touch of elegance and sophistication to any room.
Our tiles are perfect for a variety of applications, including:
Bathroom Tiles: Create a spa-like atmosphere in your bathroom with our beautiful fish scale tiles. They are ideal for backsplashes, shower walls, and floors.
Kitchen Backsplashes: Add a splash of color and personality to your kitchen with our unique tiles. They are easy to clean and maintain, making them a practical choice for this high-traffic area.
Decorative Elements: Use our tiles to create stunning decorative accents throughout your home. They can be used to frame mirrors, fireplaces, or accent walls.
Why Choose Our Tiles:
Handcrafted Quality: Each tile is meticulously crafted by skilled artisans, ensuring the highest quality and attention to detail.
Unique Design: Our fish scale pattern is truly one-of-a-kind, adding a touch of personality and style to any space.
Versatile Applications: Our tiles can be used in a variety of settings, from bathrooms and kitchens to living rooms and bedrooms.
Durable and Easy to Maintain: Our ceramic tiles are durable and easy to clean, making them a practical choice for any home.
Turkish Craftsmanship: Our tiles showcase the beauty of Turkish craftsmanship, bringing a piece of Turkish culture into your home.
To achieve their exceptional quality, our tiles undergo a firing process at 1050 degrees Celsius in specialized tile ovens. This meticulous process imparts exceptional resilience, making the tiles suitable for outdoor use as well. From adorning the interiors of Turkish baths to enhancing the aesthetic appeal of spa entrances, these tiles serve as both functional and decorative elements.
The unique cracked appearance on the surface of the Dark Green Fish Scale Tiles is a deliberate design choice. This subtle crackle pattern remains a hidden gem, adding depth and character to each tile. While these tiles are perfect for various interior and exterior architectural projects, it's important to note that they aren't recommended for direct water immersion due to their surface characteristics.
For aquatic applications such as swimming pools, we recommend opting for our porcelain-based tiles with pigmented colors, ensuring both durability and aesthetic satisfaction. Our crackle tile collection, though not suitable for water exposure, offers an array of options for floor tiles. These specially crafted flat surface tiles find their place in bathroom, kitchen, spa, hammam, hotel, and villa decorations.
The resilience of our Kütahya Fish Scale Tiles against environmental elements, be it sunlight or wind, underscores their exceptional quality. Designed for easy application, these tiles are equally suitable for novice and experienced designers alike. The assortment of Kütahya and Iznik patterned Fish Scale Tiles presents a versatile range that caters to various preferences and budgets.
Order your Cobalt Fish Scale Patterned Tiles today and transform your space into a work of art!
Additional Information:
Shipping: We offer worldwide shipping. Please contact us for shipping rates and estimated delivery times.
Returns: We accept returns within 30 days of purchase. Please contact us for return instructions.
Custom Orders: We can also create custom orders to match your specific needs. Please contact us for more information.
Detailed Specifications:
Width: 17 cm
Height: 17 cm
Thickness: 0.8 cm
Weight per 1 m2: 15.50 kg
Quantity per 1 m2: 75 pieces
We kindly advise international buyers to be aware of potential duties, customs charges, and import taxes applicable upon shipping to their respective countries. These fees are determined and enforced by the buyer's country upon the item's arrival.
In the event of a return, please note that a 25% restocking fee will be deducted from the order amount, and the customer will be responsible for the return shipping costs. Your satisfaction is our priority, and we look forward to providing you with exceptional products that elevate your designs.
 Drury Design
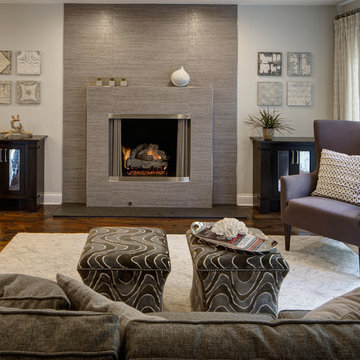
Large format textured porcelain tile from Porcelanosa gives this fireplace a sleek, modern appearance. The honed granite hearth complements the flanking dark cocoa stained cabinetry from the Grabill Cabinet Co. Polished nickel trim frames up the hearth and fireplace.
 Michelle Anaya Architects
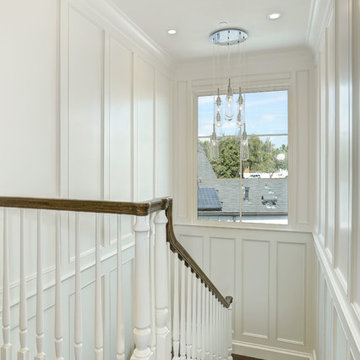
Large transitional wooden u-shaped wood railing staircase photo in Los Angeles with wooden risers
Find the right local pro for your project
 Drury Design
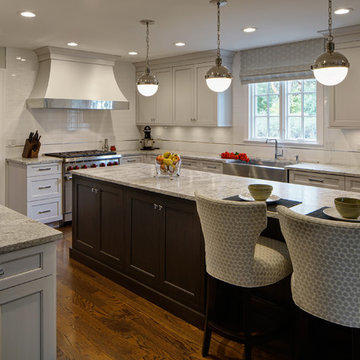
The dark cocoa stained wood island and light gray striated perimeter cabinetry provide ample storage and uncluttered countertop space in this kitchen. The tapered hood is trimmed in polished nickel to complement the pendants, Atlas cabinet hardware, and metallic pencil trim backsplash detail.
 Modulor
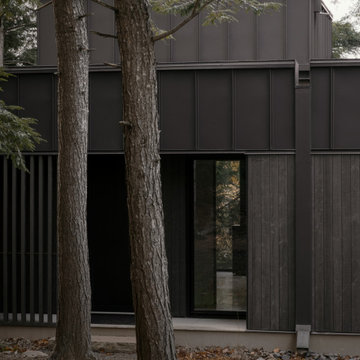
Built on a steep lakeside terrain, the Tsuga residence by Appareil Architecture is an ambitious project that required meticulous planning and flawless execution. Nestled within the rugged landscapes of Brownsburg-Chatham, Tsuga elevates a complex site to offer a seamless immersion in nature. Balancing the site’s constraints with a high level of finish, every phase of the project was designed to reconcile technical challenges with precision. Modulor expertly managed all collaborators, ensuring a level of detail that defines a project of this scale.
On the exterior, the building envelope combines durability with refinement. Carefully selected natural wood cladding interacts with a perforated screen that filters light and adds depth to the façade. The integration of openings was strategically planned to maximize views while maintaining a cohesive architectural expression.
Inside, the materials and finishes reflect the same commitment to quality. Wooden paneling wraps the spaces, creating visual continuity and a warm atmosphere. The stainless steel kitchen, with its clean lines and custom design, introduces a striking contrast between modernity and natural textures. Every junction, every material transition was meticulously crafted to ensure a flawless result, with no compromises on durability or functionality.
Designed for an architectural historian and a musician and opera singer, Tsuga is the result of meticulous craftsmanship. A home built to stand the test of time, with an unwavering attention to detail.
 David Morello Garden Enterprises, Inc.
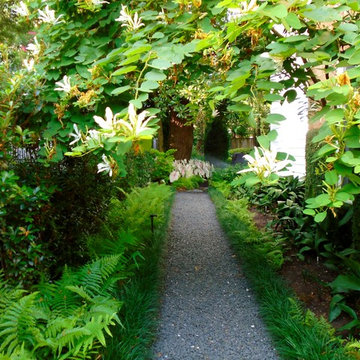
Side garden that leads to the back.
David F Morello
Design ideas for a traditional landscaping in Houston.
Design ideas for a traditional landscaping in Houston.
 David Morello Garden Enterprises, Inc.
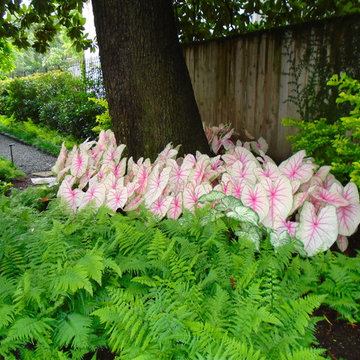
Late Spring 2016
David Morello
Design ideas for a landscaping in Houston.
Design ideas for a landscaping in Houston.
 Modulor
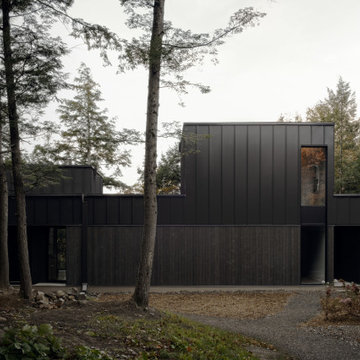
Built on a steep lakeside terrain, the Tsuga residence by Appareil Architecture is an ambitious project that required meticulous planning and flawless execution. Nestled within the rugged landscapes of Brownsburg-Chatham, Tsuga elevates a complex site to offer a seamless immersion in nature. Balancing the site’s constraints with a high level of finish, every phase of the project was designed to reconcile technical challenges with precision. Modulor expertly managed all collaborators, ensuring a level of detail that defines a project of this scale.
On the exterior, the building envelope combines durability with refinement. Carefully selected natural wood cladding interacts with a perforated screen that filters light and adds depth to the façade. The integration of openings was strategically planned to maximize views while maintaining a cohesive architectural expression.
Inside, the materials and finishes reflect the same commitment to quality. Wooden paneling wraps the spaces, creating visual continuity and a warm atmosphere. The stainless steel kitchen, with its clean lines and custom design, introduces a striking contrast between modernity and natural textures. Every junction, every material transition was meticulously crafted to ensure a flawless result, with no compromises on durability or functionality.
Designed for an architectural historian and a musician and opera singer, Tsuga is the result of meticulous craftsmanship. A home built to stand the test of time, with an unwavering attention to detail.

 Shayla Twit, Realtor at Coldwell Banker
Vtours.com
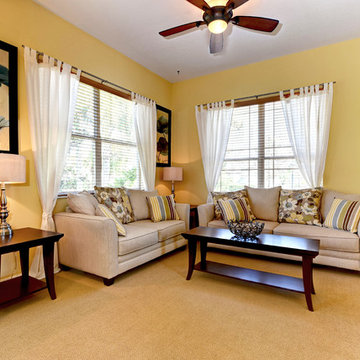
Inspiration for a transitional living room remodel in Tampa
Inspiration for a transitional living room remodel in Tampa
 David Morello Garden Enterprises, Inc.
Late Spring 2016
David Morello
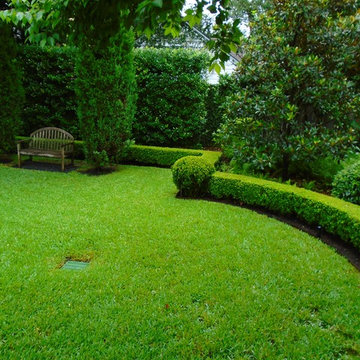
Inspiration for a landscaping in Houston.
Inspiration for a landscaping in Houston.
 Tamar Rand | Architecture and Interior Design
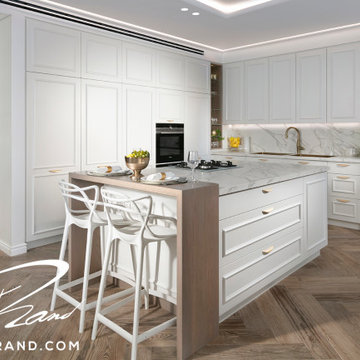
The epitome of luxury living - an exquisite apartment that exudes unparalleled elegance and sophistication. This stunning residence showcases the masterful work of a visionary designer, Tamar Rand, where every element has been meticulously crafted to create an upscale haven unlike any other.
Upon stepping into this grand abode, you are immediately greeted by a traditional ambiance with a modern twist. Tamar Rand has ingeniously utilized every inch of space, transforming it into a seamless blend of modern traditionalism. The entrance floor boasts a charming foyer and hallway that beckon you into the heart of the home.
The kitchen, living room, and dining room converge into an open space, exuding a sense of freedom and fluidity. The dining table, an exquisite masterpiece, was born from the collaboration between a skilled carpenter and a visionary glass artist. This unique piece features a delicate balance of glass and intricate woodwork, marrying openness with the essence of traditional style.
Among the living quarters are two inviting bedrooms, each meticulously designed to offer comfort and luxury. The master bedroom is accompanied by a lavish bathroom that complements the overall opulence of the apartment. The main bathroom, shared by all, showcases Tamar’s attention to detail in every aspect of the home.
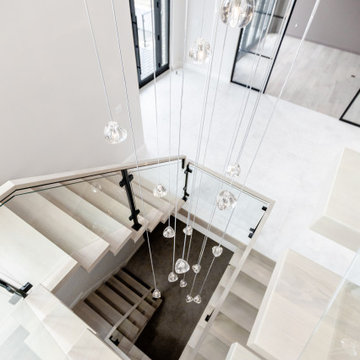
One of the most captivating features of this apartment lies below, in the basement, which has been transformed into a magical space. Descending the majestic staircase into the basement, you are greeted by a glamorous light fixture that dazzles like precious jewels, adding an extra touch of luxury to the space. This basement feels nothing like a typical underground area; it is a realm of wonder and imagination brought to life.
By utilizing the basement's potential, Tamar has created two expansive play areas, ensuring that fun and excitement abound in every corner. A cleverly installed artificial skylight, adorned with a breathtaking Barrisol stretched ceiling, mimics the vast expanse of the sky, granting an airy and open atmosphere to this lower level.
In addition to the play areas, the basement also houses a study and two additional bedrooms, each providing the utmost comfort and privacy. Tamar’s ingenuity has transformed this space into a flourishing hub of leisure and creativity.
The apartment's allure lies not only in its sumptuous aesthetics but also in the thoughtfulness that went into optimizing every aspect of its design. A hidden laundry closet in the hallway perfectly exemplifies this philosophy, combining functionality and aesthetics to create an unobtrusive yet efficient space for laundry needs.
This apartment is a true testament to the prowess of Tamar, whose custom furniture and meticulous eye for detail have transformed a mere shell into a work of art. This home stands as a true masterpiece, celebrating the beauty of tradition while embracing the comforts of modernity.
 Harvard Design
custom floating stairs and custom 24' long light fixture
Inspiration for a contemporary entryway remodel in Tampa
Inspiration for a contemporary entryway remodel in Tampa

 David Morello Garden Enterprises, Inc.
Early April 2022
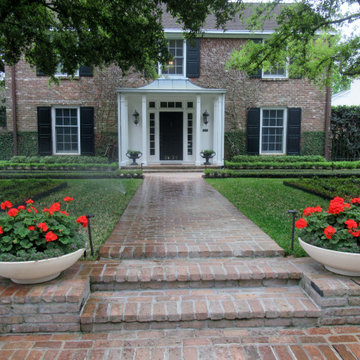
Design ideas for an eclectic landscaping in Houston.
Design ideas for an eclectic landscaping in Houston.
 Modulor
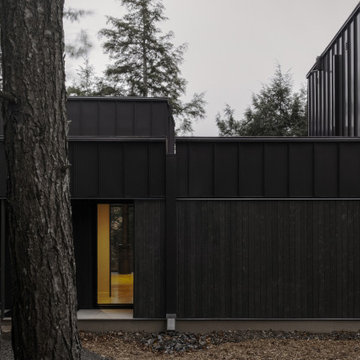
Built on a steep lakeside terrain, the Tsuga residence by Appareil Architecture is an ambitious project that required meticulous planning and flawless execution. Nestled within the rugged landscapes of Brownsburg-Chatham, Tsuga elevates a complex site to offer a seamless immersion in nature. Balancing the site’s constraints with a high level of finish, every phase of the project was designed to reconcile technical challenges with precision. Modulor expertly managed all collaborators, ensuring a level of detail that defines a project of this scale.
On the exterior, the building envelope combines durability with refinement. Carefully selected natural wood cladding interacts with a perforated screen that filters light and adds depth to the façade. The integration of openings was strategically planned to maximize views while maintaining a cohesive architectural expression.
Inside, the materials and finishes reflect the same commitment to quality. Wooden paneling wraps the spaces, creating visual continuity and a warm atmosphere. The stainless steel kitchen, with its clean lines and custom design, introduces a striking contrast between modernity and natural textures. Every junction, every material transition was meticulously crafted to ensure a flawless result, with no compromises on durability or functionality.
Designed for an architectural historian and a musician and opera singer, Tsuga is the result of meticulous craftsmanship. A home built to stand the test of time, with an unwavering attention to detail.
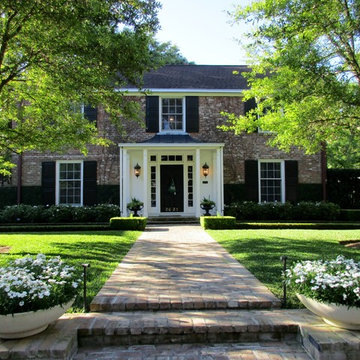 David Morello Garden Enterprises, Inc.
Spring 2016
David Morello
Home design - traditional home design idea in Houston
Home design - traditional home design idea in Houston
 Ngoc Duong Bamboo Architecture
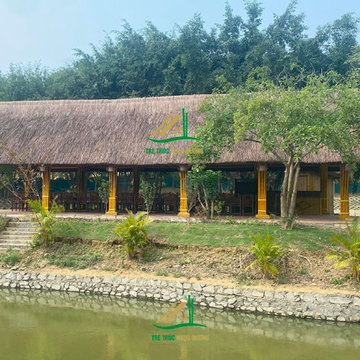
Located not far from the capital city of Hanoi, the beautiful bamboo house project that Tre truc Ngoc Duong proudly presents to our valued customers is the complex of Bamboo Houses, situated in the Khai Quang Industrial Zone, Vinh Yen City, Vinh Phuc Province, VietNam. This project is not only a symbol of creativity and sophistication in bamboo architecture but also an ideal destination for those who love cool, green spaces close to nature. This project was constructed by us in 2022
Situated within a vast garden, the first bamboo house realized by Ngoc Duong Bamboo in this project is located in an extremely prime location, amidst a lake within the spacious grounds of Mr. Tuan and Mrs. Dung’s family. With its unique architecture combining bamboo and thatched roofs (vaulted, tiered), this house creates a friendly and intimate living space close to nature. Meticulously curved bamboo columns combined with thatched roofs create a harmonious and impressive natural picture.
The architecture of the thatched bamboo house in this bamboo house project is meticulously crafted by the talented team of architects at Ngoc Duong Bamboo. Using 12 meticulously curved bamboo column frames, combined with sturdy concrete pillars and unique thatched roofs, these structures not only bring beauty but also ensure the highest level of durability and load-bearing capacity.
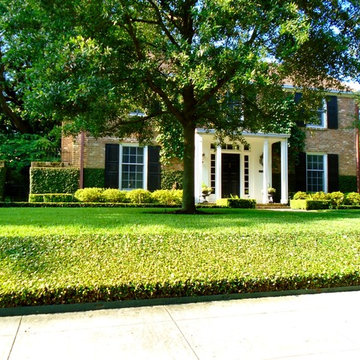 David Morello Garden Enterprises, Inc.
New view. June 2015
David Morello
Home design - traditional home design idea in Houston
Home design - traditional home design idea in Houston
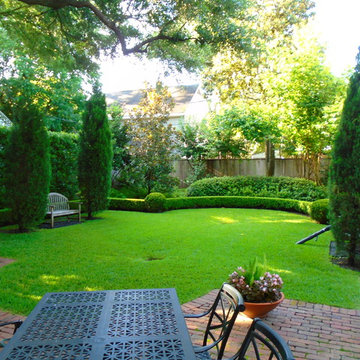 David Morello Garden Enterprises, Inc.
Caladiums and passion vine and spartan juniper add drama to this garden.
David Morello
Home design - traditional home design idea in Houston
Home design - traditional home design idea in Houston
12