
Search results for "Meticulously" in Home Design Ideas
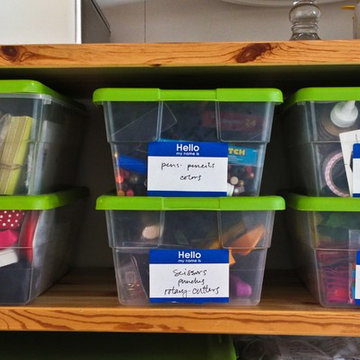
 Caela McKeever
Photo: Caela McKeever © 2015 Houzz
Home design - transitional home design idea in Seattle
Home design - transitional home design idea in Seattle

 MAKHNO studio
Experience culinary perfection in this meticulously designed kitchen, where bronze-toned cabinetry stands out against a textured stone wall, evoking a blend of urban luxury and natural elegance. A spacious island becomes the centerpiece, adorned with a delicate floral arrangement, while expansive windows draw the city's energy into this sophisticated sanctuary. Every detail, from the streamlined bar stools to the ambient lighting, captures the essence of contemporary refinement.

Find the right local pro for your project
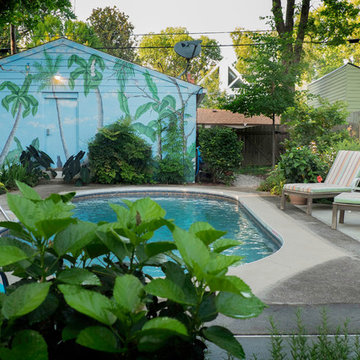
 The Phoenix Photography
Photo: Phoenix Photography © 2015 Houzz
Pool - traditional pool idea in Louisville
Pool - traditional pool idea in Louisville
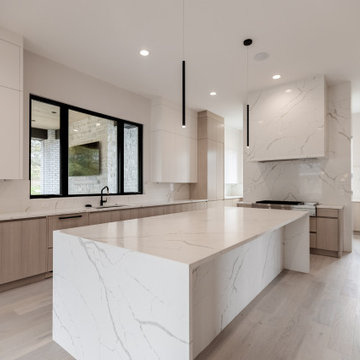
 Harvard Design
Meticulous Modern Minimalism - High End Luxury Custom Home Designed by Harvard Design and Built By Sapphire Luxury Homes. Luxury Kitchen with stained white oak cabinetry and a waterfall quartz island.
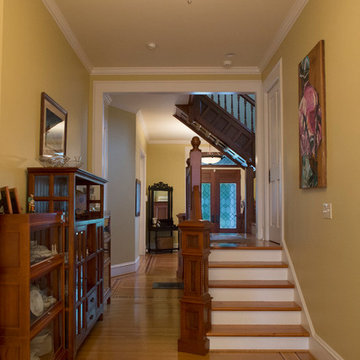 The Phoenix Photography
Photo: Phoenix Photography © 2015 Houzz
Example of a classic home design design in Louisville
Example of a classic home design design in Louisville
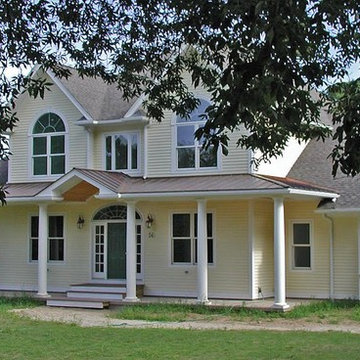
 Charles W. Boston Construction
Meticulous detail and design
Inspiration for a large coastal gray two-story stucco exterior home remodel in Boston with a hip roof
Inspiration for a large coastal gray two-story stucco exterior home remodel in Boston with a hip roof
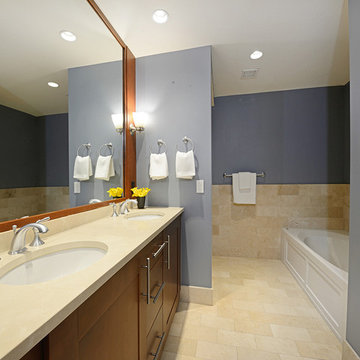
 Hudson Place Realty
Unlike any other! This meticulously maintained
1 bedroom, 1½ bath condo has it all – 150
square foot terrace with stunning NYC
and Hudson River views, prime parking space and
Hoboken’s most sought after address. Unit 609 is
the only of its kind in the entire Maxwell community.
Chef’s kitchen features stainless steel appliances,
honey onyx backsplash, granite counters and island
with breakfast bar seating. Spacious master suite
with 3 closets, secondary access to terrace and
en suite spa bath with dual vanity, linen closet,
separate shower and soaking tub. Entry foyer,
powder room, in home laundry, pristine hardwood
floors, custom lighting and Hunter Douglas window
treatments. Oversized parking space can easily
fit a large SUV and has the added protection of
columns on each side to ensure the safety of your
favorite toy! Five star amenities include 24 hour
doorman, shuttle service to the PATH, 2 gyms, 2
pools, Jacuzzi, yoga room, spin studio, multiple
roof decks with barbeque grills, outdoor fireplace,
private screening room and much more. With
waterfront at your doorstep and just blocks from
ferry, dining, nightlife and the best that Hoboken has
to offer – Unit 609 truly stands out from the rest!
 VIOSKI
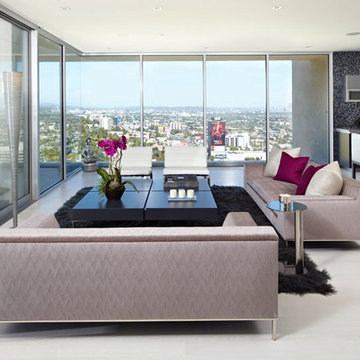
This stunning modern lookout features VIOSKI Tre II Sofas. With their modern charisma and clean lines, the Tre II Sofas add elegance and simplicity. They are the smallest of the VIOSKI Sofa Collection and can be customized to fit any space. Masterfully handcrafted in California. Extraordinary quality and comfort.
 Hudson Place Realty
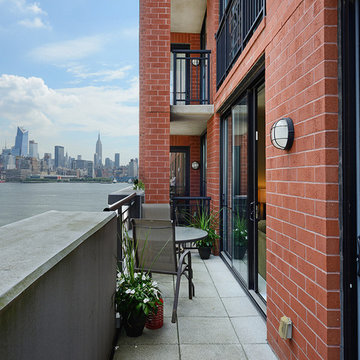
Unlike any other! This meticulously maintained
1 bedroom, 1½ bath condo has it all – 150
square foot terrace with stunning NYC
and Hudson River views, prime parking space and
Hoboken’s most sought after address. Unit 609 is
the only of its kind in the entire Maxwell community.
Chef’s kitchen features stainless steel appliances,
honey onyx backsplash, granite counters and island
with breakfast bar seating. Spacious master suite
with 3 closets, secondary access to terrace and
en suite spa bath with dual vanity, linen closet,
separate shower and soaking tub. Entry foyer,
powder room, in home laundry, pristine hardwood
floors, custom lighting and Hunter Douglas window
treatments. Oversized parking space can easily
fit a large SUV and has the added protection of
columns on each side to ensure the safety of your
favorite toy! Five star amenities include 24 hour
doorman, shuttle service to the PATH, 2 gyms, 2
pools, Jacuzzi, yoga room, spin studio, multiple
roof decks with barbeque grills, outdoor fireplace,
private screening room and much more. With
waterfront at your doorstep and just blocks from
ferry, dining, nightlife and the best that Hoboken has
to offer – Unit 609 truly stands out from the rest!
 The Phoenix Photography
Photo: Phoenix Photography © 2015 Houzz
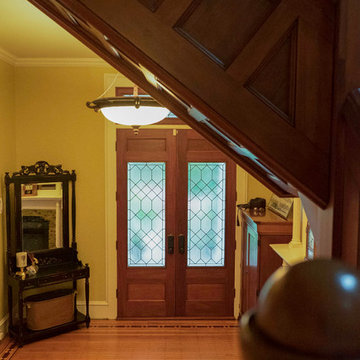
Home design - traditional home design idea in Louisville
Home design - traditional home design idea in Louisville
 The Phoenix Photography
Photo: Phoenix Photography © 2015 Houzz
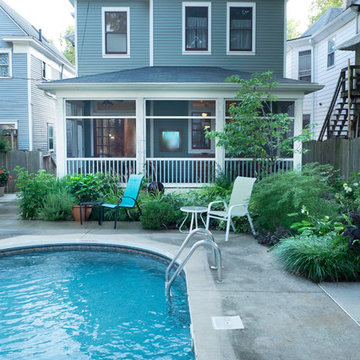
Inspiration for a timeless pool remodel in Louisville
Inspiration for a timeless pool remodel in Louisville
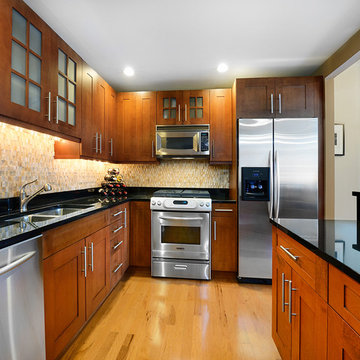 Hudson Place Realty
Unlike any other! This meticulously maintained
1 bedroom, 1½ bath condo has it all – 150
square foot terrace with stunning NYC
and Hudson River views, prime parking space and
Hoboken’s most sought after address. Unit 609 is
the only of its kind in the entire Maxwell community.
Chef’s kitchen features stainless steel appliances,
honey onyx backsplash, granite counters and island
with breakfast bar seating. Spacious master suite
with 3 closets, secondary access to terrace and
en suite spa bath with dual vanity, linen closet,
separate shower and soaking tub. Entry foyer,
powder room, in home laundry, pristine hardwood
floors, custom lighting and Hunter Douglas window
treatments. Oversized parking space can easily
fit a large SUV and has the added protection of
columns on each side to ensure the safety of your
favorite toy! Five star amenities include 24 hour
doorman, shuttle service to the PATH, 2 gyms, 2
pools, Jacuzzi, yoga room, spin studio, multiple
roof decks with barbeque grills, outdoor fireplace,
private screening room and much more. With
waterfront at your doorstep and just blocks from
ferry, dining, nightlife and the best that Hoboken has
to offer – Unit 609 truly stands out from the rest!
 User
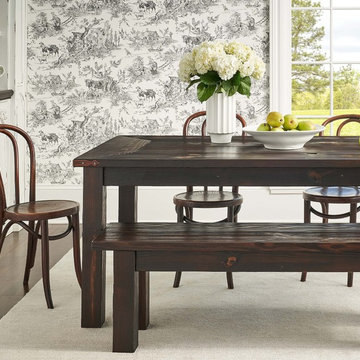
UserOur Longbourn Table evokes the charm of a 19th-century English farmhouse kitchen. It features a planked top and optional hammered steel corner brackets, and is designed for comfort and service for up to six. The coordinating Longbourn Bench (sold separately) can seat three and tucks neatly under the table.
Customize your tabletop or legs, available in our classic Espresso or Distressed White finish. Optional hammered steel corner brackets in Black or Copper can be added. Light assembly required (comes assembled for local pickup).
All of our tables are handcrafted from solid wood in our woodworking shop in Fort Mill, South Carolina. Our furniture is finished with a multi-step process of distressing and hand-applying varnish to give each piece the look of a cherished antique. Each of our works showcase the natural characteristics of wood, including variations in color, mineral streaks, knots and burls. In addition, our finishing process highlights the organic texture of wood with its pores, ridges, slits and grooves; each piece is a tactile work of art that is truly meant to be appreciated by touch. Every decorative bracket is made from steel, hand-cut and meticulously hammered to create a one-of-a-kind rustic accent for our wood furniture.
Available for local pickup or shipment within 5-7 business days.
DIMENSIONS:
Overall: 72" long x 36" wide x 30" high
Tabletop: 1.5" thick
Apron: 3.5" high
Legs: 3.5" square
Weight: 127.6 pounds
CARE AND MAINTENANCE:
Dust with a soft, dry lint-free cloth.
Soak up any water immediately with a soft, dry cloth.
Avoid the use of harsh chemicals or abrasive cleaners.
Photo Credit: Michael Blevins
 Harvard Design
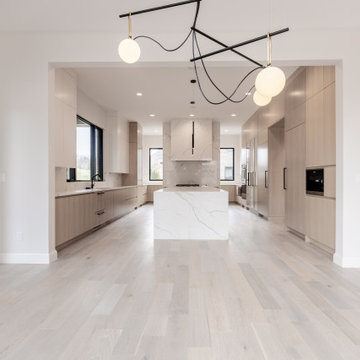
Meticulous Modern Minimalism - High End Luxury Custom Home Designed by Harvard Design and Built By Sapphire Luxury Homes. Luxury Kitchen with stained white oak cabinetry and a waterfall quartz island.

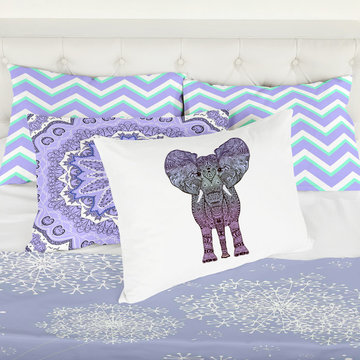
 DiaNoche Designs
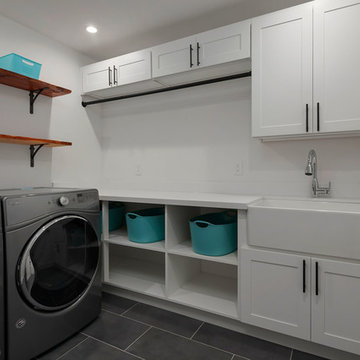
All decor is available here: https://www.dianochedesigns.com/catalogsearch/result/?q=monika
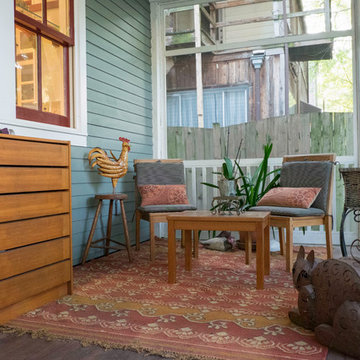 The Phoenix Photography
Photo: Phoenix Photography © 2015 Houzz
Example of a classic sunroom design in Louisville
Example of a classic sunroom design in Louisville
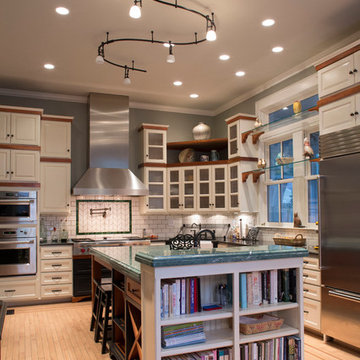 The Phoenix Photography
Photo: Phoenix Photography © 2015 Houzz
Kitchen - traditional kitchen idea in Louisville
Kitchen - traditional kitchen idea in Louisville
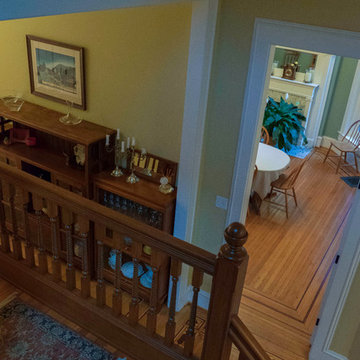 The Phoenix Photography
Photo: Phoenix Photography © 2015 Houzz
Example of a classic home design design in Louisville
Example of a classic home design design in Louisville
3