
Search results for "Mexican courtyard" in Home Design Ideas

 Living Gardens Landscape Design
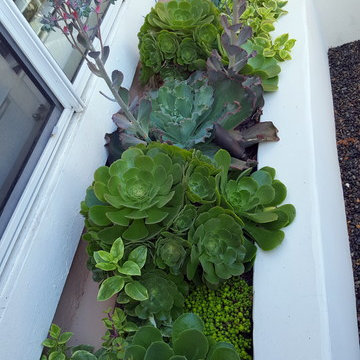
Our clients were looking for to maximize the use of their small courtyard. We added a low stucco wall filled with easy to maintain, low water succulents. The Mexican beach pebble surface is permeable, so no drains are required in the concrete. We built an IPE wood bench at the firepit with storage below, and a cover for the existing AC unit.
Find the right local pro for your project


 Casa Mexicana Imports
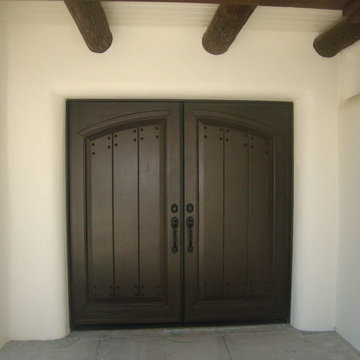
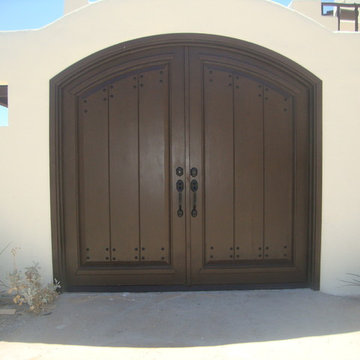
Beautiful entry into this classic Rancho Sante Fe home.
Example of a tuscan exterior home design in Los Angeles
Example of a tuscan exterior home design in Los Angeles

 Landwell Design + Build Co.
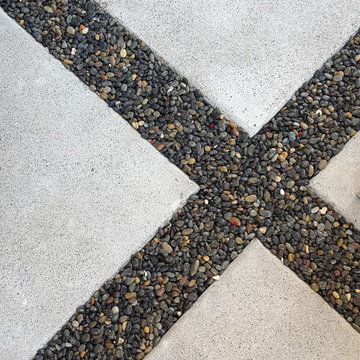
This front yard overhaul in Shell Beach, CA included the installation of concrete walkway and patio slabs with Mexican pebble joints, a raised concrete patio and steps for enjoying ocean-side sunset views, a horizontal board ipe privacy screen and gate to create a courtyard with raised steel planters and a custom gas fire pit, landscape lighting, and minimal planting for a modern aesthetic.

 Villa & Mission Imports
Mexican Pavers in a semi Harrying bone pattern.
4 x 6 and 4 x 4.
Patio - large mediterranean backyard brick patio idea in San Diego with a fire pit and no cover
Patio - large mediterranean backyard brick patio idea in San Diego with a fire pit and no cover



 Landwell Design + Build Co.
This front yard overhaul in Shell Beach, CA included the installation of concrete walkway and patio slabs with Mexican pebble joints, a raised concrete patio and steps for enjoying ocean-side sunset views, a horizontal board ipe privacy screen and gate to create a courtyard with raised steel planters and a custom gas fire pit, landscape lighting, and minimal planting for a modern aesthetic.

 Lifestyle Landscapes, Inc
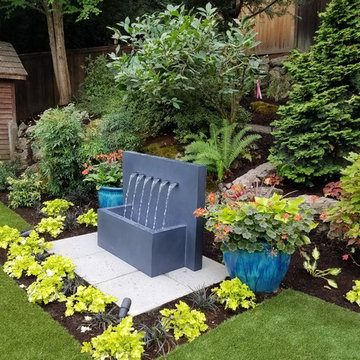
View of backyard plantings and water feature.
Photo of a mid-sized backyard landscaping in Seattle.
Photo of a mid-sized backyard landscaping in Seattle.
 Landwell Design + Build Co.
This front yard overhaul in Shell Beach, CA included the installation of concrete walkway and patio slabs with Mexican pebble joints, a raised concrete patio and steps for enjoying ocean-side sunset views, a horizontal board ipe privacy screen and gate to create a courtyard with raised steel planters and a custom gas fire pit, landscape lighting, and minimal planting for a modern aesthetic.
 Casa Mexicana Imports
Beautiful entry into this classic Rancho Sante Fe home.
Example of a tuscan exterior home design in Los Angeles
Example of a tuscan exterior home design in Los Angeles
 David Morello Garden Enterprises, Inc.
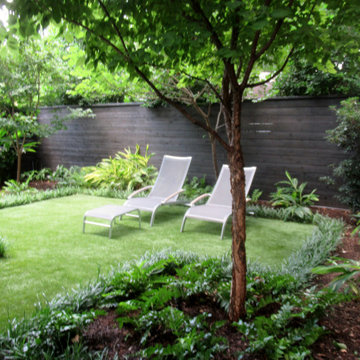
Primary bedroom terrace with a Japanese Maple tree in the corner and at the top of the frame is a white bud tree. The tree in the foreground is a Mexican Plum tree.
David Morello

 Hal Forsyth
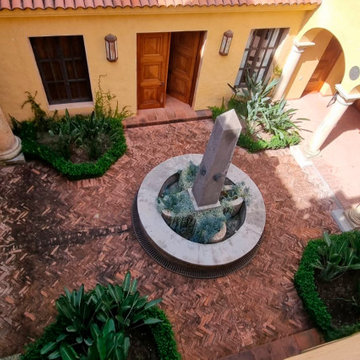
Italian courtyard with a dry obelisk fountain and an outdoor fireplace flanked by majestic stone pillars. Doors to the north of this courtyard lead to a pair of ensuite guest rooms, both with soaring wood beamed ceilings.

 SoCal Contractor
Lori Dennis Interior Design
SoCal Contractor Construction
Erika Bierman Photography
Large tuscan front door photo in San Diego with white walls and a medium wood front door
Large tuscan front door photo in San Diego with white walls and a medium wood front door
 Landwell Design + Build Co.
This front yard overhaul in Shell Beach, CA included the installation of concrete walkway and patio slabs with Mexican pebble joints, a raised concrete patio and steps for enjoying ocean-side sunset views, a horizontal board ipe privacy screen and gate to create a courtyard with raised steel planters and a custom gas fire pit, landscape lighting, and minimal planting for a modern aesthetic.
 Landwell Design + Build Co.
This front yard overhaul in Shell Beach, CA included the installation of concrete walkway and patio slabs with Mexican pebble joints, a raised concrete patio and steps for enjoying ocean-side sunset views, a horizontal board ipe privacy screen and gate to create a courtyard with raised steel planters and a custom gas fire pit, landscape lighting, and minimal planting for a modern aesthetic.

 Eric Miller Architects, Inc.
Inspiration for a mediterranean beige one-story stucco exterior home remodel with a tile roof
 Living Gardens Landscape Design
Our clients were looking for to maximize the use of their small courtyard. We added a low stucco wall filled with easy to maintain, low water succulents. The Mexican beach pebble surface is permeable, so no drains are required in the concrete. We built an IPE wood bench at the firepit with storage below, and a cover for the existing AC unit.
16