
Search results for "Miami style" in Home Design Ideas

 DKOR Interiors Inc.- Interior Designers Miami, FL
Miami Interior Designers - Residential Interior Design Project in Aventura, FL. A classic Mediterranean home turns Transitional and Contemporary by DKOR Interiors. Photo: Alexia Fodere Interior Design by Miami and Ft. Lauderdale Interior Designers, DKOR Interiors. www.dkorinteriors.com

 Spazio Closet & Custom Cabinetry
Beautifull closet with LED lights, and a combination of lacker with linen finish, glass and leather
Example of a mid-sized minimalist gender-neutral light wood floor walk-in closet design in Miami with flat-panel cabinets and white cabinets
Example of a mid-sized minimalist gender-neutral light wood floor walk-in closet design in Miami with flat-panel cabinets and white cabinets

 KuDa Architectural Photography
Feature wall in the living room: Island Stone Parallels V stone tile.
Architecture and interiors: Christie Architecture
General contractor: Hamish Murray Construction
Photo: KuDa Photography
Find the right local pro for your project

 One D+B Miami
Fabio Ventresca
Example of a large trendy master gray tile medium tone wood floor freestanding bathtub design in Miami with a vessel sink, a wall-mount toilet, flat-panel cabinets, medium tone wood cabinets and white walls
Example of a large trendy master gray tile medium tone wood floor freestanding bathtub design in Miami with a vessel sink, a wall-mount toilet, flat-panel cabinets, medium tone wood cabinets and white walls

 Fleetwood Windows & Doors
Inspiration for a large contemporary backyard concrete and rectangular lap pool remodel in Los Angeles
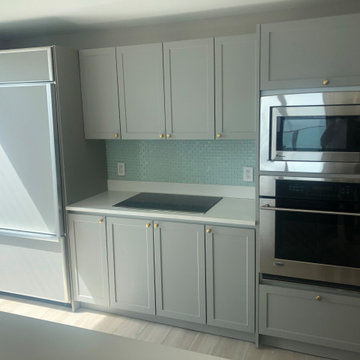
 Kitchen Solvers of North Miami
Our client wanted to maintain the modern style of his kitchen but with a light, fresh and unique color. Cabinet refacing was the perfect solution for them. They went with a shaker door in a Haze SuperMatte color. The refrigerator panels were covered, the door for the dishwasher was changed, and false doors were installed on the back of the island to give it more life and integration with the rest of the kitchen. To finish the new look, gold knobs were installed to add a touch of elegance to this kitchen.

 Opustone
Coral Stone
Large minimalist backyard tile and rectangular partial sun and infinity pool photo for summer in Miami
Large minimalist backyard tile and rectangular partial sun and infinity pool photo for summer in Miami

Sponsored
Fredericksburg, OH

High Point Cabinets
Columbus' Experienced Custom Cabinet Builder | 4x Best of Houzz Winner
 Opustone
Coral Stone
Example of a mid-sized minimalist backyard tile patio kitchen design in Miami with a roof extension
Example of a mid-sized minimalist backyard tile patio kitchen design in Miami with a roof extension

Living room - transitional dark wood floor living room idea in Miami with a wall-mounted tv and white walls

 KabCo Kitchens
Dark wood cabinets dress up this home while adding plenty of storage, seating and functionality. This 9' island adds flow and function to this space. Photo Credit: Julie Lehite

 JMDG Architecture | Planning + Interiors
Interior design by SOCO Interiors. Photography by Giovanni. Built by Stock Development.
Inspiration for a timeless family room remodel in Miami
Inspiration for a timeless family room remodel in Miami

 Antonio Cuellar Photography
Kitchen restoration to modern/ contemporary Interiors.
Inspiration for a large contemporary u-shaped marble floor and white floor eat-in kitchen remodel in Miami with an undermount sink, flat-panel cabinets, brown cabinets, marble countertops, white backsplash, marble backsplash, stainless steel appliances, an island and white countertops
Inspiration for a large contemporary u-shaped marble floor and white floor eat-in kitchen remodel in Miami with an undermount sink, flat-panel cabinets, brown cabinets, marble countertops, white backsplash, marble backsplash, stainless steel appliances, an island and white countertops
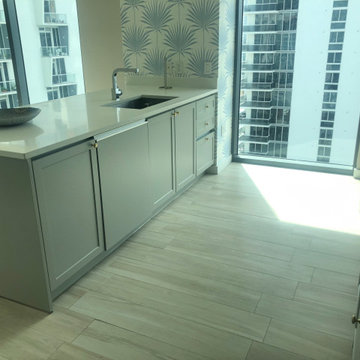 Kitchen Solvers of North Miami
Our client wanted to maintain the modern style of his kitchen but with a light, fresh and unique color. Cabinet refacing was the perfect solution for them. They went with a shaker door in a Haze SuperMatte color. The refrigerator panels were covered, the door for the dishwasher was changed, and false doors were installed on the back of the island to give it more life and integration with the rest of the kitchen. To finish the new look, gold knobs were installed to add a touch of elegance to this kitchen.

Sponsored
Sunbury, OH

J.Holderby - Renovations
Franklin County's Leading General Contractors - 2X Best of Houzz!
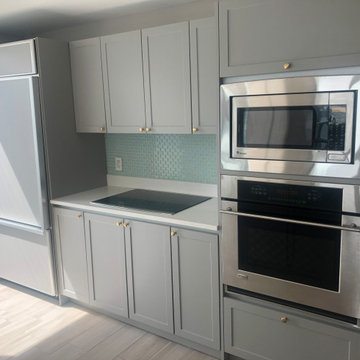 Kitchen Solvers of North Miami
Our client wanted to maintain the modern style of his kitchen but with a light, fresh and unique color. Cabinet refacing was the perfect solution for them. They went with a shaker door in a Haze SuperMatte color. The refrigerator panels were covered, the door for the dishwasher was changed, and false doors were installed on the back of the island to give it more life and integration with the rest of the kitchen. To finish the new look, gold knobs were installed to add a touch of elegance to this kitchen.

 Space Design Miami
FOR DETAILS CALL US 786.348.5407
www.spacedesignmiami.com
Inspiration for a small timeless galley limestone floor eat-in kitchen remodel in Miami with furniture-like cabinets, medium tone wood cabinets, marble countertops, beige backsplash, ceramic backsplash, stainless steel appliances, beige walls and an island
Inspiration for a small timeless galley limestone floor eat-in kitchen remodel in Miami with furniture-like cabinets, medium tone wood cabinets, marble countertops, beige backsplash, ceramic backsplash, stainless steel appliances, beige walls and an island

 Miami Circle Marble & Fabrication
This kitchen features a massive island in classic farm-house style.
Example of a large cottage single-wall brown floor open concept kitchen design in Atlanta with an undermount sink, marble countertops, red backsplash, an island, shaker cabinets, brown cabinets, brick backsplash and stainless steel appliances
Example of a large cottage single-wall brown floor open concept kitchen design in Atlanta with an undermount sink, marble countertops, red backsplash, an island, shaker cabinets, brown cabinets, brick backsplash and stainless steel appliances
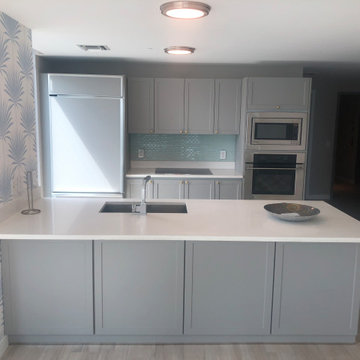 Kitchen Solvers of North Miami
Our client wanted to maintain the modern style of his kitchen but with a light, fresh and unique color. Cabinet refacing was the perfect solution for them. They went with a shaker door in a Haze SuperMatte color. The refrigerator panels were covered, the door for the dishwasher was changed, and false doors were installed on the back of the island to give it more life and integration with the rest of the kitchen. To finish the new look, gold knobs were installed to add a touch of elegance to this kitchen.

Sponsored
Sunbury, OH
J.Holderby - Renovations
Franklin County's Leading General Contractors - 2X Best of Houzz!
 Miami Circle Marble & Fabrication
This kitchen features a massive island in classic farm-house style.
Large farmhouse single-wall brown floor open concept kitchen photo in Atlanta with an undermount sink, marble countertops, red backsplash, an island, shaker cabinets, brown cabinets, brick backsplash and stainless steel appliances
Large farmhouse single-wall brown floor open concept kitchen photo in Atlanta with an undermount sink, marble countertops, red backsplash, an island, shaker cabinets, brown cabinets, brick backsplash and stainless steel appliances

 Interiors by Maite Granda
We designed an exterior space that provided them with privacy from neighbors and visiting guests. The indoor patio is located between the living room and guest bedroom, which gave us the idea to create a zen concept with water fountains, hanging chairs and white partitions with lots of orchids and flowers.
Rolando Diaz Photographer
 Interiors by Maite Granda
Feature in: Luxe Magazine Miami & South Florida Luxury Magazine
If visitors to Robyn and Allan Webb’s one-bedroom Miami apartment expect the typical all-white Miami aesthetic, they’ll be pleasantly surprised upon stepping inside. There, bold theatrical colors, like a black textured wallcovering and bright teal sofa, mix with funky patterns,
such as a black-and-white striped chair, to create a space that exudes charm. In fact, it’s the wife’s style that initially inspired the design for the home on the 20th floor of a Brickell Key high-rise. “As soon as I saw her with a green leather jacket draped across her shoulders, I knew we would be doing something chic that was nothing like the typical all- white modern Miami aesthetic,” says designer Maite Granda of Robyn’s ensemble the first time they met. The Webbs, who often vacation in Paris, also had a clear vision for their new Miami digs: They wanted it to exude their own modern interpretation of French decor.
“We wanted a home that was luxurious and beautiful,”
says Robyn, noting they were downsizing from a four-story residence in Alexandria, Virginia. “But it also had to be functional.”
To read more visit: https:
https://maitegranda.com/wp-content/uploads/2018/01/LX_MIA18_HOM_MaiteGranda_10.pdf
Rolando Diaz
37