
Search results for "Miami style" in Home Design Ideas
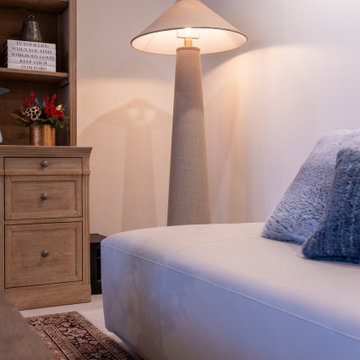


 Interiors by Maite Granda
This room was fun to design. With birds that visit the room with only leaving the door open and inspired us to create a concept with birdcages, trees, whites, pink and baby furniture, a reading corner inside her little house and mirror windows that bring nature inside
Rolando Diaz & Bluemoon Filmworks

 Luca Andrisani Architect
Miami Beach terrace with Gio Ponti tile and Maurizio Tempestini table and chairs.
Photo by Emilio Collavino.
Inspiration for a coastal deck remodel in Miami
Inspiration for a coastal deck remodel in Miami
Find the right local pro for your project

 Luis Bebchik
Example of a mid-sized minimalist l-shaped medium tone wood floor eat-in kitchen design in Miami with an undermount sink, flat-panel cabinets, white cabinets, quartz countertops, gray backsplash, stone slab backsplash, stainless steel appliances, white walls and an island


 JMDG Architecture | Planning + Interiors
Giovanni Photography
Transitional open concept family room photo in Miami
Transitional open concept family room photo in Miami





 Mark A Silva, Architect
James Brady Photography
Example of a trendy backyard tile and custom-shaped lap hot tub design in San Diego
Example of a trendy backyard tile and custom-shaped lap hot tub design in San Diego
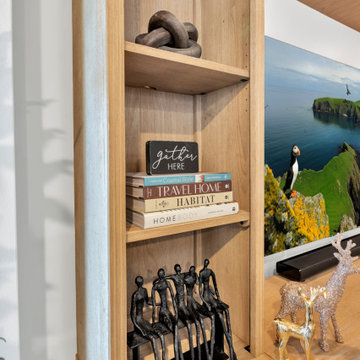
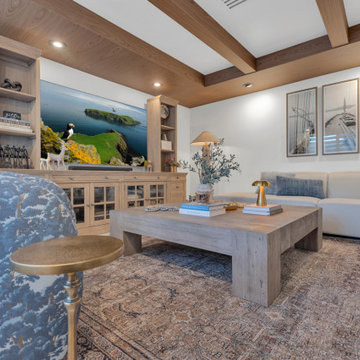
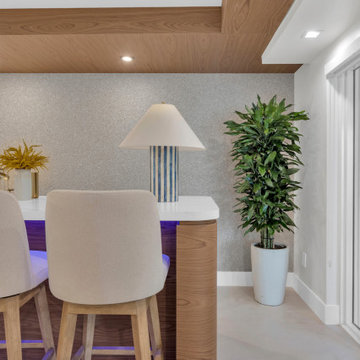
 Interiors by Maite Granda
Feature in: Luxe Magazine Miami & South Florida Luxury Magazine
If visitors to Robyn and Allan Webb’s one-bedroom Miami apartment expect the typical all-white Miami aesthetic, they’ll be pleasantly surprised upon stepping inside. There, bold theatrical colors, like a black textured wallcovering and bright teal sofa, mix with funky patterns,
such as a black-and-white striped chair, to create a space that exudes charm. In fact, it’s the wife’s style that initially inspired the design for the home on the 20th floor of a Brickell Key high-rise. “As soon as I saw her with a green leather jacket draped across her shoulders, I knew we would be doing something chic that was nothing like the typical all- white modern Miami aesthetic,” says designer Maite Granda of Robyn’s ensemble the first time they met. The Webbs, who often vacation in Paris, also had a clear vision for their new Miami digs: They wanted it to exude their own modern interpretation of French decor.
“We wanted a home that was luxurious and beautiful,”
says Robyn, noting they were downsizing from a four-story residence in Alexandria, Virginia. “But it also had to be functional.”
To read more visit: https:
https://maitegranda.com/wp-content/uploads/2018/01/LX_MIA18_HOM_MaiteGranda_10.pdf
Rolando Diaz


 Fox Tail Design
#TwoToneDesign built-in closed with two large sliding doors. There are two hanging sections, a shelving section and five drawers for accessories on the right side.

 Kimberley Kay Interiors
Soft Neutrals keep the room consistent with the overhead beams and the tone of the room.
Large tuscan open concept slate floor and brown floor family room photo in Phoenix with brown walls, a standard fireplace, a concrete fireplace and a wall-mounted tv
Large tuscan open concept slate floor and brown floor family room photo in Phoenix with brown walls, a standard fireplace, a concrete fireplace and a wall-mounted tv

 DKOR Interiors Inc.- Interior Designers Miami, FL
Girls bedroom design - Contemporary Twilight Residential Interior Design Project in Aventura, Florida by DKOR Interiors.
Photos by Alexia Fodere
Inspiration for a contemporary kids' room remodel in Miami
Inspiration for a contemporary kids' room remodel in Miami

 Mothe Design
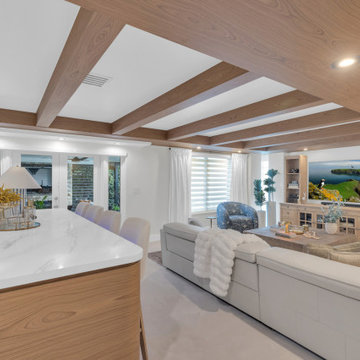
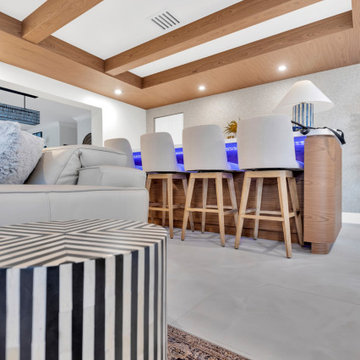
Example of a mid-sized trendy open concept white floor and porcelain tile family room design in Miami with white walls, a wall-mounted tv and no fireplace

Sponsored
Sunbury, OH

J.Holderby - Renovations
Franklin County's Leading General Contractors - 2X Best of Houzz!

 [STRANG] Architecture
Photography © Claudia Uribe-Touri
Large trendy enclosed light wood floor home theater photo in Miami with multicolored walls and a projector screen
Large trendy enclosed light wood floor home theater photo in Miami with multicolored walls and a projector screen
61